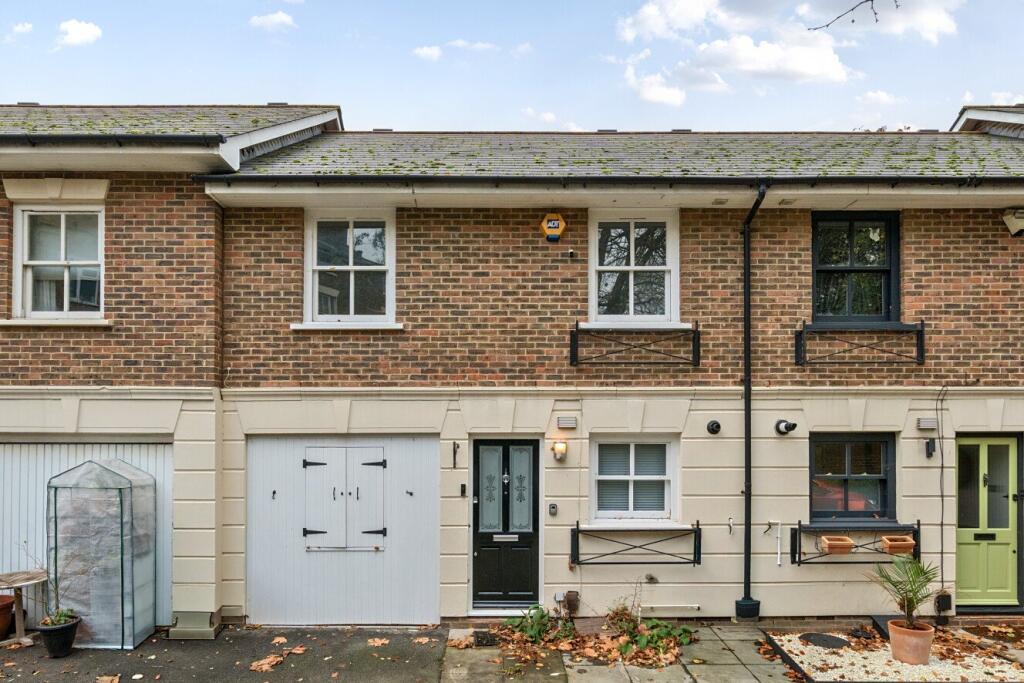
4-bedroom house · SE10 8SX
Listing removedListed 167 days
Opportunity summary
See Archie’s verdict, returns by strategy and what to check before viewing.
About
Guide Price £1,800,000-£1,900,000.
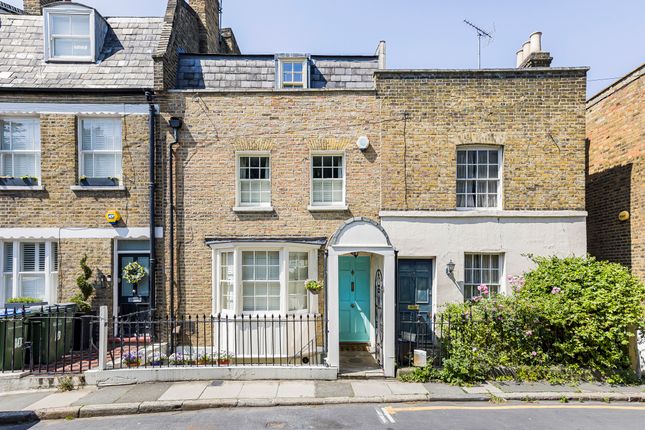
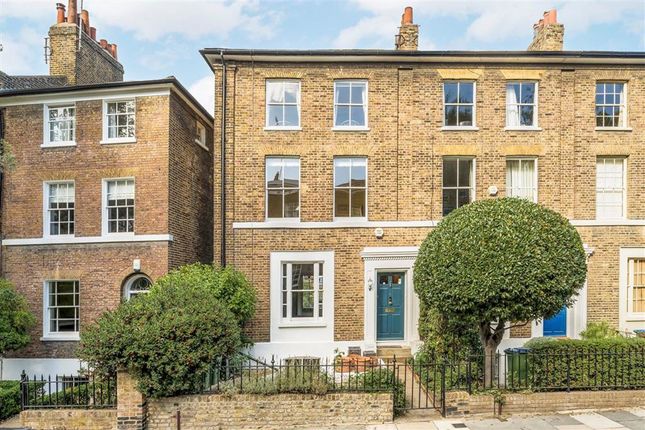
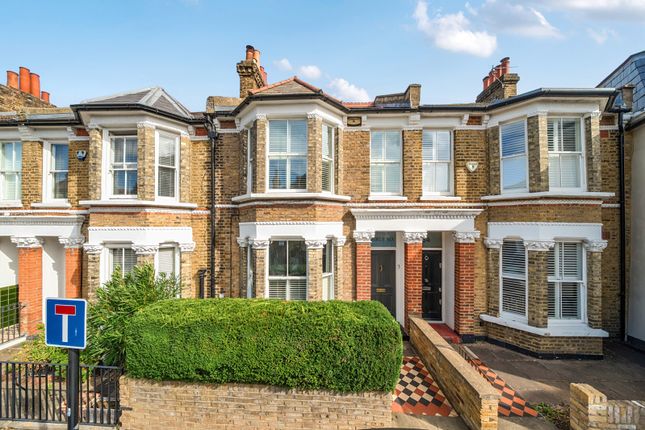
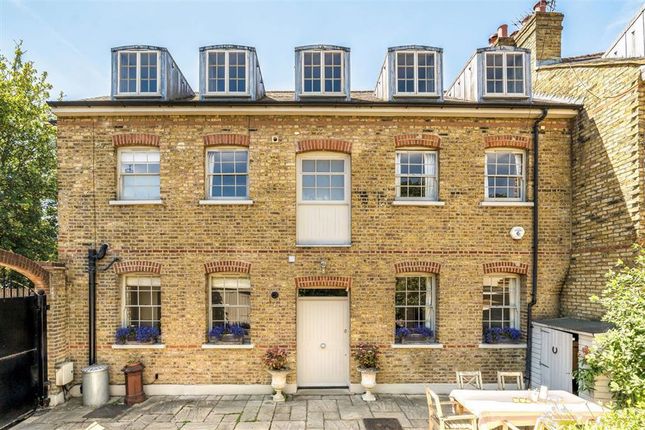
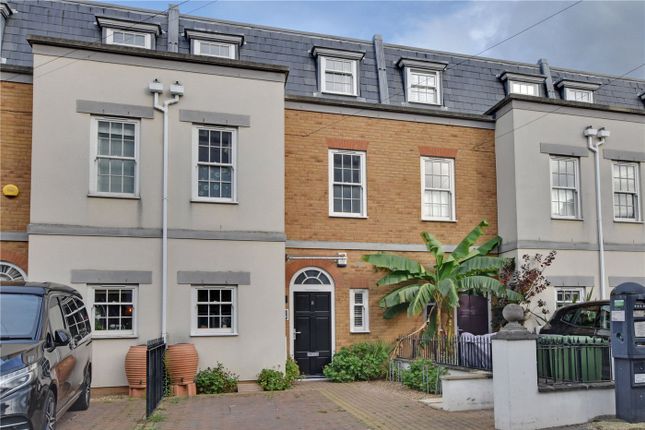
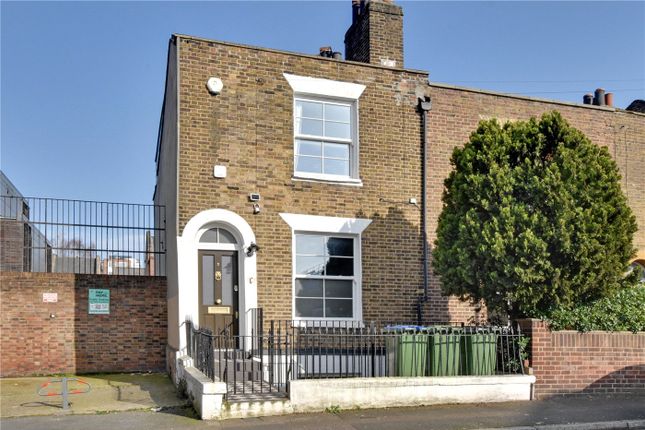
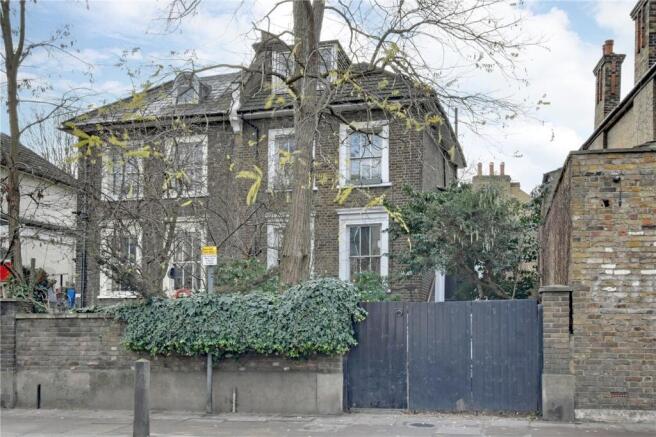
This immaculate family home, positioned on one of West Greenwich’s most sought-after roads, extends to approximately 1,906 sq ft and has been meticulously redesigned and renovated by the current owner in collaboration with the award-winning architects Nimtim.
The result is a striking five-storey residence that seamlessly blends exceptional contemporary design with beautifully restored period character.
The entrance level offers a versatile double bedroom or reception room, accompanied by a stylish family shower room which also functions perfectly as an ensuite.
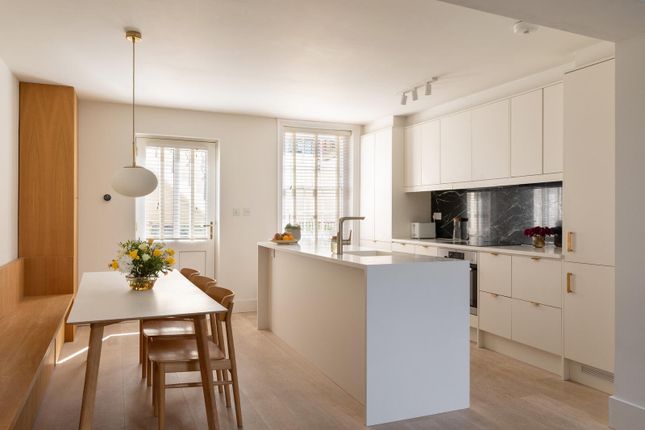
From here, stairs descend to the heart of the home: An outstanding, light-filled kitchen and reception space.
This level is defined by a dramatic double-height volume, featuring a bespoke oak-framed screen, a fabulous floor to ceiling window that floods the space with natural light.
The kitchen itself is superbly appointed with extensive storage, a central island, Italian marble splashback, quartz worktops and integrated sink, all complemented by elegant brass fixtures.
The lower ground floor provides a highly practical and flexible layout, including a generous 13ft utility room complete with a bespoke pet shower and direct access to the garden.
A further 14ft front room offers excellent potential as a gym, cinema room, or additional storage space.
Arranged over the first and second floors are three well-proportioned double bedrooms, a beautifully finished family bathroom, and an ensuite to the principal bedroom.
The top-floor principal suite is particularly impressive, boasting vaulted ceilings with exposed beams, bespoke fitted wardrobes, and a wonderful sense of space and light.
Adjacent to the landing is a charming open viewing gallery area or “book nook, ” featuring a large skylight with far-reaching views across Greenwich towards Canary Wharf.
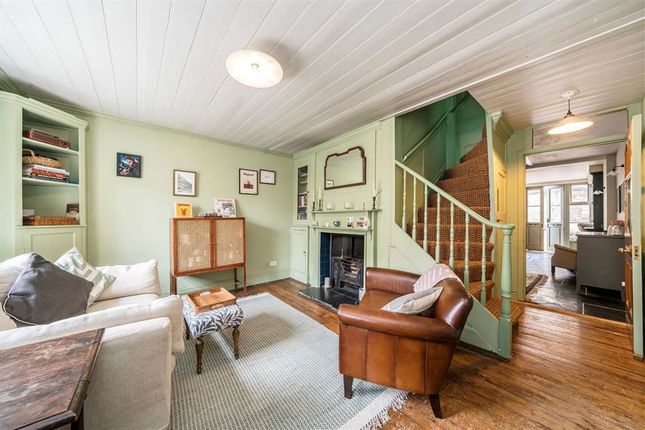
The property retains and enhances a wealth of original features, including Victorian pine floorboards, restored sash windows, and a characterful hallway arch with teak stair banisters.
Modern additions have been carefully integrated throughout, such as underfloor heating to the kitchen and living areas, oak veneer wall panels in the bedrooms, and bespoke joinery across the home.
Bathrooms are luxuriously finished with Carrara marble tiles, while high-quality brass fittings, designer lighting (including Flos), and Dowsing & Reynolds switches add a refined, contemporary touch.
The loft benefits from Velux roof windows with remote-controlled blinds and opening mechanisms.
Externally, the property enjoys a beautifully maintained, north-facing garden with a raised terrace, accessible from the lower two floors.
The garden is thoughtfully planted with mature perennials, creating a tranquil and low-maintenance outdoor space.
Maidenstone Hill sits perfectly within the unesco-designated West Greenwich area and is positioned just moments from the open heath and The Point.
Greenwich town centre is a short walk away, offering a vibrant market, an excellent selection of shops and restaurants, and world-renowned attractions including the National Maritime Museum, the Cutty Sark, and the stunning Royal Park with its Observatory.
The area is also superbly connected, with a choice of mainline rail, DLR, and riverboat services providing easy access into central London and beyond.
Value & comps
No previous sales on record.
Returns
Set an offer; the calculator follows it.
We're still gathering serviced-accommodation data for this area.
Archie refurb estimate: a Pro feature
0.0% below asking
This is not financial or investment advice. Prop AI Deals is not authorised by the Financial Conduct Authority (FCA) to provide investment advice.
All investment calculators, property analyses, and AI-generated insights are for informational purposes only. Property investment carries risk and may result in financial loss. All calculations should be independently verified and you should consult with FCA-authorised financial advisors before making any investment decisions.
Past performance does not guarantee future results. Tax implications vary by individual circumstances.
Deal
Properties like this can earn 2–3x BTL yields when converted to HMO, with retrofit costs around £10k/room. Sign in to see the full tier, yield projection, and cost breakdown.
Commercial properties like this can earn 30-50% higher yields when converted to residential under Class MA / Q / P / PA, with prior approval costing ~GBP 96/unit. Sign in to see the recommended route, yield uplift, and cost breakdown.
BRRR-suited properties can recycle 80-100% of investor capital on refi, leaving a high-yielding rental with most of the money out. Sign in to see the refurb cost stack, ARV projection, and refinance maths.
Detached + large garden = sub-division play. Pro tier unlocks the tier badge, plot size, uplift estimate, and regional land benchmark.
Short-lease flats trade at deep discount, but extending under the 1993 Act often costs far less than the discount. Pro tier unlocks the tier badge, premium breakdown, long-lease ARV and arbitrage maths.
See projected short-stay revenue vs a vanilla BTL for this property.
See real sub-let margins (HMO room rates & SA nightly rates) vs the landlord rent.
Area
Agent & docs
FAQ
About 14, Maidenstone Hill, Greenwich
Explore nearby