We've tightened what earns a Pursue. A home now needs a published valuation, a strategy that still makes money after real running costs and lender stress tests, and no listing problems that would stop a mortgage. You'll see fewer Pursues, and each one has been checked harder.
See how verdicts workStudio flat · BA1 5RB
No longer listedListed 87 days
Opportunity summary
See Archie’s verdict, returns by strategy and what to check before viewing.
About
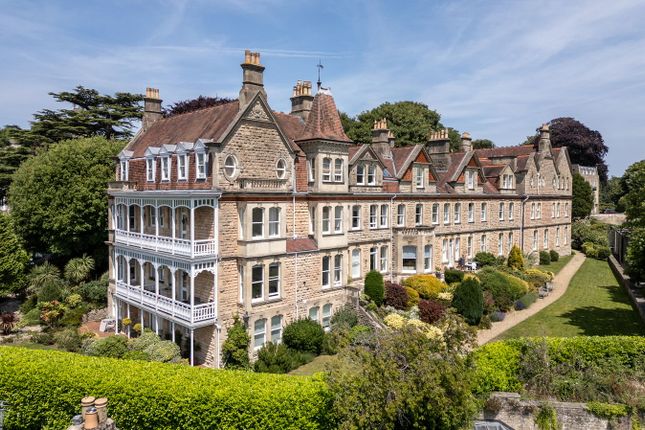
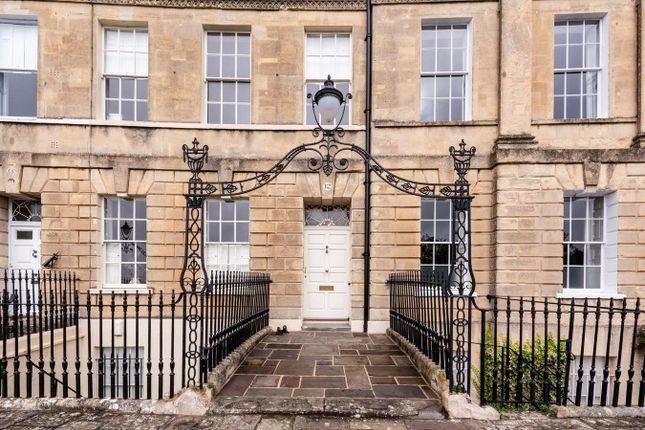
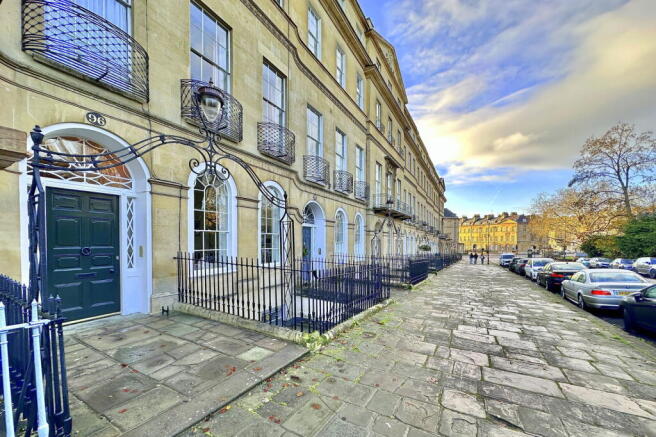
Part of the elegant Lansdown House, this exceptional two bedroom apartment combines magnificent period architecture with beautifully considered contemporary living.
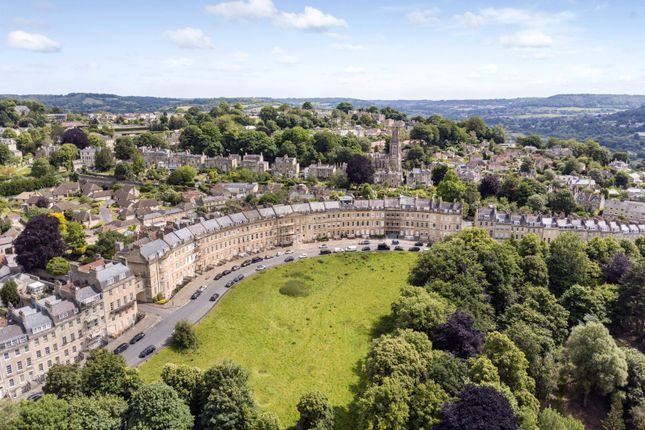
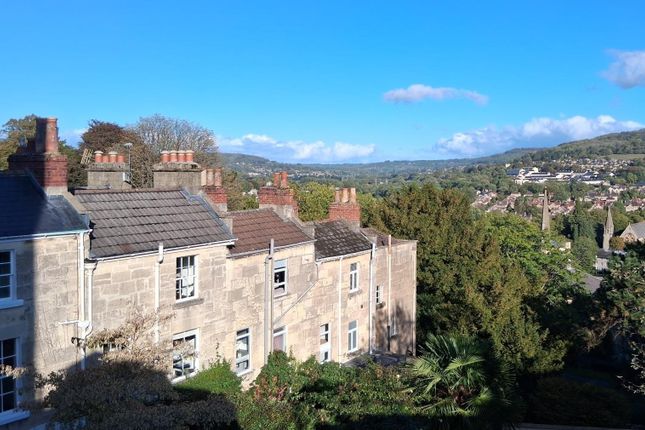
Enjoying breathtaking panoramic views across Bath and the rolling countryside beyond, together with a private terrace, it occupies an enviable position within one of the city`s most prestigious addresses.
Entered via the lovely communal entrance hall, this second floor apartment opens into a welcoming long reception hall where a striking lantern roof light floods the space with natural light, creating an immediate sense of quality and style with chequer board tiles and great ceiling height.
The heart of the home is the superb open plan sitting room with three magnificent large windows that frame spectacular far reaching views across the city and to the hills flooding the room with light.
There is space for large sofas and a dining room table. A period fireplace and double doors to the second bedroom add further to the appeal. The wood flooring runs throughout the living area.
The kitchen is excllent. It is clean and crisp with quality appliances, plenty of storage and doors to the front terrace.
The elevated terrace to the front is perfect for some colour and flowers with space for a table and chairs to enjoy some al fresco dining or simply a morning coffee to begin a wonderful weekend.
Both of the bedrooms enjoy the superb views with large windows. The main bedroom enjoys an expanse of wardrobes as well as the recess cupboards.
The second bedroom is versatile as there are doors that open to the sitting room meaning you can use the space for an office or a permanent second bedroom.
The bathroom is lovely with a white suite and excellent fittings. A utility area completes the accommodation with storage for coats and boots, and room for a washing machine.
There is period moulding and detail throughout with nice radiators and a good quality finish. The apartment has oodles of wow factor to make this a highly desirable property.
Parking is also a breeze with a dedicated spot in the car park and free visitors` parking on the road.
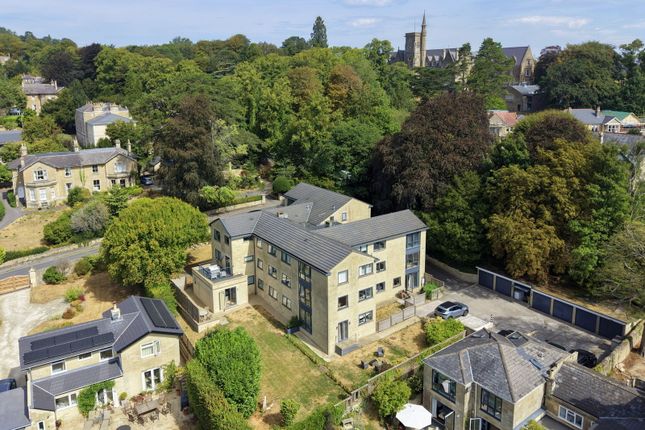
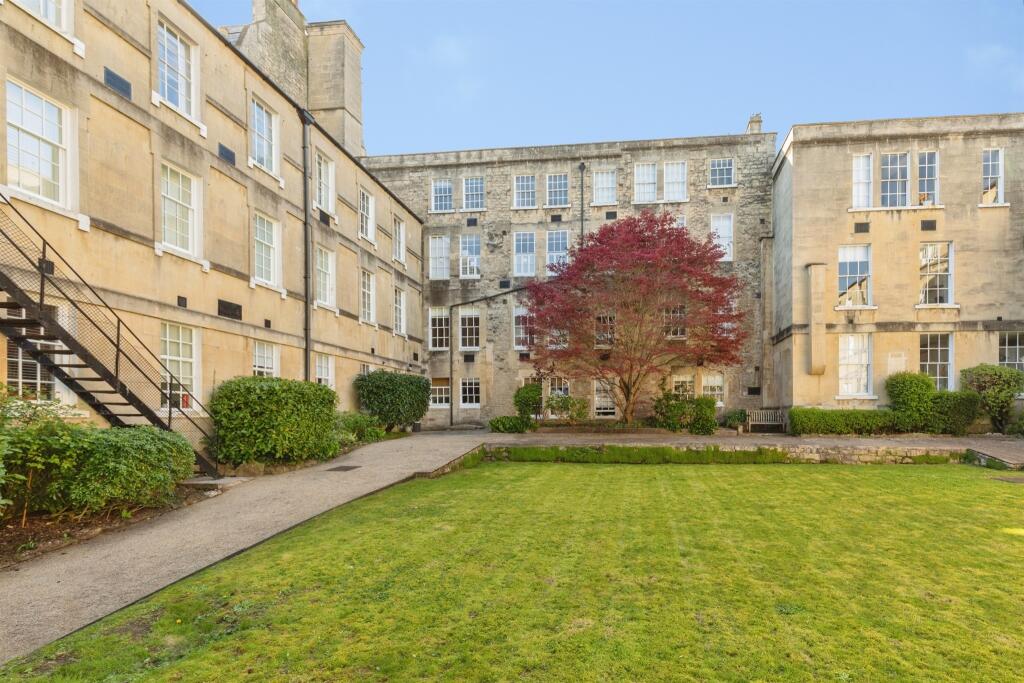
The shared garden is accessed by the side of the house with a great area to host some friends for a summer get together or enjoy a book in the shade.
The location is in leafy Lansdown considered one of Bath`s best spots. It is close to the schools and easy for the M4. Access to the train station is straight forward for London and Bristol.
A walk down to the hill to enjoy the city centre passing amazing architecture is a joy.
There are amazing countryside walks across Primrose Woods to the Cotswolds in one direction and into Charlcombe Valley to the other.
The property has an internal management set up and well behaved four legged friends are welcome to the building.
The property is leasehold and the following details are supplied by the seller and will be checked by your solicitor.
Share of freehold with internally run management company Length of Lease is a residue of 999 years. The apartment pays 1/6 of costs.
Costs are around £200 pcm We understand owners are allowed one pet according to lease Hallway - 17'11" (5.46m) x 6'0" (1.83m) Lantern skylight. Entrance area with chequer board tiles.
Step to wood floor. Coving and panelling. Column radiators. Opens to utility area. Sitting Room - 17'3" (5.26m) x 16'10" (5.13m) Opens from hallway into Sitting and Dining room.
Three large double glazed windows overlooking communal gardens and far reaching views to south west with stunning sunsets. Covered radiators. Ornate fireplace with cast iron surround. Marble mantle.
Slate hearth. Wood flooring. Column radiators. Double doors to second bedroom. Kitchen - 10'0" (3.05m) x 9'3" (2.82m) Double door to terrace with sash window to side.
Range of Hardwick kitchen collection with base and wall units with cupboards and drawers. Caeserstone worktops with splashbacks with integrated double sink. Integrated vented Bora hob.
Siemens oven and Siemens combi oven. Integrated dishwasher. Cupboard housing combi boiler. Metro tile splashbacks. Column radiator. Wood flooring. LED recess lights. Opens to sitting room.
Utility Area - 9'5" (2.87m) x 4'7" (1.4m) Sash windows to front. Cloaks and shoe storage. Utility cupboard for washing machine. Storage cupboard. Column radiator.
Bedroom One - 14'0" (4.27m) x 9'1" (2.77m) Sash window to views. Coved and ceiling rose. Bank of four fitted wardrobes double doors. Additional recess cupboards. Radiator.
Bathroom - 6'5" (1.96m) x 4'11" (1.5m) Opaque sash window. Panel P shape bath with screen and shower over. Fully white tiled. Hand basin. LLWC. Chequerboard tiled floor. Column radiator.
Feature window. Bedroom Two - 14'1" (4.29m) x 9'6" (2.9m) Sash window to views. Shutters. Column radiator. Wood floors. Double doors to sitting room.
Terrace - 27'9" (8.46m) x 7'9" (2.36m) Double doors from kitchen outside lights. Room for table and chairs. Parking Car park to front of building. One allocated parking space.
Visitor space on the road. Communal Garden Accessed to side of building lane. A large level lawn with planting. (Maintained by gardener as part of management fees).
what3words /// wiping.fire.giving Notice Please note we have not tested any apparatus, fixtures, fittings, or services.
Interested parties must undertake their own investigation into the working order of these items. All measurements are approximate and photographs provided for guidance only.
Value & comps
No previous sales on record.
Returns
Set an offer; the calculator follows it.
We're still gathering serviced-accommodation data for this area.
Archie refurb estimate: a Pro feature
0.0% below asking
This is not financial or investment advice. Prop AI Deals is not authorised by the Financial Conduct Authority (FCA) to provide investment advice.
All investment calculators, property analyses, and AI-generated insights are for informational purposes only. Property investment carries risk and may result in financial loss. All calculations should be independently verified and you should consult with FCA-authorised financial advisers before making any investment decisions.
Past performance does not guarantee future results. Tax implications vary by individual circumstances.
Deal
Properties like this can earn 2–3x BTL yields when converted to HMO, with retrofit costs around £10k/room. Sign in to see the full tier, yield projection, and cost breakdown.
Commercial properties like this can earn 30-50% higher yields when converted to residential under Class MA / Q / P / PA, with prior approval costing ~GBP 96/unit. Sign in to see the recommended route, yield uplift, and cost breakdown.
BRRR-suited properties can recycle 80-100% of investor capital on refi, leaving a high-yielding rental with most of the money out. Sign in to see the refurb cost stack, ARV projection, and refinance maths.
Detached + large garden = sub-division play. Pro tier unlocks the tier badge, plot size, uplift estimate, and regional land benchmark.
Short-lease flats trade at deep discount, but extending under the 1993 Act often costs far less than the discount. Pro tier unlocks the tier badge, premium breakdown, long-lease ARV and arbitrage maths.
See projected short-stay revenue vs a vanilla BTL for this property.
See real sub-let margins (HMO room rates & SA nightly rates) vs the landlord rent.
Area
Agent & docs

FAQ
About Lansdown House, Lansdown
Explore nearby