We've tightened what earns a Pursue. A home now needs a published valuation, a strategy that still makes money after real running costs and lender stress tests, and no listing problems that would stop a mortgage. You'll see fewer Pursues, and each one has been checked harder.
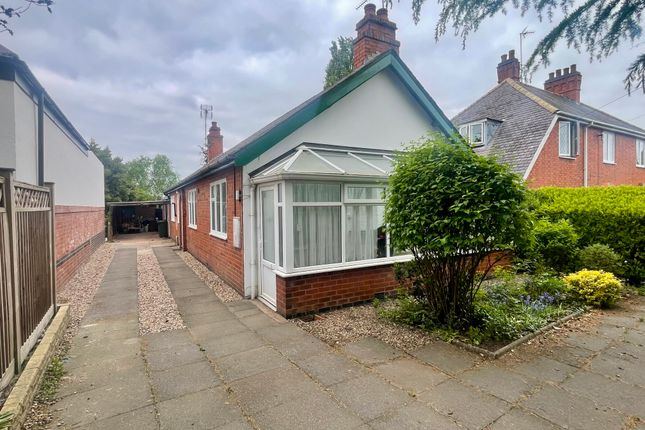
See how verdicts work2-bedroom bungalow · LE2 9JJ
For saleReduced £10k (−3.3%) on 3 OctListed 160 days
Opportunity summary
See Archie’s verdict, returns by strategy and what to check before viewing.
About
Ref - DA1155 Porch A charming entrance porch with terracotta tiled flooring that immediately gives the bungalow a warm and welcoming feel.
Natural light flows through the front door glazing, creating a bright introduction before leading into the main hallway.
Hallway The central hub of the bungalow, connecting the accommodation in a practical and easy-flowing layout.
With radiator and access to most rooms from here, it reinforces the effortless convenience that makes bungalow living so appealing.
Lounge - 4.93m x 3.63m (16'2"Max x 11'11"Max) A beautiful bay-fronted living room full of natural light and character.
The bay window creates a lovely focal point while the additional side window gives the room an airy feel throughout the day.
Centred around a gas fireplace, this is exactly the sort of room that feels comfortable from the moment you walk in — perfect for quiet evenings, family visits or simply enjoying the peaceful setting of the property.
Kitchen/Breakfast Room - 3.48m x 2.87m (11'5"Max x 9'5"Max) A bright and functional kitchen space with rear garden outlooks and plenty of storage through fitted wall and base units.
With room to cook, dine and move around comfortably, it’s a space that works well for everyday life while still offering scope to personalise over time.
The layout naturally connects through to the additional reception room, helping the home feel flexible and adaptable.
Dining Room / Garden Room - 3.99m x 3.58m (13'1"Max x 11'9"Max) This is one of the real strengths of the property.
Positioned just off the kitchen and overlooking the incredible rear garden, this room could become almost anything depending on your lifestyle — a formal dining room, additional sitting room, hobby space, home office or even another bedroom if required.
The patio door frames the garden beautifully and brings the outside in, creating a calm and relaxing atmosphere that changes with the seasons.
Bedroom - 3.66m x 3.02m (12'0" x 9'11") A generous double bedroom enjoying views over the rear garden, making it feel particularly peaceful and private.
The mirrored fitted wardrobes reflect the light well and provide excellent storage without taking away from the usable floor space.
This feels like a proper principal bedroom with space to relax and unwind. Bedroom - 3.05m x 2.82m (10'0" x 9'3") Another well-proportioned double bedroom positioned to the front of the bungalow.
The fitted wardrobes and additional storage make this an incredibly practical room for guests, family or even someone wanting a dedicated dressing or hobby space.
Bathroom - 2.97m x 2.87m (9'9"Max x 9'5"Max) A spacious bathroom fitted with both a bath and separate shower cubicle, offering flexibility for all types of buyers.
Natural light from two windows helps the room feel bright throughout the day, while the built-in storage and loft access add further practicality.
Garden The rear garden is where this property truly becomes something special.
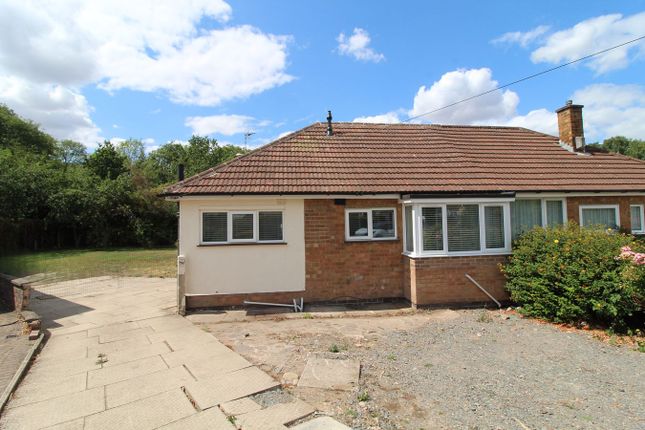
Set on a substantial plot, the garden stretches out into multiple sections of lawn, mature planting and seating areas, creating a space that feels private, established and full of possibility.
Whether you enjoy gardening, entertaining, relaxing outdoors or simply appreciating a peaceful outlook, this is a garden that delivers in every season.
With mature trees, shrubs, storage units and gated side access, it’s a space that feels far larger than many nearby properties.
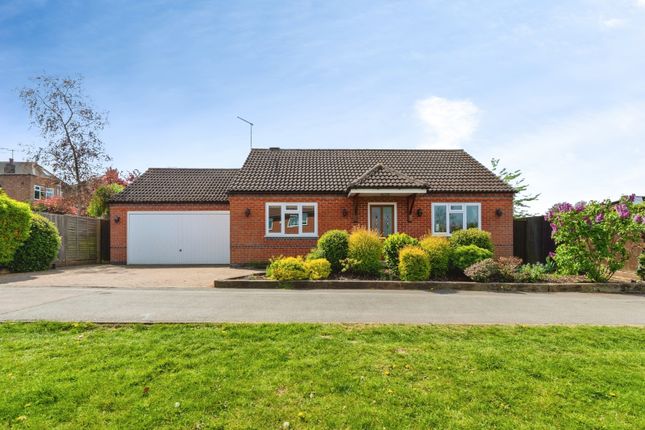
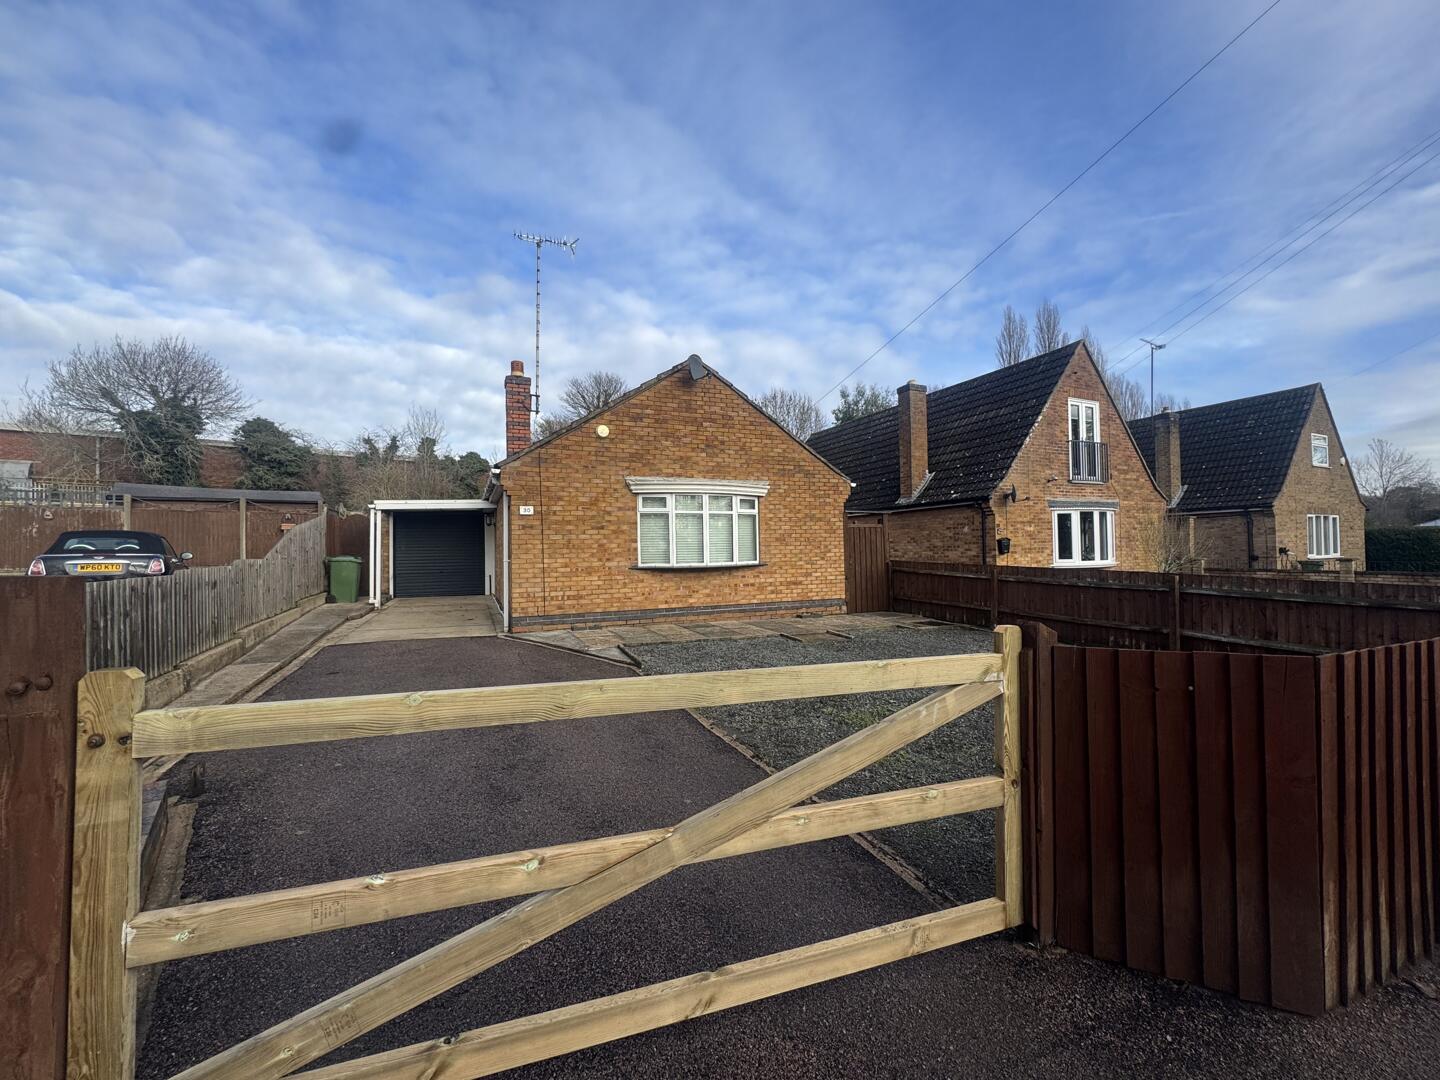
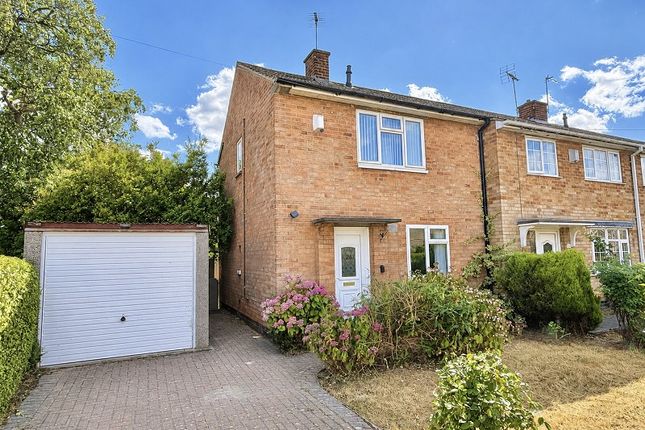
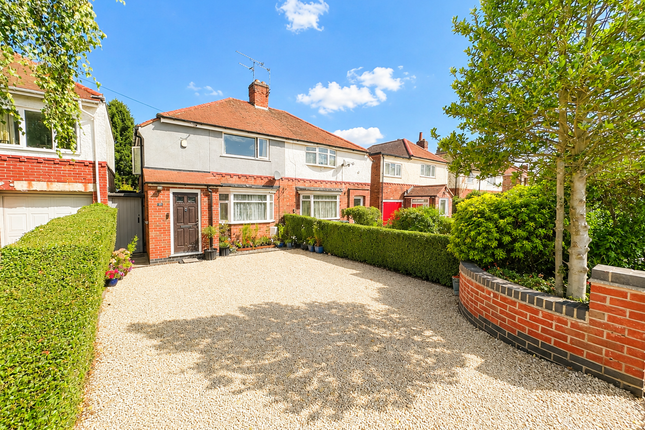
Off Road Parking & Garage To the front, the bungalow enjoys a low-maintenance garden framed by mature planting and enclosed boundaries, giving the home excellent kerb appeal.
A long driveway provides parking for multiple vehicles and leads to a single garage, adding practicality alongside the quiet cul-de-sac setting.
Value & comps
No previous sales on record.
Returns
Set an offer; the calculator follows it.
We're still gathering serviced-accommodation data for this area.
Archie refurb estimate: a Pro feature
0.0% below asking
This is not financial or investment advice. Prop AI Deals is not authorised by the Financial Conduct Authority (FCA) to provide investment advice.
All investment calculators, property analyses, and AI-generated insights are for informational purposes only. Property investment carries risk and may result in financial loss. All calculations should be independently verified and you should consult with FCA-authorised financial advisers before making any investment decisions.
Past performance does not guarantee future results. Tax implications vary by individual circumstances.
Deal
Properties like this can earn 2–3x BTL yields when converted to HMO, with retrofit costs around £10k/room. Sign in to see the full tier, yield projection, and cost breakdown.
Commercial properties like this can earn 30-50% higher yields when converted to residential under Class MA / Q / P / PA, with prior approval costing ~GBP 96/unit. Sign in to see the recommended route, yield uplift, and cost breakdown.
BRRR-suited properties can recycle 80-100% of investor capital on refi, leaving a high-yielding rental with most of the money out. Sign in to see the refurb cost stack, ARV projection, and refinance maths.
Detached + large garden = sub-division play. Pro tier unlocks the tier badge, plot size, uplift estimate, and regional land benchmark.
Short-lease flats trade at deep discount, but extending under the 1993 Act often costs far less than the discount. Pro tier unlocks the tier badge, premium breakdown, long-lease ARV and arbitrage maths.
See projected short-stay revenue vs a vanilla BTL for this property.
See real sub-let margins (HMO room rates & SA nightly rates) vs the landlord rent.
Area
Agent & docs

FAQ
About 22, Iris Avenue, Leicester
Explore nearby