We've tightened what earns a Pursue. A home now needs a published valuation, a strategy that still makes money after real running costs and lender stress tests, and no listing problems that would stop a mortgage. You'll see fewer Pursues, and each one has been checked harder.
See how verdicts work2-bedroom semi-detached house · LE8 0SD
For saleListed 21 days
Opportunity summary
See Archie’s verdict, returns by strategy and what to check before viewing.
About
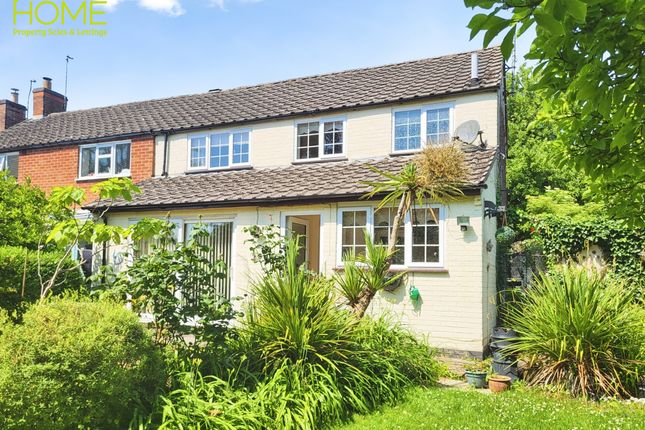
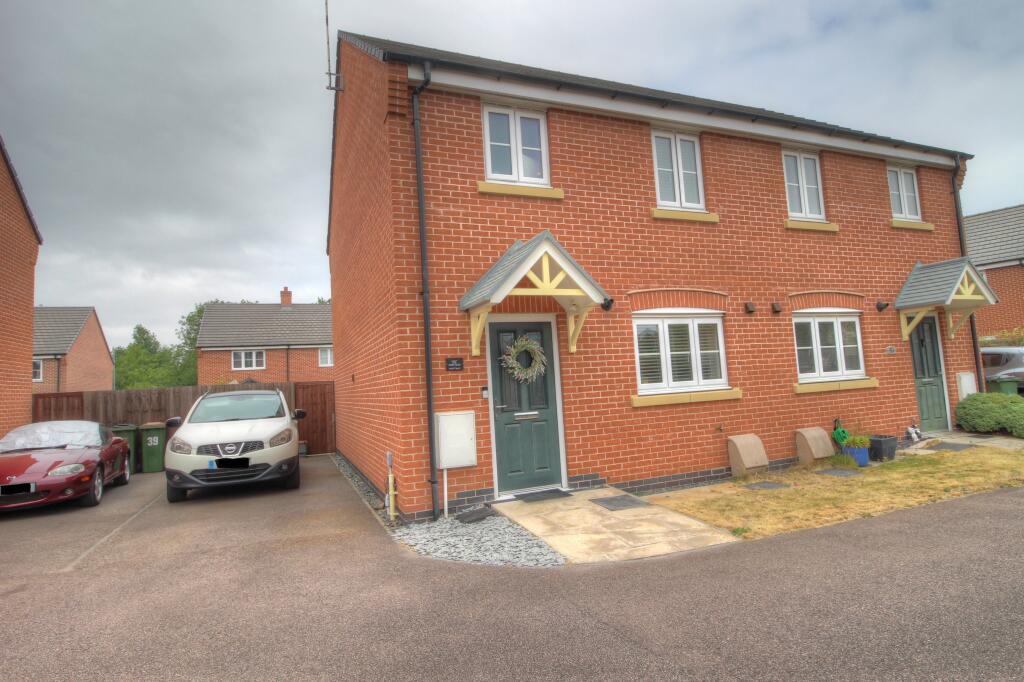
Situated in the ever-popular village of Kibworth, this beautifully extended two/three-bedroom home offers far more than first meets the eye.
The property boasts a flexible layout, a superb open plan living/kitchen/dining space, a private west-facing garden, and the added benefit of a car port.
The location is a real highlight — within easy walking distance of a wide range of local amenities including shops, cafés, well-regarded primary and secondary schools, pubs, and a doctor’s surgery.
For commuters, both Market Harborough and Leicester are easily accessible via the A6, with direct rail links into London St Pancras.
Internally, the property is entered via a modern composite front door into a welcoming entrance hall, complete with laminate flooring, useful storage, and stairs rising to the first floor.
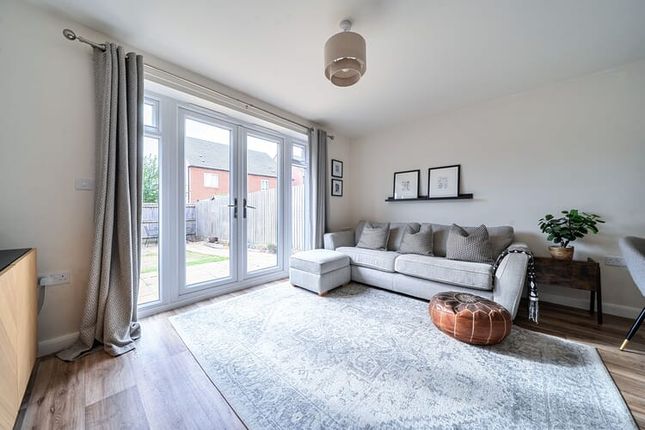
The standout feature of the home is the open plan living/kitchen/dining room — a fantastic space for both everyday living and entertaining.
There’s plenty of room for a large dining table, while double doors open out onto the garden.
The living area centres around a charming log burner and flows nicely through to the rest of the space, with an archway leading down into the kitchen/dining area.
The kitchen is well presented and fitted with a range of eye and base level units, complemented by timber-effect work surfaces and matching upstands.
There’s a sink with mixer tap, ceramic tiling, a Beko single oven with four-ring gas hob, and an integrated Hotpoint dishwasher.
Just off the kitchen is a useful utility room, offering additional storage, worktop space, and room for white goods including a fridge/freezer, washing machine, and tumble dryer.
A door provides access through to the car port.
To the front of the property is a second reception room, currently used as a sitting room but equally well suited as a third bedroom, home office, or playroom.
Double doors connect it back through to the main living area, adding to the flexibility of the layout.
The ground floor bathroom is finished to a modern standard, featuring tiled flooring, a chrome heated towel rail, LED spotlights, and a stylish three-piece suite including a roll-top style bath with shower over.
Upstairs, the first floor offers two bedrooms.
The main bedroom sits to the front and benefits from exposed timber flooring and built-in eaves storage, while the second bedroom overlooks the rear garden and provides a good-sized single room.
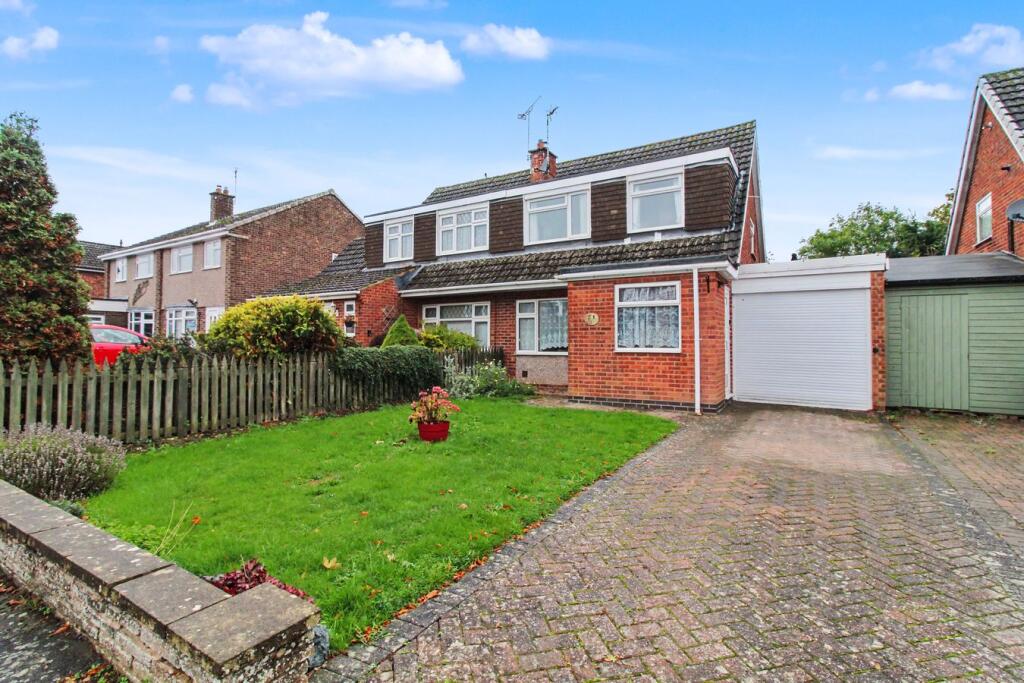
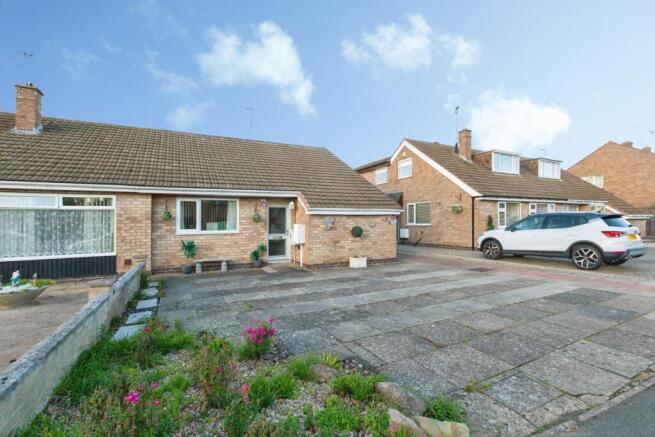
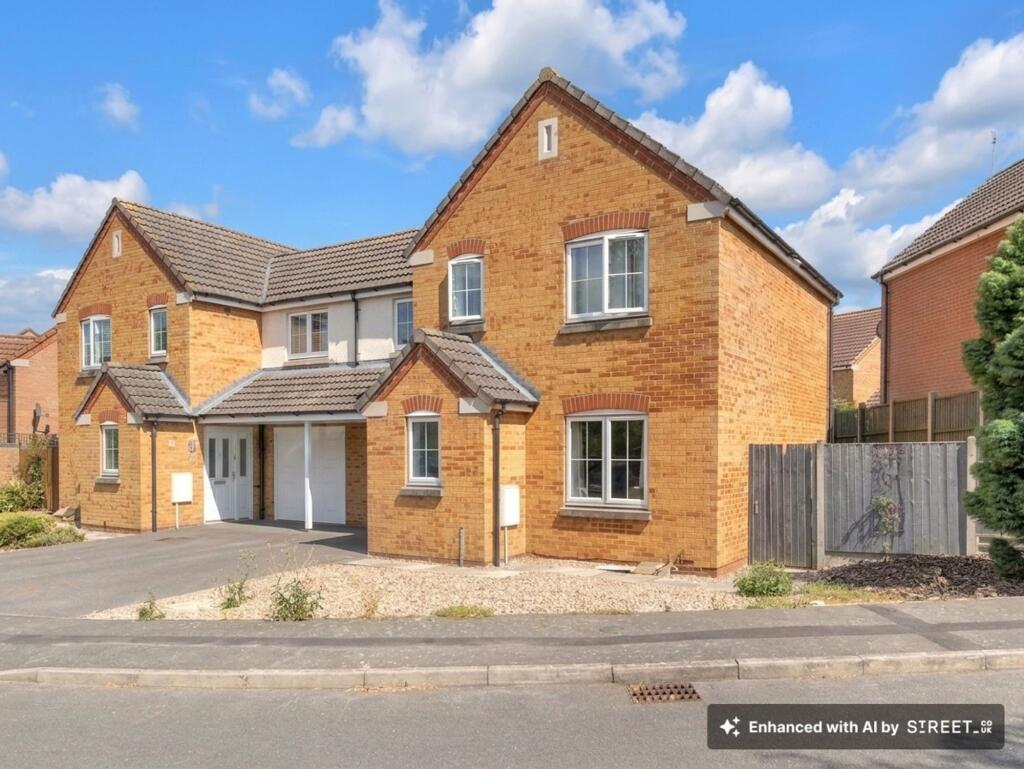
Externally, the property is neatly set back from the road, with a gravel driveway providing off-road parking for two to three vehicles.
The car port, accessed via double timber doors, offers further covered parking or excellent storage space, complete with power and direct access to both the garden and utility room.
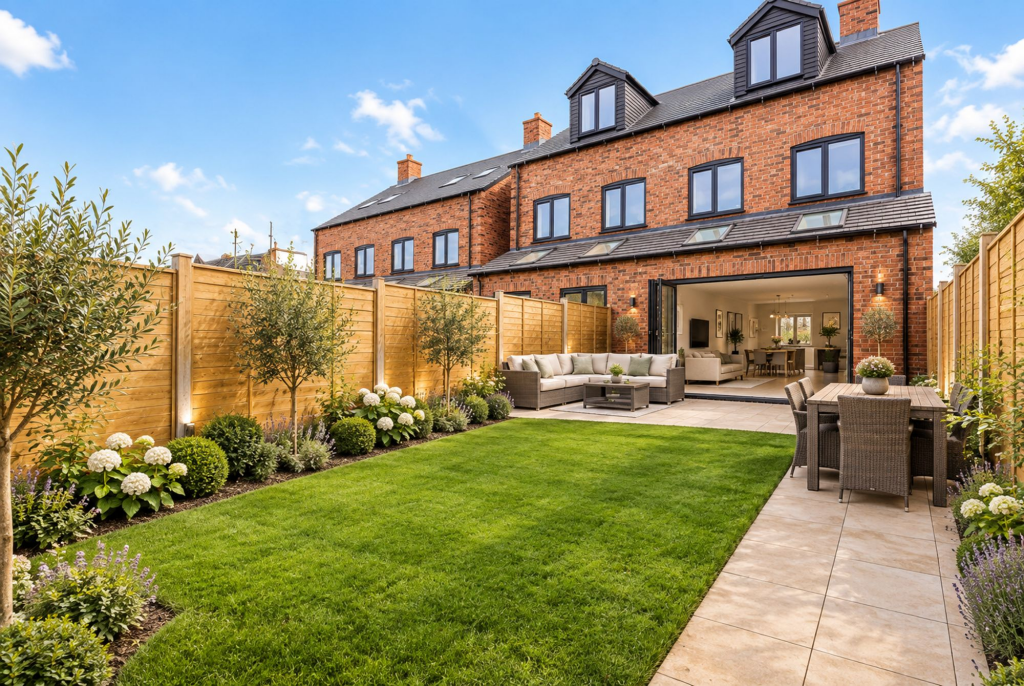
The rear garden enjoys a west-facing aspect and offers a good level of privacy.
It’s been thoughtfully landscaped with a paved patio area ideal for entertaining, a well-maintained lawn, planted borders, and a pathway leading to a large timber shed.
These particulars are prepared in good faith as a general guide only and do not form part of any offer or contract.
Prospective purchasers should not rely on them as statements of fact and must satisfy themselves as to their accuracy by inspection or otherwise.
No employee of Berkley Estates has authority to make or give any representation or warranty in relation to this property.
Areas, measurements and distances are approximate, and no warranty is given as to the condition of services or structure.
Purchasers are advised to seek independent legal and surveying advice before proceeding. Disclaimer This property advertisement is for general guidance only.
Berkley Letting and Estate Agents do not guarantee that all details—including measurements, floor plans, descriptions, photos, appliances, fixtures, or services—are accurate or in working order.
The information does not form part of any contract or offer. Prospective buyers or tenants should verify all details themselves by inspection or other independent means.
For further information, including Energy Performance Certificates or other documents required by UK law, please contact the agent directly.
Value & comps
No previous sales on record.
Returns
Set an offer; the calculator follows it.
We're still gathering serviced-accommodation data for this area.
Archie refurb estimate: a Pro feature
0.0% below asking
This is not financial or investment advice. Prop AI Deals is not authorised by the Financial Conduct Authority (FCA) to provide investment advice.
All investment calculators, property analyses, and AI-generated insights are for informational purposes only. Property investment carries risk and may result in financial loss. All calculations should be independently verified and you should consult with FCA-authorised financial advisers before making any investment decisions.
Past performance does not guarantee future results. Tax implications vary by individual circumstances.
Deal
Properties like this can earn 2–3x BTL yields when converted to HMO, with retrofit costs around £10k/room. Sign in to see the full tier, yield projection, and cost breakdown.
Commercial properties like this can earn 30-50% higher yields when converted to residential under Class MA / Q / P / PA, with prior approval costing ~GBP 96/unit. Sign in to see the recommended route, yield uplift, and cost breakdown.
BRRR-suited properties can recycle 80-100% of investor capital on refi, leaving a high-yielding rental with most of the money out. Sign in to see the refurb cost stack, ARV projection, and refinance maths.
Detached + large garden = sub-division play. Pro tier unlocks the tier badge, plot size, uplift estimate, and regional land benchmark.
Short-lease flats trade at deep discount, but extending under the 1993 Act often costs far less than the discount. Pro tier unlocks the tier badge, premium breakdown, long-lease ARV and arbitrage maths.
See projected short-stay revenue vs a vanilla BTL for this property.
See real sub-let margins (HMO room rates & SA nightly rates) vs the landlord rent.
Area
Agent & docs

FAQ
About Rookery Close, Kibworth, LE8
Explore nearby