4-bedroom house · LN5 8PG
For saleReduced £25k (−5.6%) on 30 SepListed 147 days
Opportunity summary
See Archie’s verdict, returns by strategy and what to check before viewing.
About
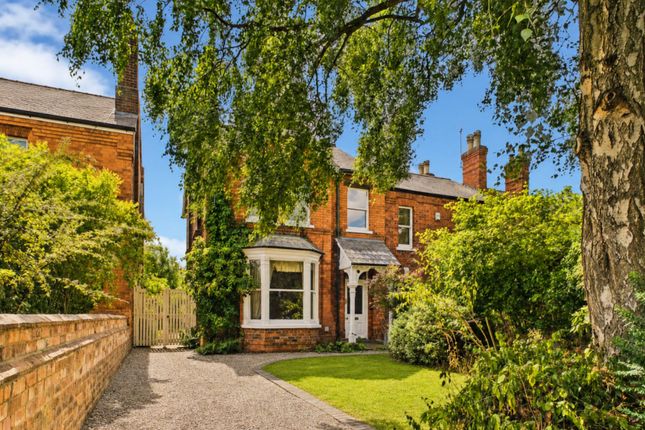
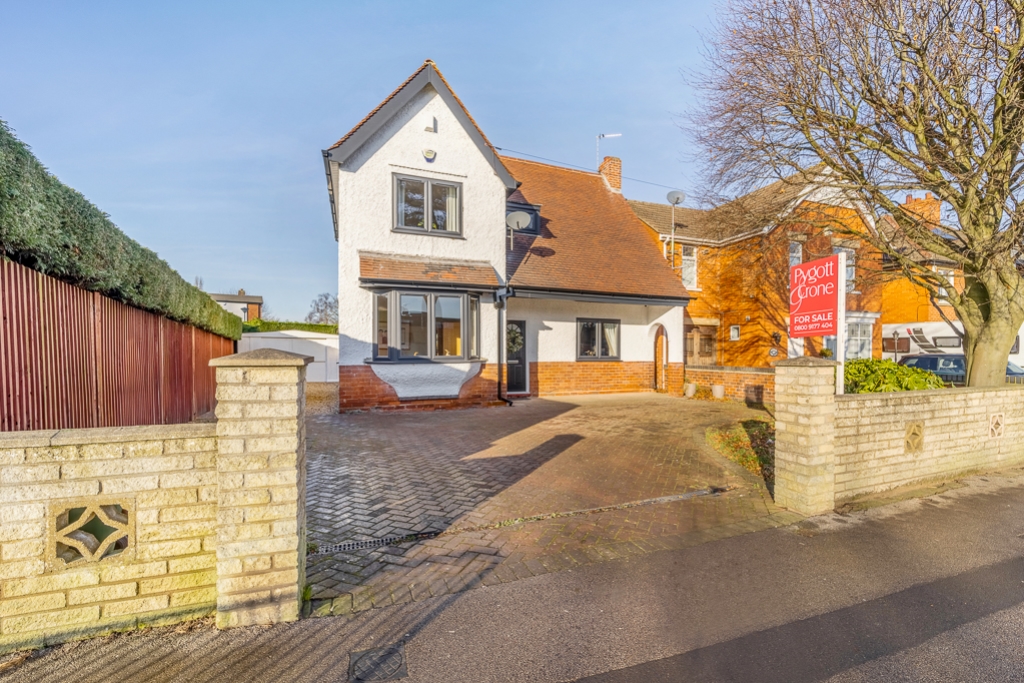
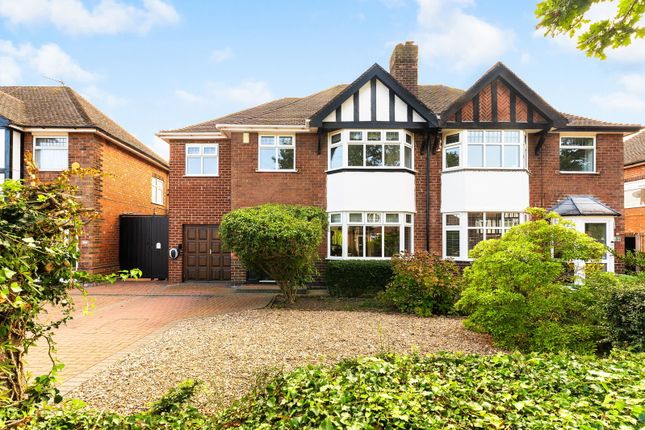
Eleanor Close, Lincoln Exceptional Four Bedroom Detached Family Home on a Generous Corner Plot – Double Garage – No Onward Chain Positioned within a sought-after residential location in the ever-popular Brant Road area of Lincoln, this impressive four bedroom detached home offers spacious and versatile living accommodation, a superb corner plot, double garage and extensive parking options, making it an outstanding choice for growing families seeking both space and practicality.
Occupying a fantastic plot with wraparound gardens and additional gated access providing further parking to the rear, this beautifully presented home combines generous room sizes with excellent functionality throughout.
From the welcoming entrance hall to the substantial lounge and versatile study, every room has been designed with family living in mind.
Offered for sale with no onward chain, this is a rare opportunity to secure a long-term family home in a highly desirable location.
What Kinetic Estate Agents Love About This Property “The corner plot position really makes this home stand out - there’s an incredible amount of outdoor space and parking flexibility here.” – Rob Webb, Director “The lounge is a brilliant family space with lovely natural light from multiple windows and the bay frontage.” – Jo Foster, Sales Manager “Having four bedrooms, a double garage and a study makes this the perfect move-up home for growing families.” – Louis Clayton, Sales Negotiator Step Inside The property is approached via a generous frontage with driveway parking leading to the double garage, while additional gated access to the rear garden provides further secure parking options if required.
Stepping inside, the welcoming entrance hall creates an immediate sense of space and practicality, complemented by a useful porch area and convenient downstairs WC fitted with a wash basin and toilet.
There is also a separate study measuring approximately 2.40m x 1.60m (7’10” x 5’3”), ideal for home working, hobbies or additional storage.
The lounge is undoubtedly one of the standout features of the home, measuring approximately 8.20m x 3.40m (26’11” x 11’2” ).
This superb reception room benefits from multiple windows including an attractive bay window overlooking the garden, flooding the room with natural light.
Wooden flooring runs throughout, while the existing fireplace creates an attractive focal point.
The separate dining room measures approximately 6.70m x 2.80m (22’0” x 9’2”) and enjoys tiled flooring alongside French doors opening directly onto the garden, making it an ideal entertaining space during the warmer months.
The kitchen offers a range of wall and base units with views across the garden and includes integrated appliances comprising a neff gas hob, extractor hood and integrated dishwasher.
Measuring approximately 4.00m x 3.30m (13’1” x 10’10”), the kitchen also benefits from excellent storage and flows seamlessly into the utility room.
The utility room measures approximately 2.30m x 1.60m (7’7” x 5’3”) and provides additional appliance space for a washing machine and tumble dryer, together with a door leading directly into the garden and garage area.
To the first floor, the landing gives access to four well-proportioned bedrooms, including three doubles and one generous single bedroom.
Bedroom One measures approximately 4.40m x 3.00m (14’5” x 9’10”) and benefits from its own en-suite shower room complete with shower cubicle, wash basin and WC.
Bedroom Two measures approximately 3.80m x 3.50m (12’6” x 11’6”) , while Bedroom Three measures approximately 3.90m x 2.80m (12’10” x 9’2”).
Bedroom Four measures approximately 3.10m x 2.00m (10’2” x 6’7”) , making an ideal child’s bedroom, nursery or office space.
The family bathroom is fitted with a bath, separate shower, wash basin and WC, offering excellent practicality for busy households.
Externally, the gardens wrap around the property and provide excellent outdoor space for families, entertaining and additional vehicle storage if required.
The double garage and extensive driveway parking complete this highly appealing family home.
Life in the Brant Road Area Eleanor Close is ideally situated within the popular Brant Road area of Lincoln, offering excellent access to local schools, supermarkets, leisure facilities and regular transport links into the city centre.
Families will appreciate the nearby green spaces and strong community feel, while commuters benefit from convenient access to the A46 and wider road networks.
Lincoln city centre, with its vibrant shopping, restaurants, historic cathedral quarter and university, is only a short journey away.
Material Information (Provided by the Seller) Part A – Key Facts Tenure: Freehold Council Tax Band: F Property Type: Detached House Bedrooms: 4 Bathrooms: 2 Parking: Double Garage & Driveway Parking Part B – Utilities & Services Electricity: Mains Electricity Water: Mains Water Drainage: Mains Drainage Heating: Gas Central Heating Glazing: UPVC Double Glazing Part C – Other Information Construction: Standard Construction Flood Risk: Low Rights & Easements: None Covenants: Contains restrictive covenants.
Planning Permissions: None These particulars are intended to give a fair and accurate description of the property but their accuracy cannot be guaranteed and they do not form part of any contract.
All measurements, floor areas and distances are approximate and provided for guidance only.
Kinetic Estate Agents have not tested any services, systems or appliances and therefore cannot verify that they are in working order.
Prospective purchasers should rely on their own inspections, surveys and legal enquiries prior to purchase.
Value & comps
No previous sales on record.
Returns
Set an offer; the calculator follows it.
We're still gathering serviced-accommodation data for this area.
Archie refurb estimate: a Pro feature
0.0% below asking
This is not financial or investment advice. Prop AI Deals is not authorised by the Financial Conduct Authority (FCA) to provide investment advice.
All investment calculators, property analyses, and AI-generated insights are for informational purposes only. Property investment carries risk and may result in financial loss. All calculations should be independently verified and you should consult with FCA-authorised financial advisers before making any investment decisions.
Past performance does not guarantee future results. Tax implications vary by individual circumstances.
Deal
Properties like this can earn 2–3x BTL yields when converted to HMO, with retrofit costs around £10k/room. Sign in to see the full tier, yield projection, and cost breakdown.
Commercial properties like this can earn 30-50% higher yields when converted to residential under Class MA / Q / P / PA, with prior approval costing ~GBP 96/unit. Sign in to see the recommended route, yield uplift, and cost breakdown.
BRRR-suited properties can recycle 80-100% of investor capital on refi, leaving a high-yielding rental with most of the money out. Sign in to see the refurb cost stack, ARV projection, and refinance maths.
Detached + large garden = sub-division play. Pro tier unlocks the tier badge, plot size, uplift estimate, and regional land benchmark.
Short-lease flats trade at deep discount, but extending under the 1993 Act often costs far less than the discount. Pro tier unlocks the tier badge, premium breakdown, long-lease ARV and arbitrage maths.
See projected short-stay revenue vs a vanilla BTL for this property.
See real sub-let margins (HMO room rates & SA nightly rates) vs the landlord rent.
Area
Agent & docs
FAQ
About 9, Eleanor Close, Lincoln
Explore nearby