4-bedroom detached house · BT47 5NR
Sold STCListed 103 days
Opportunity summary
See Archie’s verdict, returns by strategy and what to check before viewing.
About
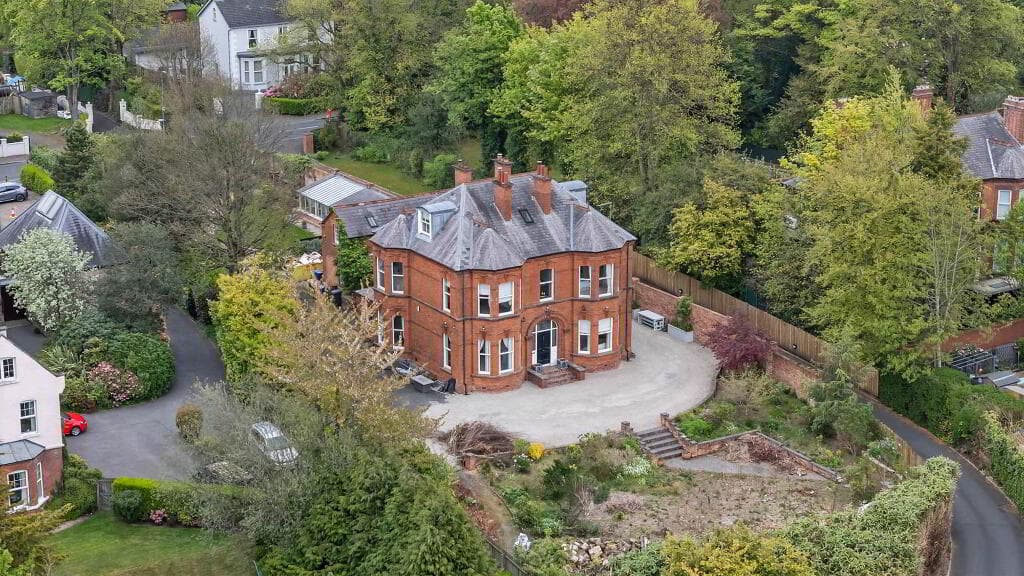
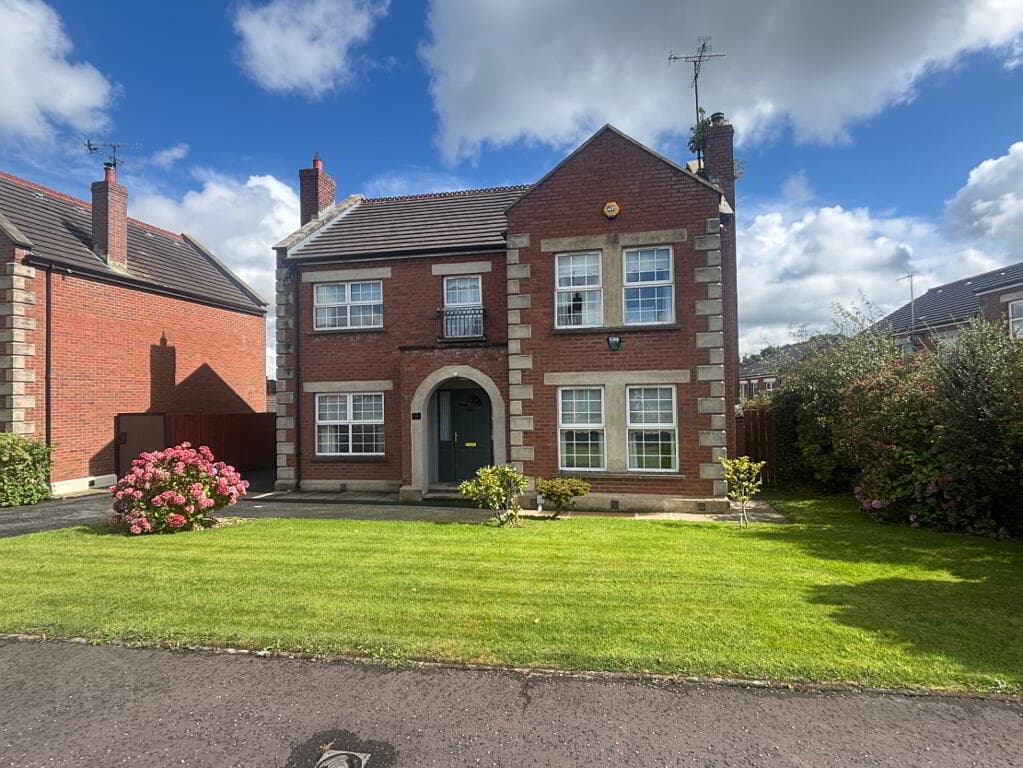
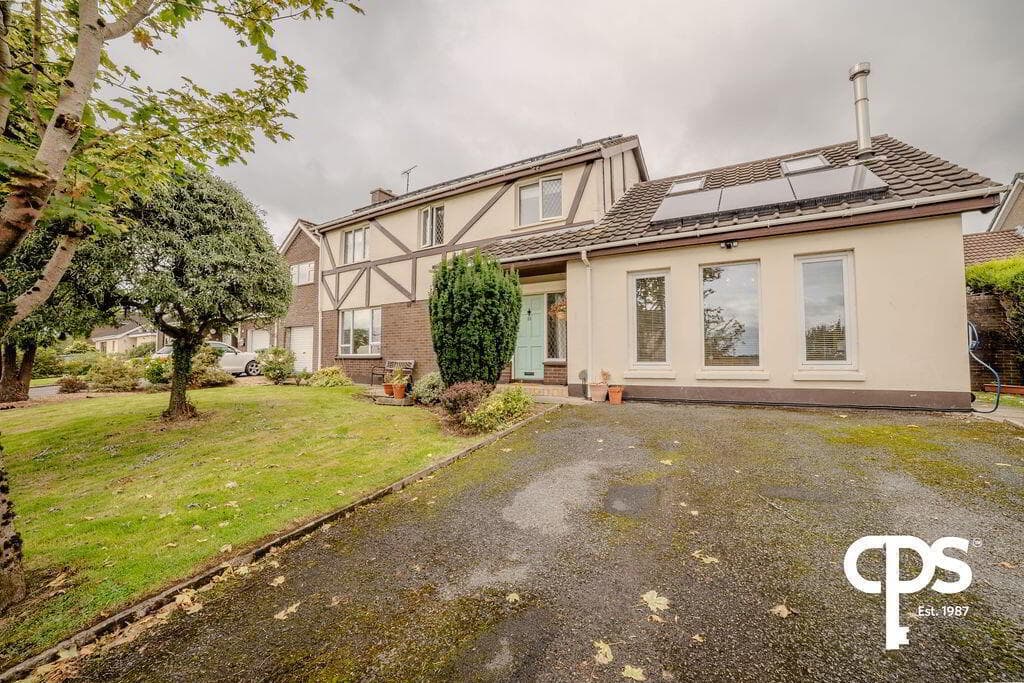
Detached family home Four well porportioned bedrooms Detached garage Elevated site Located in popular Waterside location We offer for sale, situated in the highly sought after Rossdowney Park area of the Waterside, this impressive four bedroom detached property, occupying an elevated plot and that offers spacious family living in a mature and convenient location within minutes of local schools, shops and main arterial routes.
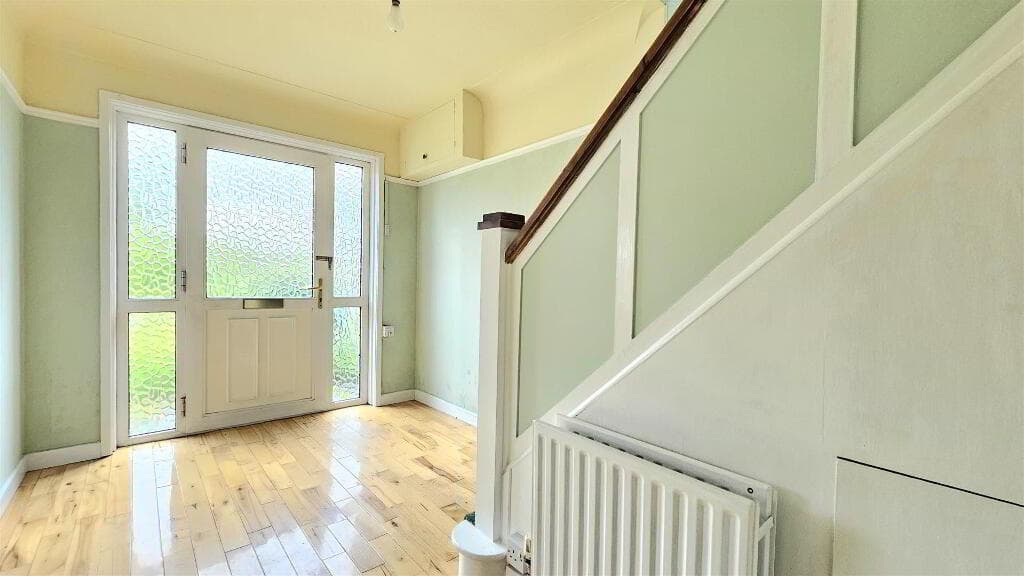
Entrance :- via uPVC double glazed door to entrance porch. Entrance Hall :- via vestibule glazed porcelain door; tiled floor; smoke detection; powerpoints; telephone point.
Under stair W.C :- suspended wash hand basin with tiled splash back over; close coupled W.C; tiled floor; under stair storage.
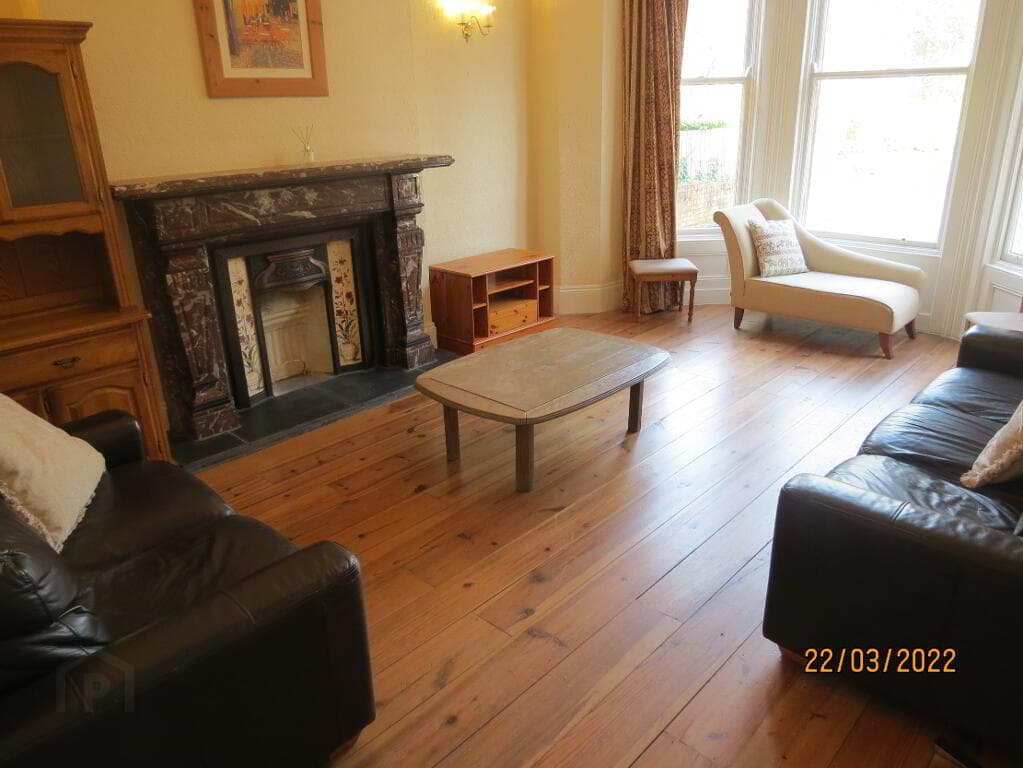
Lounge Off :- solid fuel fireplace with tiled and steel frame inset; stone tiled hearth and brass surround; natural solid exposed wood flooring; bay double glazed window unit with leaded coloured glazing; broadband point; T.V point and powerpoints.
Dining Area :- cornicing to ceiling.
Kitchen :- eye and low level cupboards with solid wood worktop; sink unit with mixer tap with low level cupboards under; leisure range with ovens and warming oven; drawer unit; T.V point; powerpoints; roller blinds; LED down lighting.
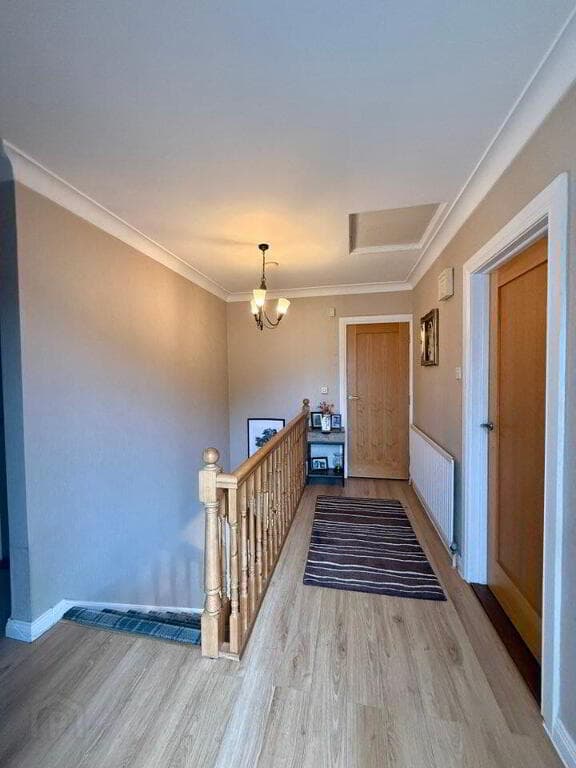
Conservatory :- double glazed conservatory with tiled floor; wall lighting. First Floor Landing :- solid exposed wood floor boards.
Bedroom 1 :- coving to ceiling; exposed wood floor boards; powerpoints; picture rail.
Bedroom 2 :- coving to ceiling; bay windows with leaded stain glass; solid exposed wood floor boards; powerpoints; picture rail.
Bedroom 3 :- coving to ceiling; picture rail; window shutters; solid exposed wood floor boards; powerpoints, Bathroom :- claw stand alone bath with centre mixer tap with telephone hand shower; close coupled W.C; pedestal wash hand basin with brass taps; mains shower with metro tiled shower cubicle; solid exposed wood floor boards.
Bedroom 4 :- coving to ceiling; LV down lighting; powerpoints; solid exposed wood floor boards.
Exterior :- Front walled garden with lawn laid in grass; boundary hedging; south facing railed terrace; tarmacadam driveway.
Rear enclosed garden with lawn laid in grass; boundary fencing; raised decking area; raised flower beds. Garage :- - 18'0" (5.49m) x 10'0" (3.05m) roller door; powerpoints; lighting.
Notice Please note we have not tested any apparatus, fixtures, fittings, or services. Interested parties must undertake their own investigation into the working order of these items.
All measurements are approximate and photographs provided for guidance only.
Value & comps
Land Registry doesn’t cover Scotland or Northern Ireland, so previous sales may not be on record.
Returns
Set an offer; the calculator follows it.
We're still gathering serviced-accommodation data for this area.
Archie refurb estimate: a Pro feature
0.0% below asking
This is not financial or investment advice. Prop AI Deals is not authorised by the Financial Conduct Authority (FCA) to provide investment advice.
All investment calculators, property analyses, and AI-generated insights are for informational purposes only. Property investment carries risk and may result in financial loss. All calculations should be independently verified and you should consult with FCA-authorised financial advisors before making any investment decisions.
Past performance does not guarantee future results. Tax implications vary by individual circumstances.
Deal
Properties like this can earn 2–3x BTL yields when converted to HMO, with retrofit costs around £10k/room. Sign in to see the full tier, yield projection, and cost breakdown.
Commercial properties like this can earn 30-50% higher yields when converted to residential under Class MA / Q / P / PA, with prior approval costing ~GBP 96/unit. Sign in to see the recommended route, yield uplift, and cost breakdown.
BRRR-suited properties can recycle 80-100% of investor capital on refi, leaving a high-yielding rental with most of the money out. Sign in to see the refurb cost stack, ARV projection, and refinance maths.
Detached + large garden = sub-division play. Pro tier unlocks the tier badge, plot size, uplift estimate, and regional land benchmark.
Short-lease flats trade at deep discount, but extending under the 1993 Act often costs far less than the discount. Pro tier unlocks the tier badge, premium breakdown, long-lease ARV and arbitrage maths.
See projected short-stay revenue vs a vanilla BTL for this property.
See real sub-let margins (HMO room rates & SA nightly rates) vs the landlord rent.
Area
Agent & docs

FAQ
About 12 Rossdowney Park, Waterside, Derry / Londonderry, BT47 5NR
Explore nearby