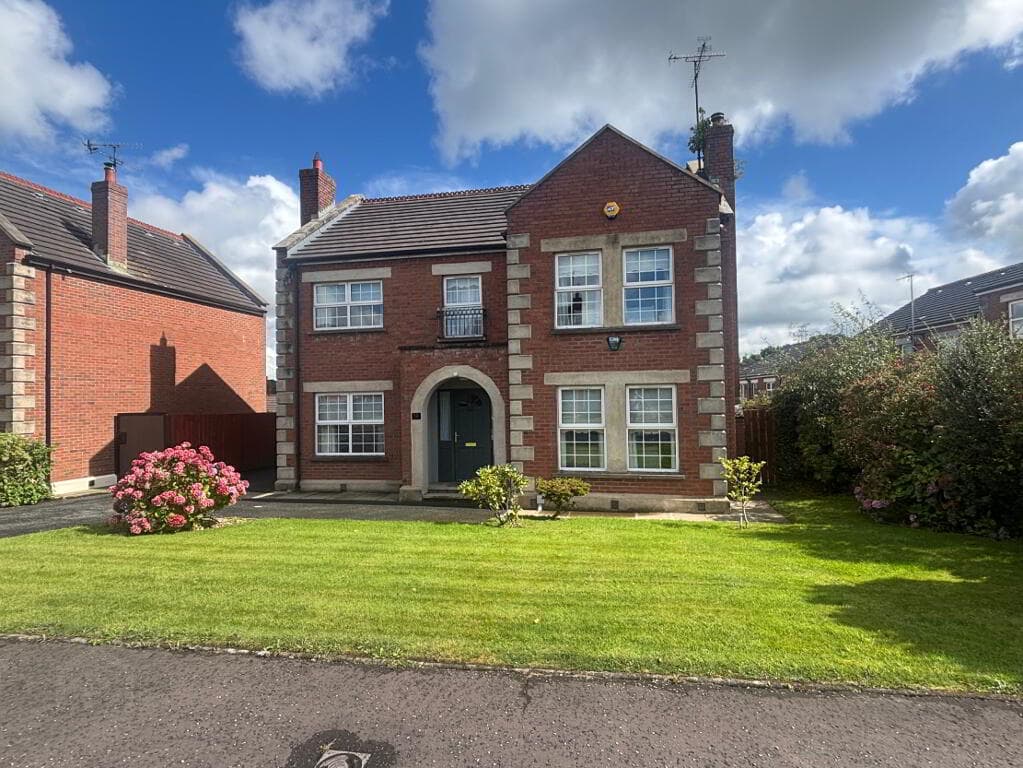
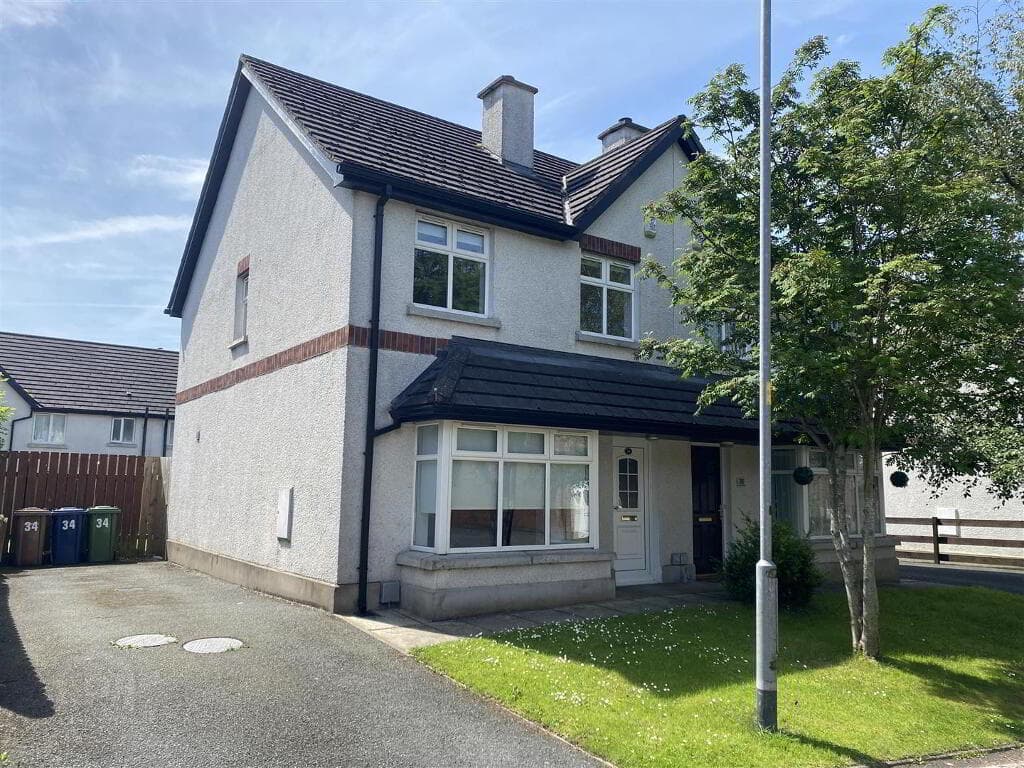
3-bedroom detached house · BT47 3QH
For saleListed 24 days
Opportunity summary
See Archie’s verdict, returns by strategy and what to check before viewing.
About
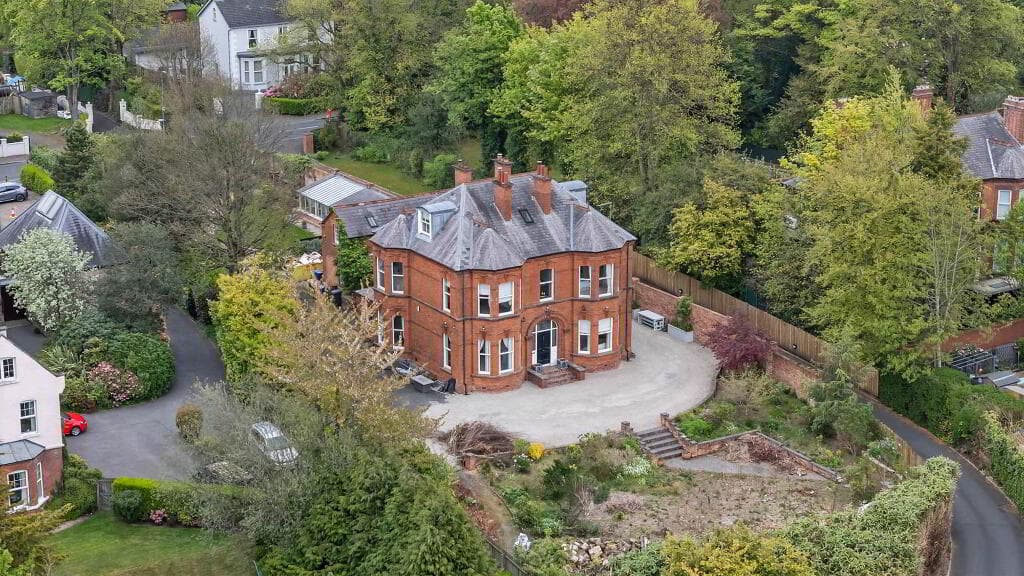
This is a real hidden gem, tucked away within the much sought-after Millbrook Park, just off Altnagelvin Brae/Glenshane Road, at the junction of Church Road.
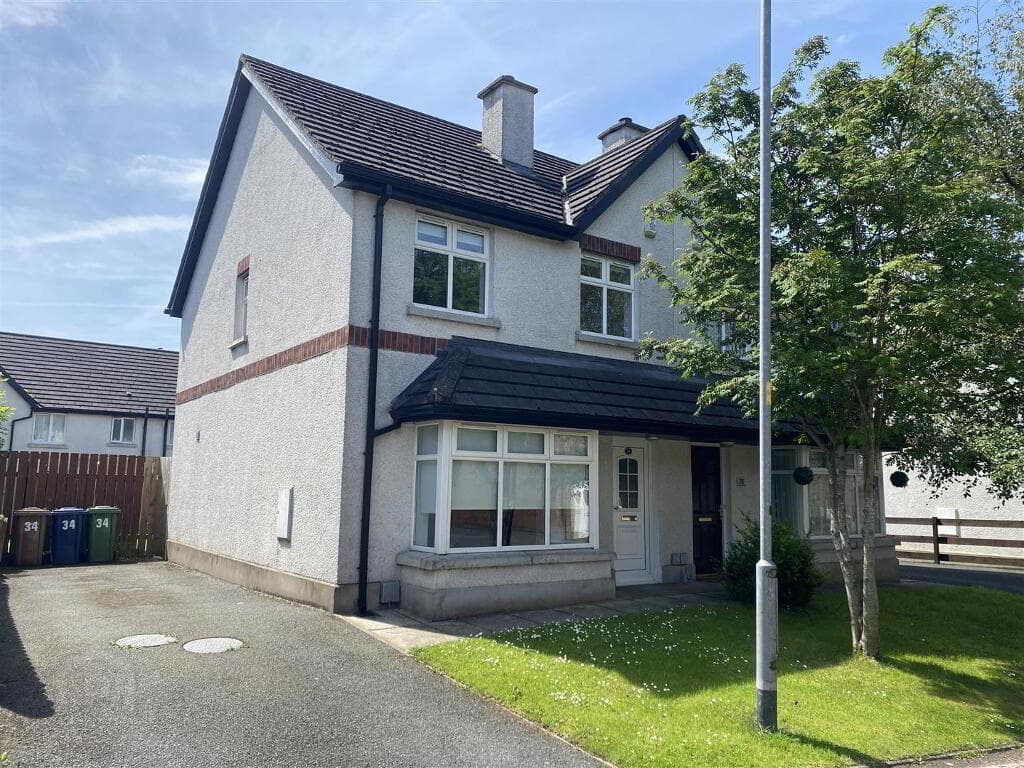
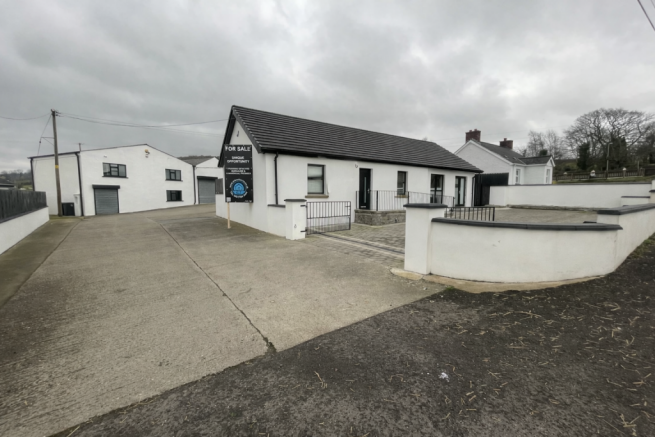
This three-bedroom detached chalet bungalow occupies a private setting & offers flexible accommodation complemented by beautifully maintained mature gardens.
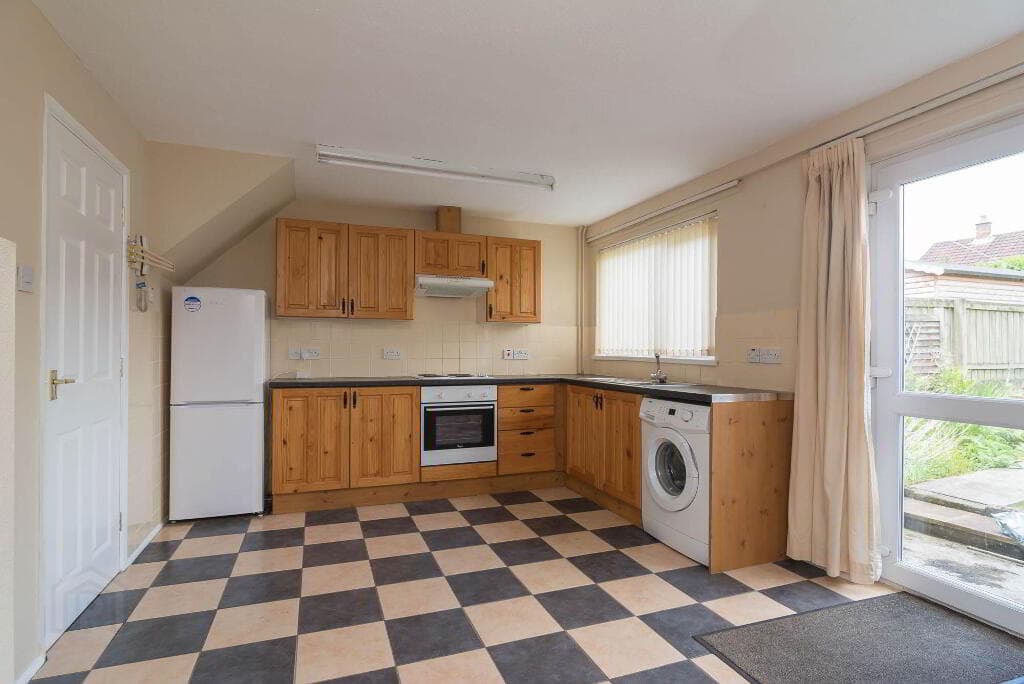
Internally, the property provides a versatile layout comprising two reception rooms, a kitchen/dining area & guest WC on the ground floor.
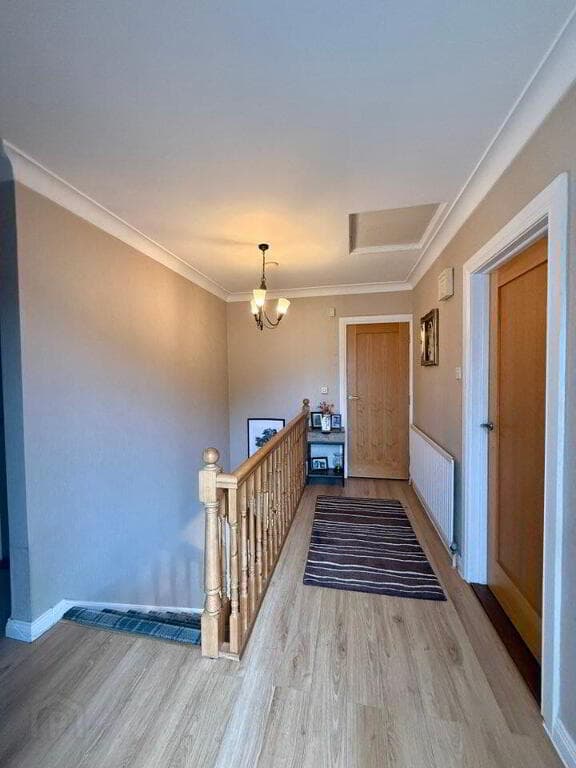
The first floor offers three well proportioned bedrooms together with a modern family shower room & a walk-in hotpress/storage area.
Externally, the home is surrounded by private, beautifully maintained enclosed gardens to the front, side & rear, featuring an abundance of mature trees & established screen hedging, creating a peaceful setting.
A raised decking area to the rear provides an ideal space for outdoor dining & entertaining, while a detached double garage & tarmac driveway offer excellent storage & off-street parking.
A unique hidden gem in a desirable residential location.
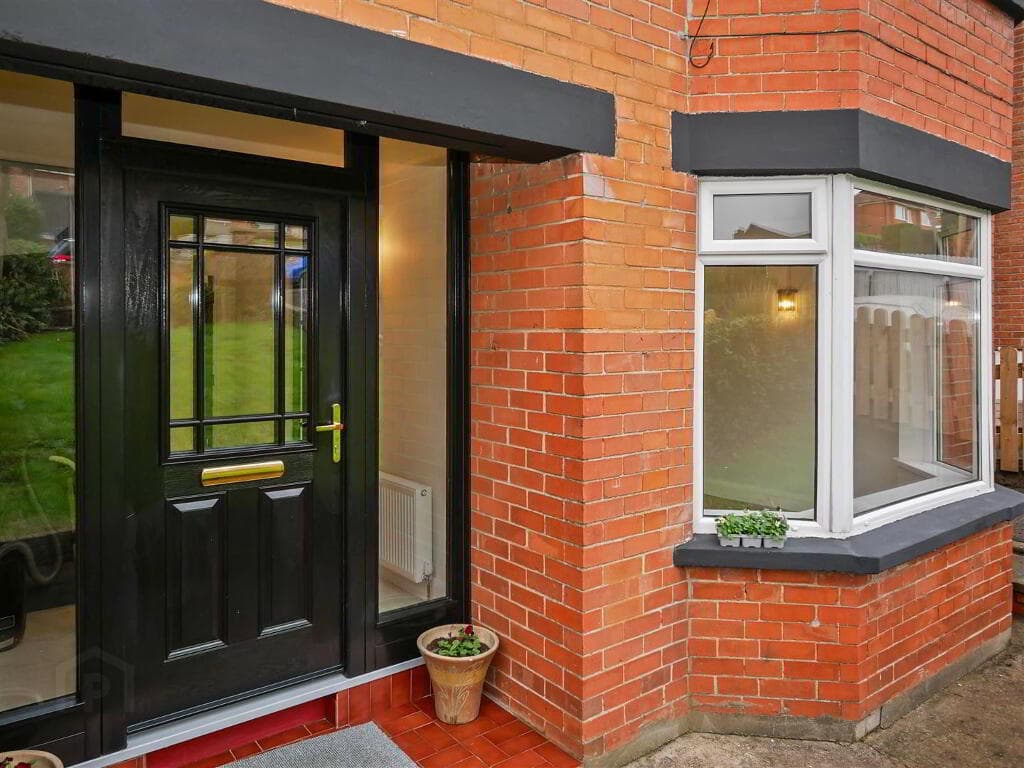
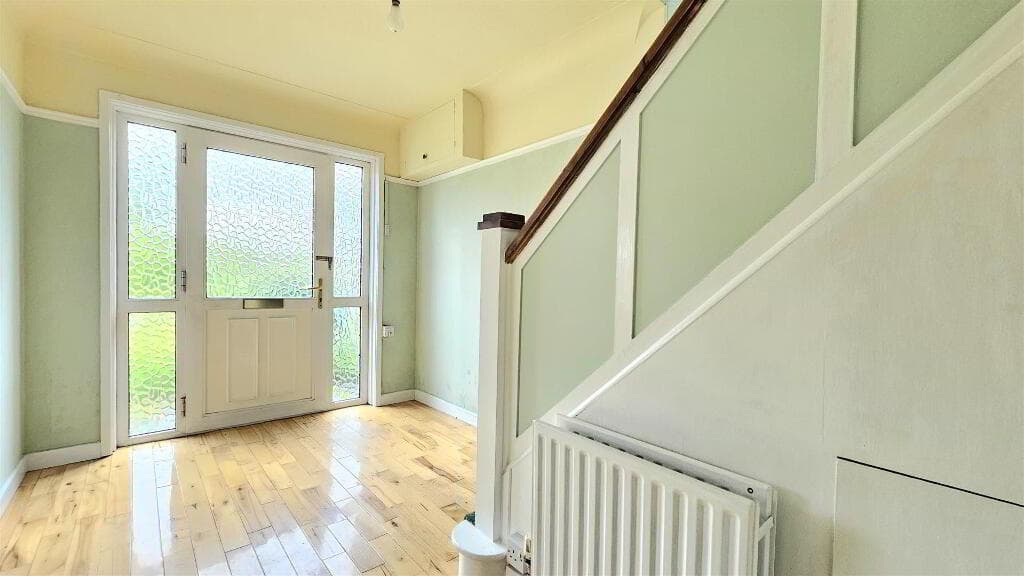
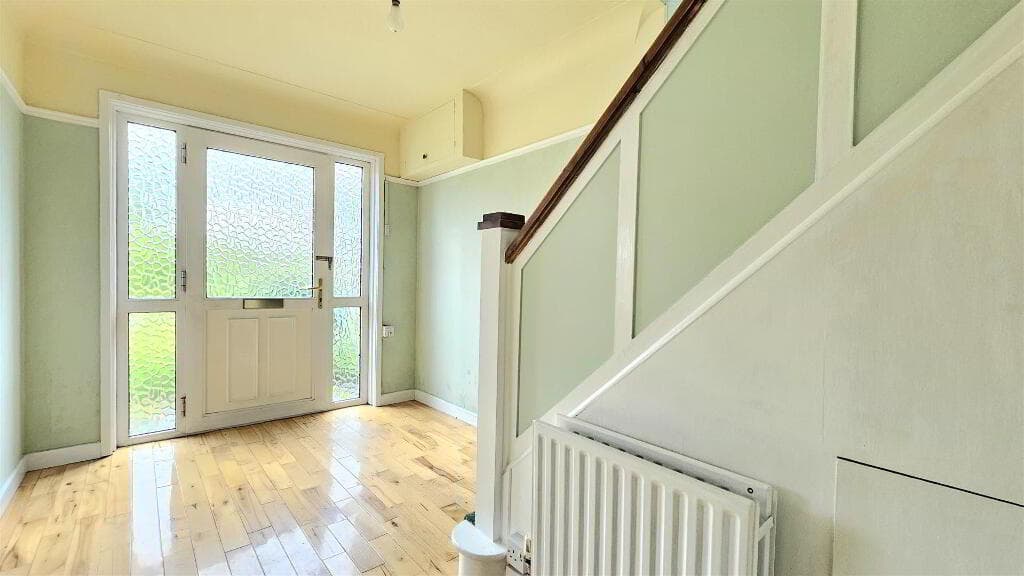
FEATURES: • Three-bedroom detached chalet bungalow • Highly sought-after Millbrook Park • Located in a semi-rural private setting • PVC double glazed windows • Oil fired central heating & gas fire in lounge • Alarm system installed • Two reception rooms (possible 4th bedroom available) • Kitchen/dining arrangement leading out onto rear decking area • Two bathrooms (ground floor WC & family shower room on 1st floor) • Beautifully maintained gardens to front, side & rear • Mature trees to include an apple tree & established screen hedging • Raised rear decking area Ideal for entertaining • Detached double garage • Off-street parking • Convenient location Short walking distance to Altnagelvin • FLOOR PLAN WITH MEASURMENTS ATTACHED ACCOMMODATION: Sheltered front door to hallway Hallway - Wooden floor Toilet - Wooden floor, wash hand basin, WC, feature ship porthole style circular window Sitting room - Wooden floor Lounge - Wooden floor, fireplace with brick effect surround and granite hearth, gas fire, wall lights Kitchen - Tiled floor, high & low level units, 1.5 bowl sink unit with central mixer tap, complementary worktops, tiling between units, gas hob, chimney hood extractor fan, double oven, integrated dishwasher - Through arch to dining room Dining room - Tiled floor, double patio doors to rear Accessing rear decking area Rear hallway - Tiled floor, glass panelled door Stairs to first floor Landing - Access to floored attic via pull down ladder, walk in hot press Bedroom 1 - Wooden floor, built in wardrobes, blinds Bedroom 2 - Wooden floor, built in wardrobes Bedroom 3 - Wooden floor, built in wardrobes, blinds Shower room - Tiled floor, WC, wall hung vanity unit with central mixer tap, mirror with LED lights over, chrome radiator, shower enclosure with electric shower unit, tiled walls, down lights EXTERIOR FEATURES: Detached double garage - Up and over door, electric supply installed Tarmac driveway/Parking area Utility store - Plumbed for washing machine and dryer Boiler House Oil burner Gardens to front, side & rear with mature trees, plants, shrubs, apple tree & screen hedging Raised rear decked area Paved patio area what3words /// expect.agenda.villager Notice Please note we have not tested any apparatus, fixtures, fittings, or services.
Interested parties must undertake their own investigation into the working order of these items. All measurements are approximate and photographs provided for guidance only.
Oakland Estate Agents have not tested any plumbing, electrical or structural elements including appliances within this home.
Please satisfy yourself as to the validity of the performance of same by instructing the relevant professional body or tradesmen. Access will be made available.
Oakland Estate Agents for themselves and for the vendors or lessors of this property whose agents they are given notice that: (I) the particulars are set out as a general outline only for the guidance of intending purchasers or lessees, and do not constitute part of an offer or contract; (II) all descriptions, dimensions, references to condition and necessary permissions for use and occupation, and other details are given without responsibility and any intending purchasers or tenants should not rely on them as statements or representations of fact but must satisfy themselves by inspection or otherwise as to the correctness of each of them; (III) no person in the employment of Oakland Estate Agents has any authority to make or give any representation or warranty in relation to this property.
Value & comps
Land Registry doesn’t cover Scotland or Northern Ireland, so previous sales may not be on record.
Returns
Set an offer; the calculator follows it.
We're still gathering serviced-accommodation data for this area.
Archie refurb estimate: a Pro feature
0.0% below asking
This is not financial or investment advice. Prop AI Deals is not authorised by the Financial Conduct Authority (FCA) to provide investment advice.
All investment calculators, property analyses, and AI-generated insights are for informational purposes only. Property investment carries risk and may result in financial loss. All calculations should be independently verified and you should consult with FCA-authorised financial advisors before making any investment decisions.
Past performance does not guarantee future results. Tax implications vary by individual circumstances.
Deal
Properties like this can earn 2–3x BTL yields when converted to HMO, with retrofit costs around £10k/room. Sign in to see the full tier, yield projection, and cost breakdown.
Commercial properties like this can earn 30-50% higher yields when converted to residential under Class MA / Q / P / PA, with prior approval costing ~GBP 96/unit. Sign in to see the recommended route, yield uplift, and cost breakdown.
BRRR-suited properties can recycle 80-100% of investor capital on refi, leaving a high-yielding rental with most of the money out. Sign in to see the refurb cost stack, ARV projection, and refinance maths.
Detached + large garden = sub-division play. Pro tier unlocks the tier badge, plot size, uplift estimate, and regional land benchmark.
Short-lease flats trade at deep discount, but extending under the 1993 Act often costs far less than the discount. Pro tier unlocks the tier badge, premium breakdown, long-lease ARV and arbitrage maths.
See projected short-stay revenue vs a vanilla BTL for this property.
See real sub-let margins (HMO room rates & SA nightly rates) vs the landlord rent.
Area
Agent & docs

FAQ
About 7 Millbrook Park, Altnagelvin, Derry / Londonderry, BT47 3QH
Explore nearby