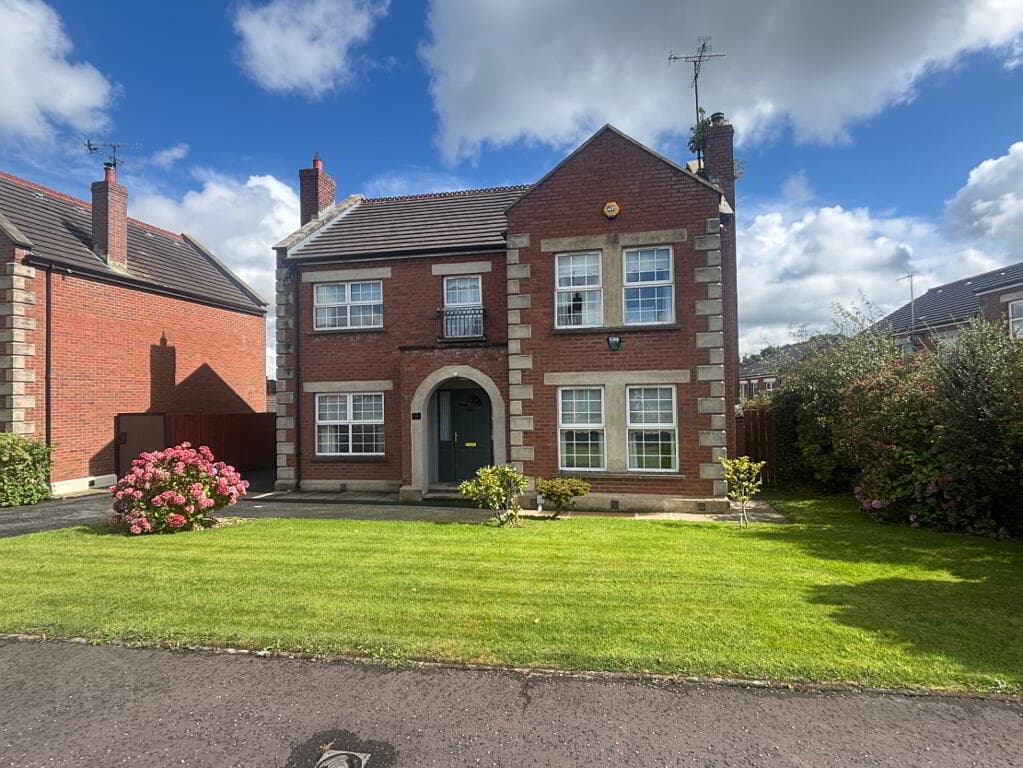
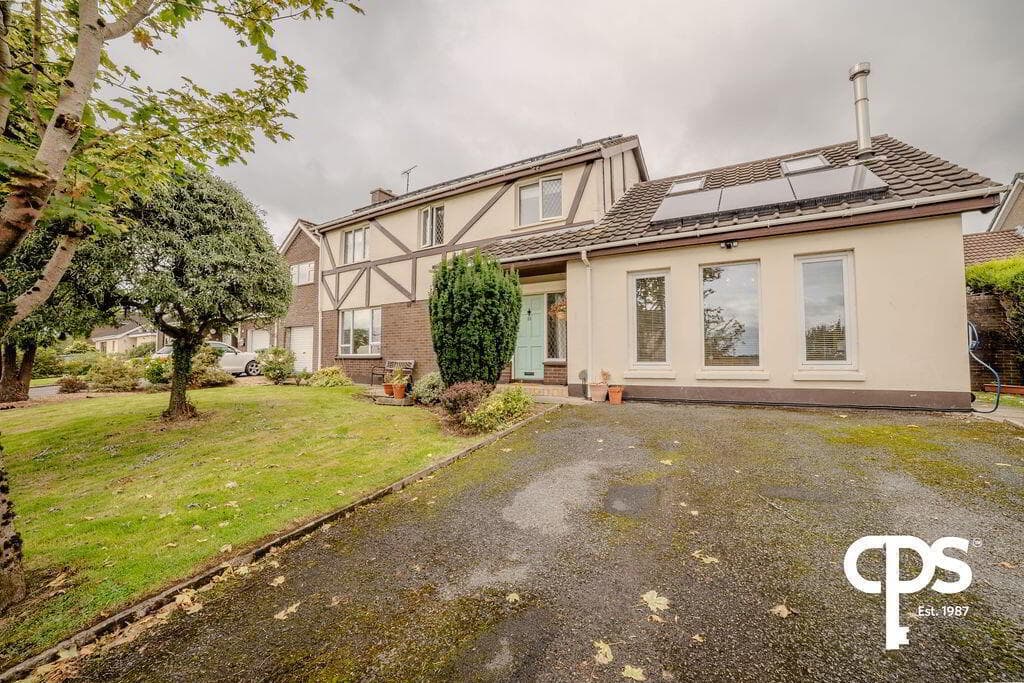
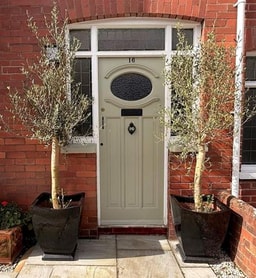
3-bedroom semi-detached house · BT47 6NY
For saleListed 6 days
Opportunity summary
See Archie’s verdict, returns by strategy and what to check before viewing.
About
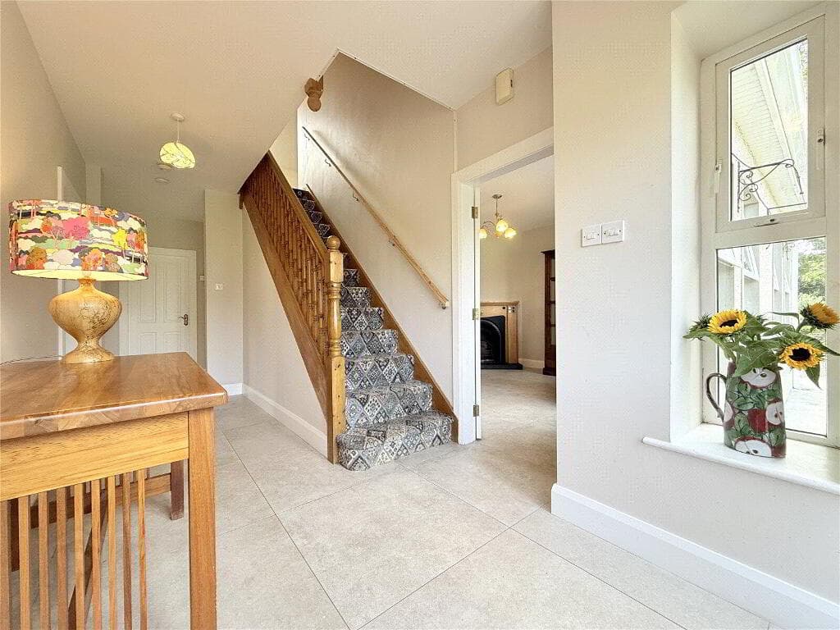
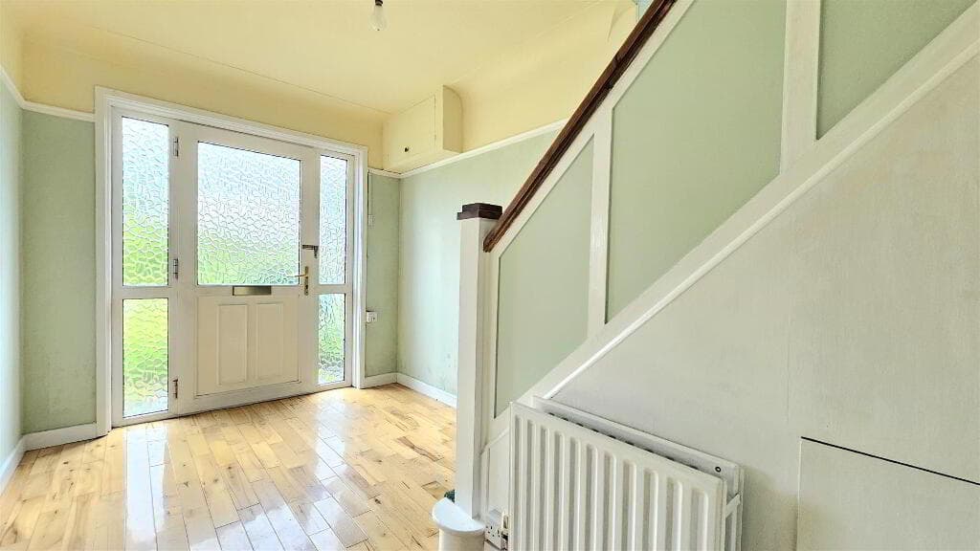
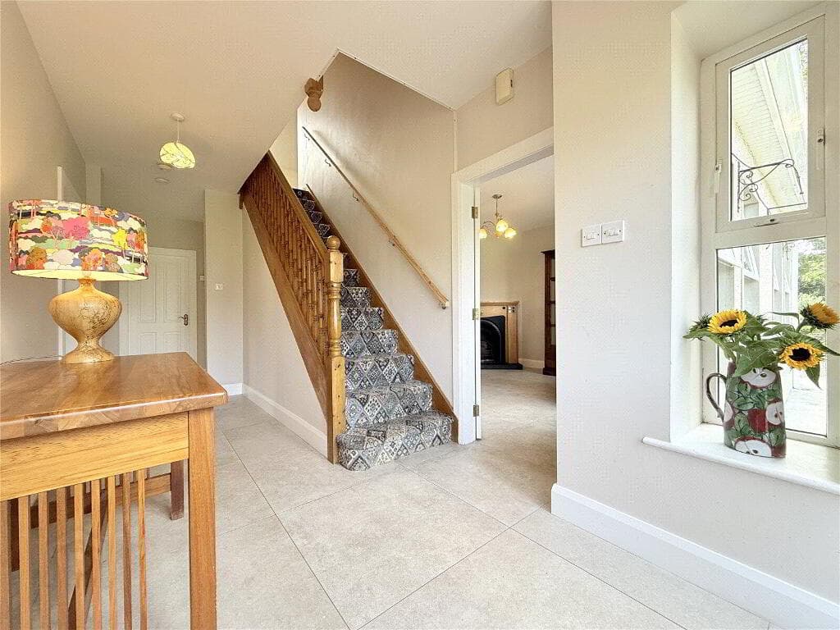
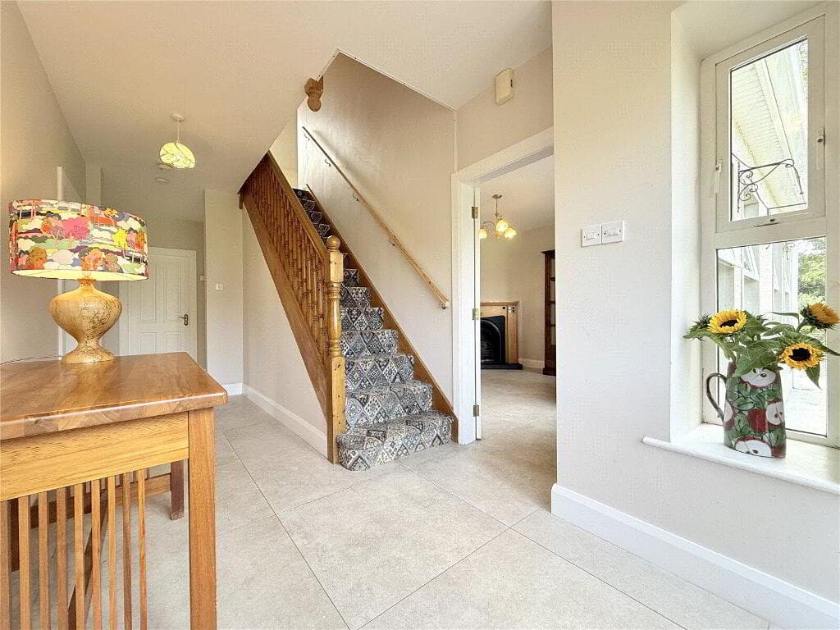
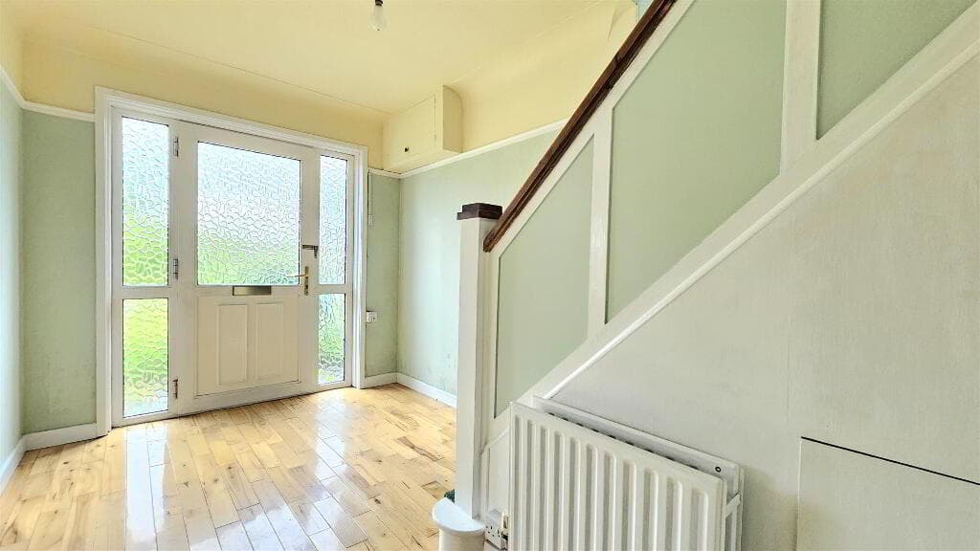
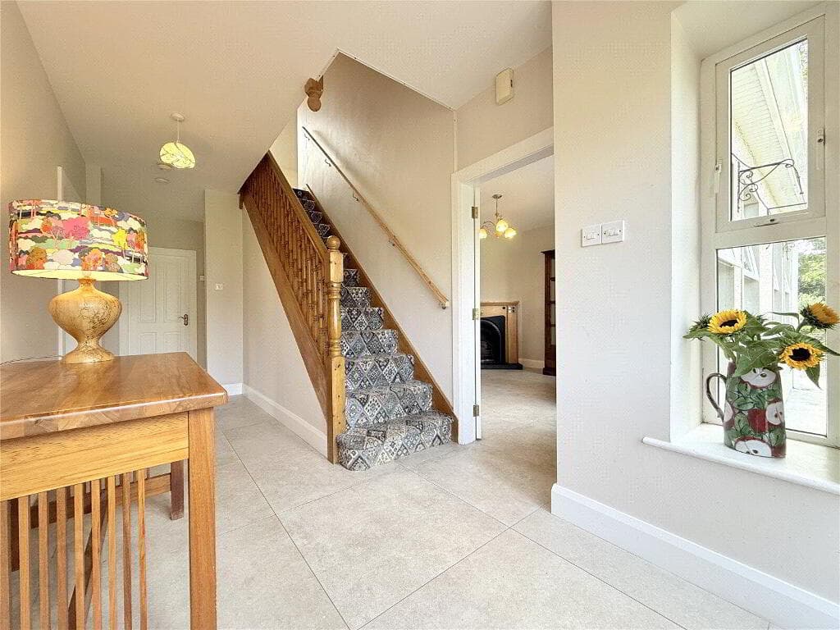
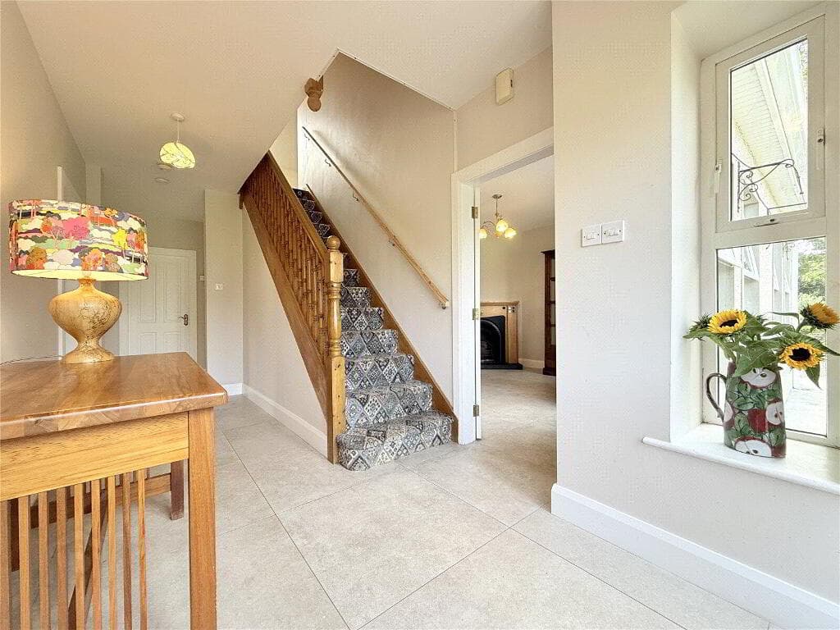
Gas Central Heating uPVC Double Glazed Windows, Rear Door and Patio Doors Panelled Internal Doors Carpet and Blinds Included in Sale Slingsby Ladder to Partially Floored Roofspace Security Alarm Installed Cul-de-sac Location Entrance Hall with tiled floor, cloaks cupboard, understair storage.
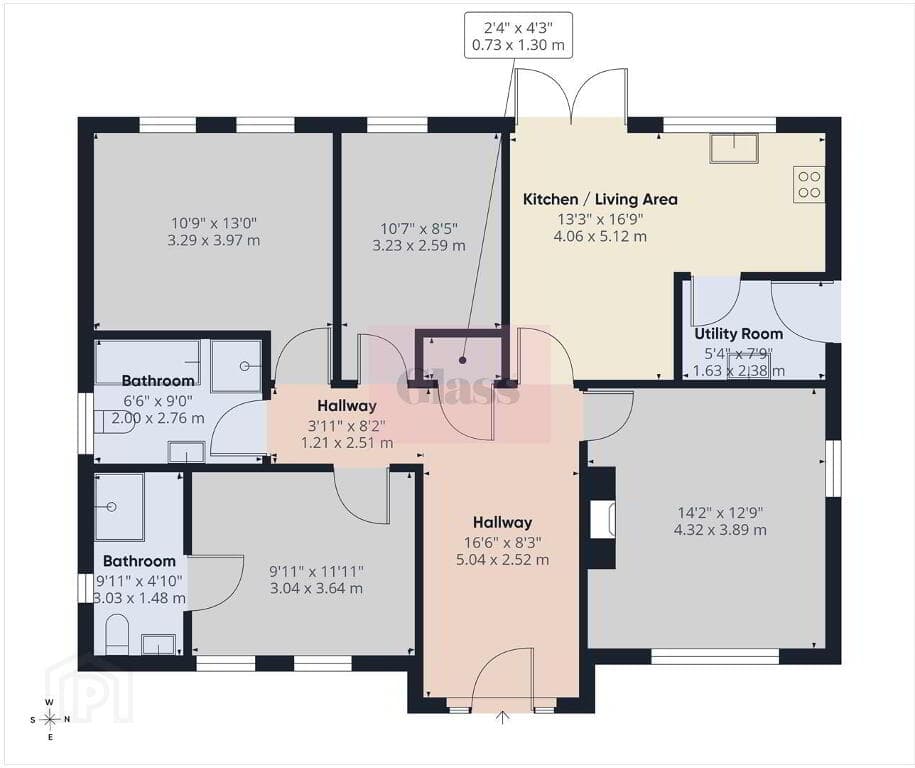
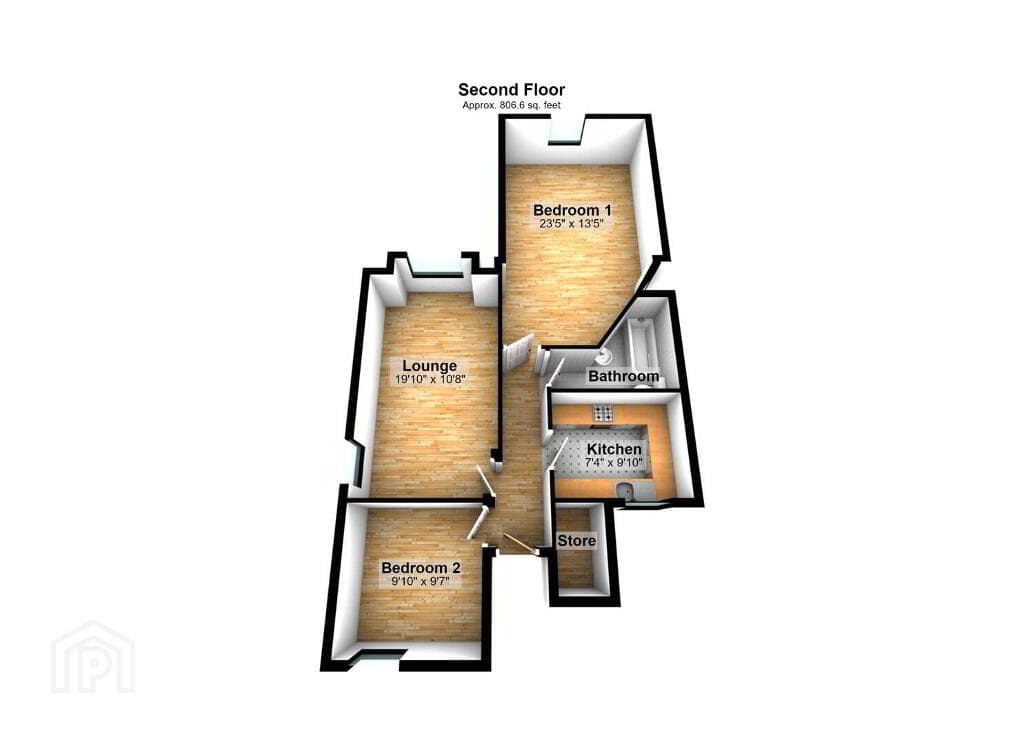
Lounge 14'5 x 11'2 (to widest points) Wood burning stove, laminated wooden floor.
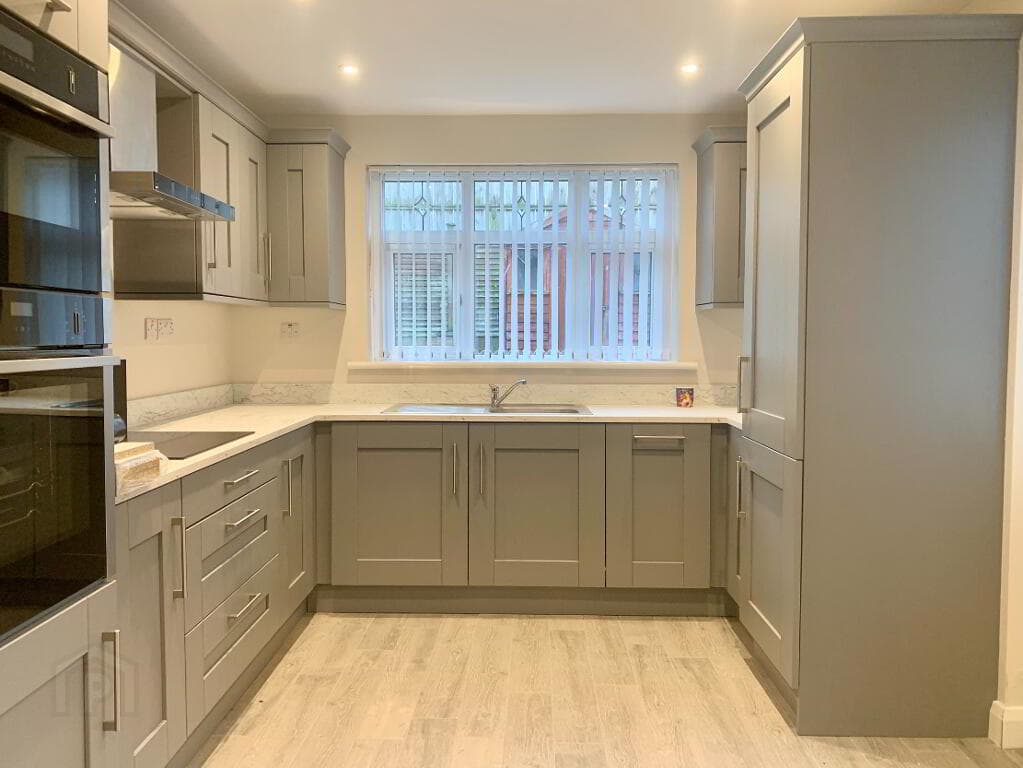
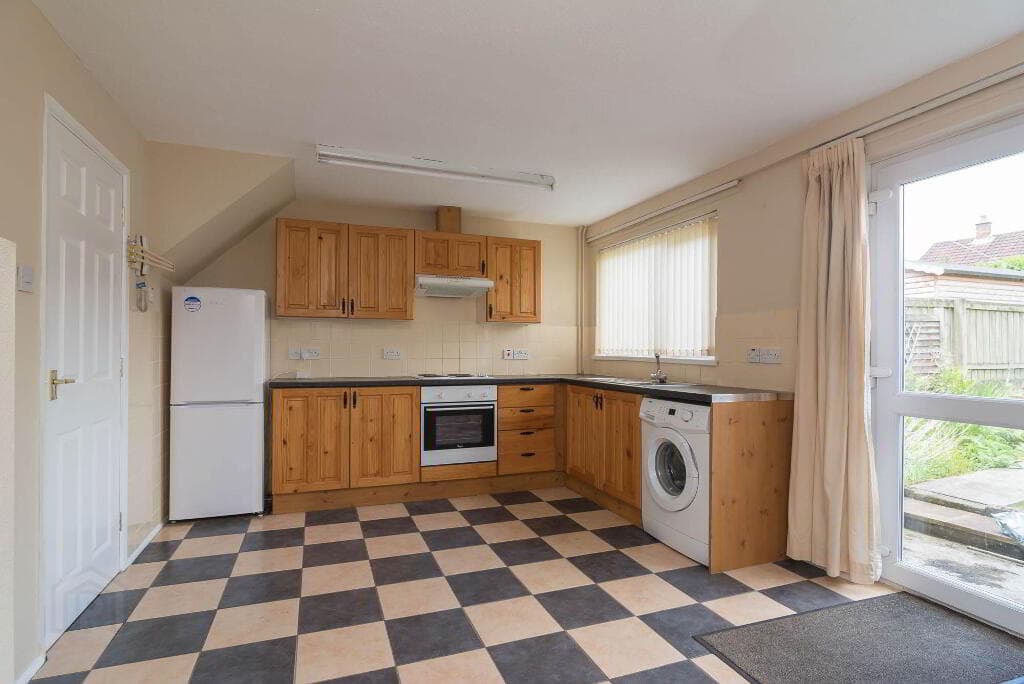
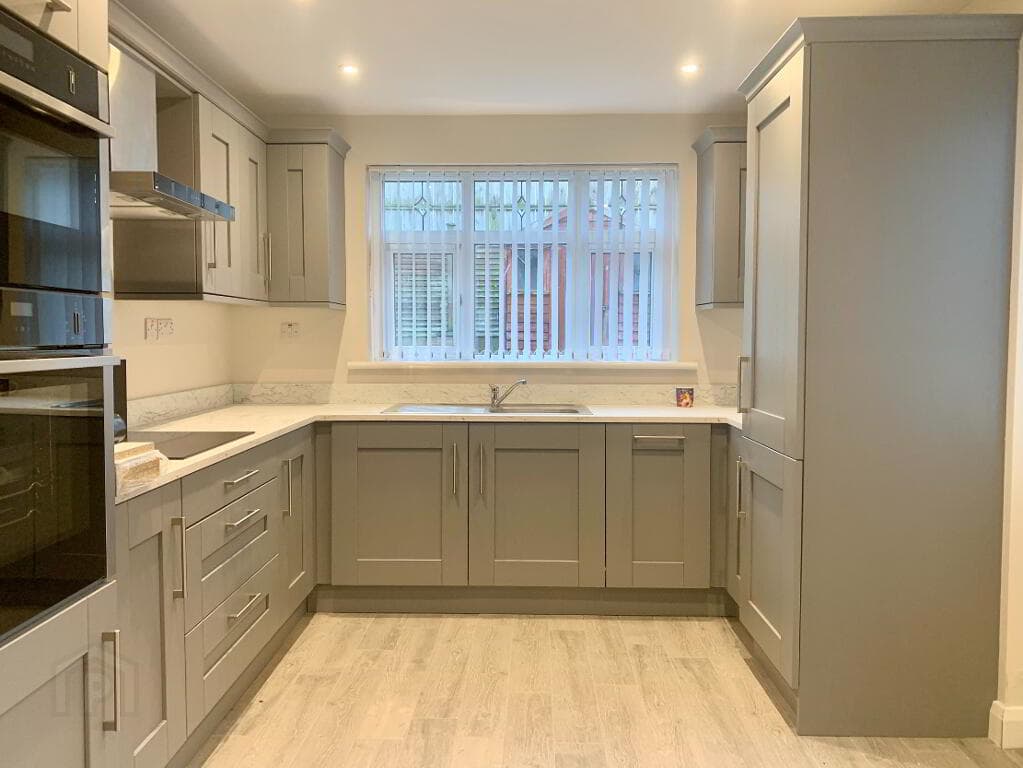
Kitchen/Dining 12'5 x 11'3 Eye and low level units, 1 1/2 bowl stainless steel sink unit with mixer tap, hob, oven and extractor fan, integrated fridge/freezer, integrated dishwasher, partly tiled walls, tiled floor, double patio doors, recessed lighting.
Utility Room 6'7 x 6'1 Broom cupboard, plumbed for washing machine, space for tumble dryer, partly tiled walls, tiled floor.
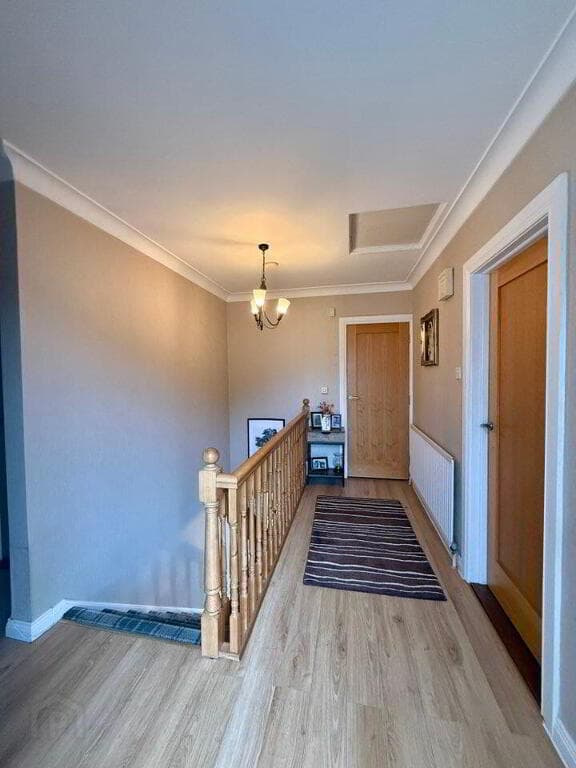
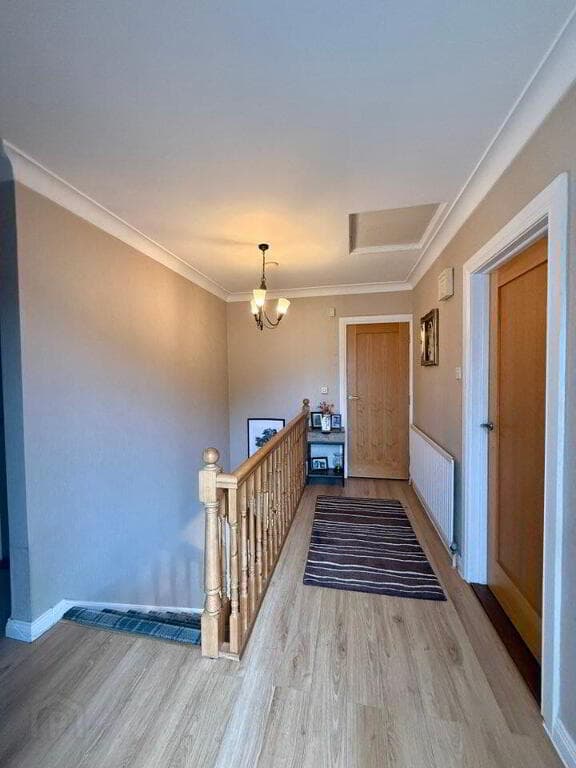
Downstairs WC WC and wash hand basin set in vanity unit, partly tiled walls, heated towel rail. First Floor Landing with storage cupboard, laminated wooden floor.
Bedroom 1 12'6 x 10'8 Laminated wooden floor, built in sliderobes. En-suite Fully tiled walk in shower, wash hand basin set in vanity unit, WC, heated towel rail, partly tiled walls, tiled floor.
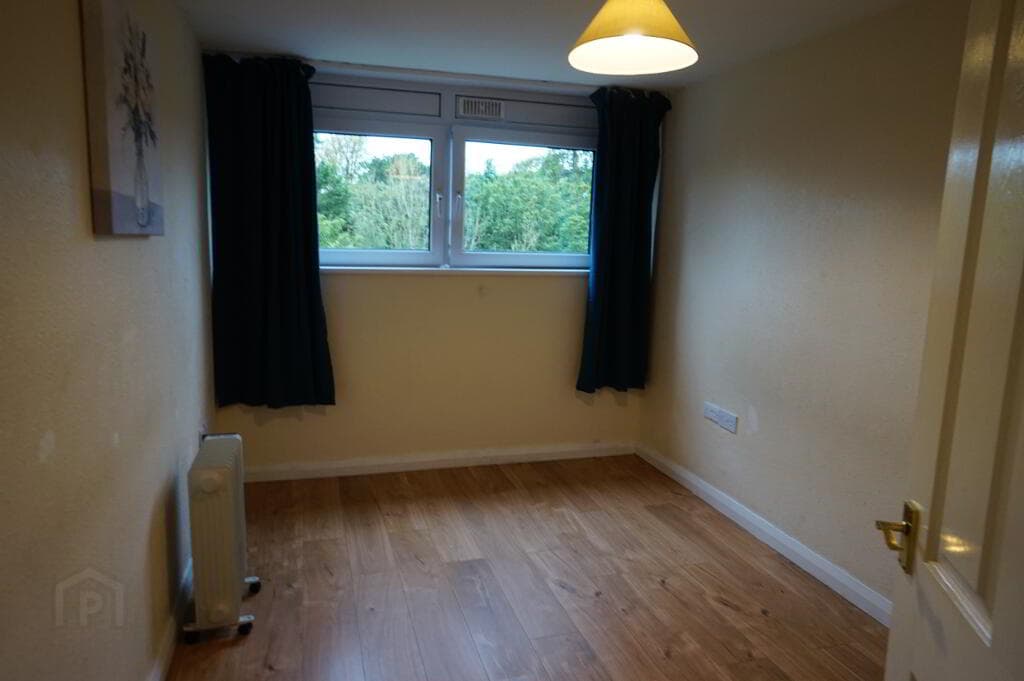
Bedroom 2 11' x 8'9 (to widest points) Laminated wooden floor, built in sliderobes. Bedroom 3 9'1 x 7'8 Laminated wooden floor, built in wardrobe.
Bathroom Bath, fully tiled walk in shower, wash hand basin and WC, heated towel rail, partly tiled walls, tiled floor, recessed lighting.
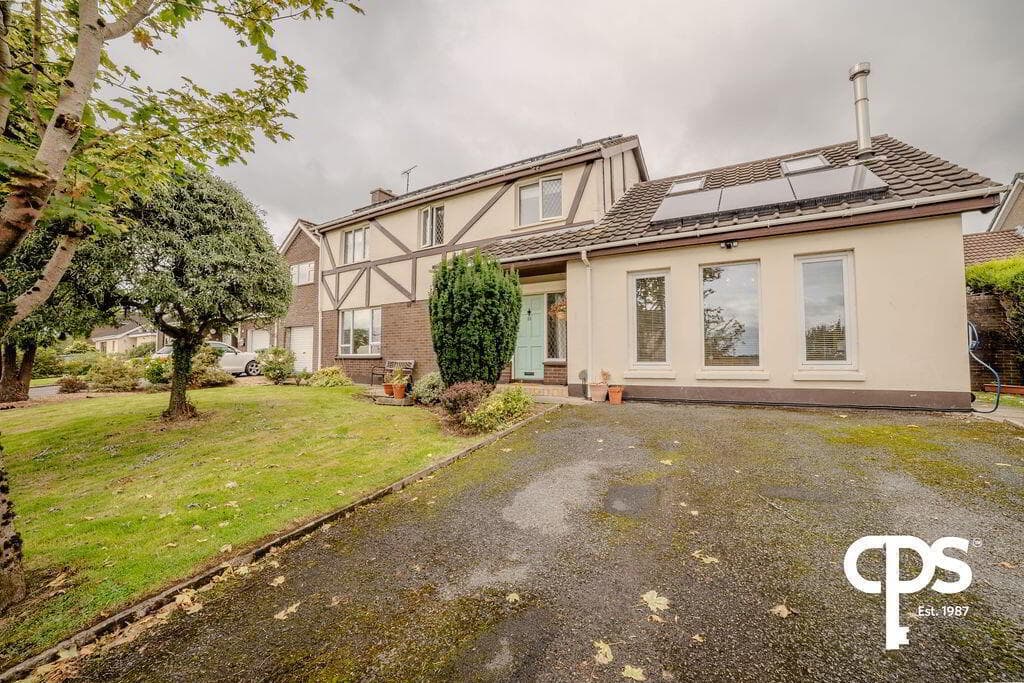
Exterior Features Double tarmac driveway Stoned garden to rear enclosed by wall and fence, enhanced with plants and shrubs.
Outside lights and taps Property Particulars Disclaimer The particulars contained in this description are provided for general guidance only and are prepared to the best of our knowledge by Pauline Elliott Estate Agents.
They are intended to give a fair overall impression of the property but do not form part of any offer or contract.
While every effort has been made to ensure accuracy, all information, including text, plans, measurements, and photographs, is given in good faith and should not be relied upon as statements of fact.
No warranty or representation is made by Pauline Elliott Estate Agents that the property or any of its services, systems, appliances, or equipment are in good working order.
Prospective purchasers should satisfy themselves as to the condition and functionality of all such items, as none have been tested by Pauline Elliott Estate Agents.
Photographs included within these particulars show only certain aspects of the property at the time they were taken.
It should not be assumed that the property remains exactly as shown, and no assumptions should be made regarding parts of the property not depicted.
Any measurements, areas, or distances stated are approximate and provided for guidance only.
Where reference is made to alterations, usage, or potential of the property, no guarantee is given by Pauline Elliott Estate Agents that the necessary planning permissions, building regulations, or other consents have been obtained.
Interested parties are advised to make their own enquiries and seek independent professional advice where necessary.
Value & comps
Land Registry doesn’t cover Scotland or Northern Ireland, so previous sales may not be on record.
Returns
Set an offer; the calculator follows it.
We're still gathering serviced-accommodation data for this area.
Archie refurb estimate: a Pro feature
0.0% below asking
This is not financial or investment advice. Prop AI Deals is not authorised by the Financial Conduct Authority (FCA) to provide investment advice.
All investment calculators, property analyses, and AI-generated insights are for informational purposes only. Property investment carries risk and may result in financial loss. All calculations should be independently verified and you should consult with FCA-authorised financial advisors before making any investment decisions.
Past performance does not guarantee future results. Tax implications vary by individual circumstances.
Deal
Properties like this can earn 2–3x BTL yields when converted to HMO, with retrofit costs around £10k/room. Sign in to see the full tier, yield projection, and cost breakdown.
Commercial properties like this can earn 30-50% higher yields when converted to residential under Class MA / Q / P / PA, with prior approval costing ~GBP 96/unit. Sign in to see the recommended route, yield uplift, and cost breakdown.
BRRR-suited properties can recycle 80-100% of investor capital on refi, leaving a high-yielding rental with most of the money out. Sign in to see the refurb cost stack, ARV projection, and refinance maths.
Detached + large garden = sub-division play. Pro tier unlocks the tier badge, plot size, uplift estimate, and regional land benchmark.
Short-lease flats trade at deep discount, but extending under the 1993 Act often costs far less than the discount. Pro tier unlocks the tier badge, premium breakdown, long-lease ARV and arbitrage maths.
See projected short-stay revenue vs a vanilla BTL for this property.
See real sub-let margins (HMO room rates & SA nightly rates) vs the landlord rent.
Area
Agent & docs
FAQ
About 16 The Beechgrove, Limavady Road, Derry, BT47 6NY
Explore nearby