We've tightened what earns a Pursue. A home now needs a published valuation, a strategy that still makes money after real running costs and lender stress tests, and no listing problems that would stop a mortgage. You'll see fewer Pursues, and each one has been checked harder.
See how verdicts work4-bedroom detached house · BT47 6LP
For saleListed 109 days
Opportunity summary
See Archie’s verdict, returns by strategy and what to check before viewing.
About
Features Four bedroom detached house Spread over three floors Turnkey brand new luxury home Two en-suite bedrooms Spacious open-plan kitchen, dining and living areas Large kitchen island with quartz stone worktops Separate utility room Media wall and recessed drop ceiling in living room Gas central heating Approx.
1,800 sq. ft. Ten year NHBC structural guarantee Off-street parking for two cars Viewings by appointment Like to live off the Limavady Road?
Looking for something turnkey and ready to move straight into? We have two brand new homes for you.
James Gorman Property are delighted to be instructed to work alongside the prestigious developer McGettigan Homes on these two brand new, turnkey, four bedroom detached family homes.
Spread over three floors, with two en-suite bedrooms, these impressive homes are located off the Limavady Road within the sought-after Lisowen development.
Currently under construction, completion is expected in summer 2026. Early enquiries are now welcome via James Gorman Property.
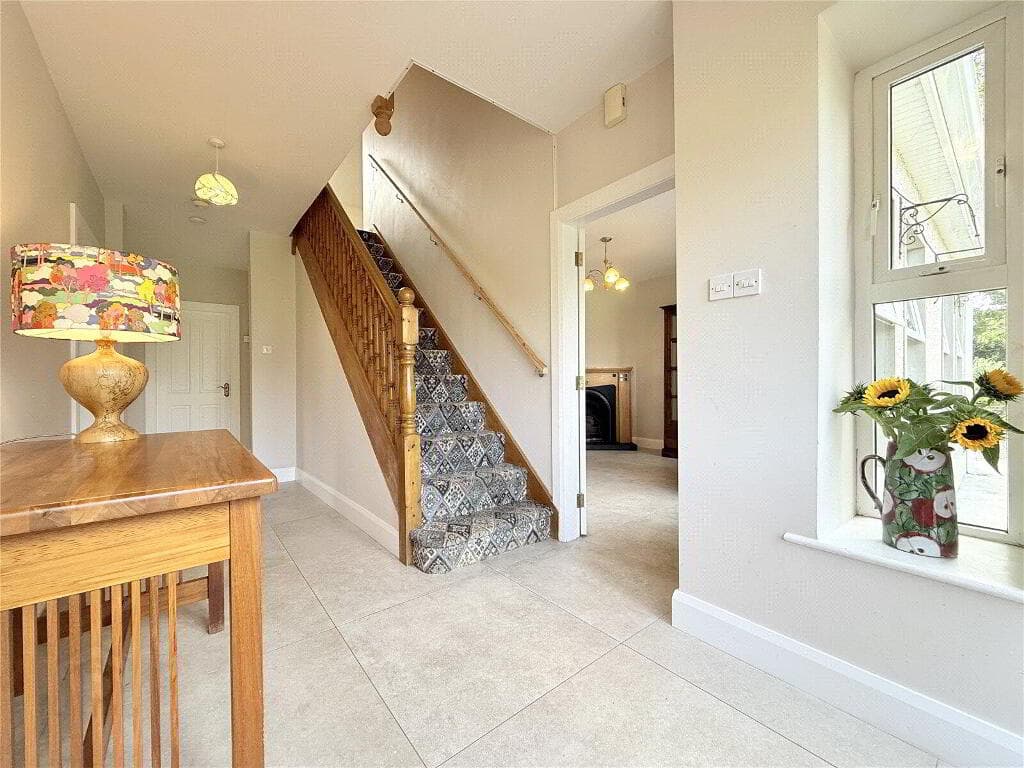
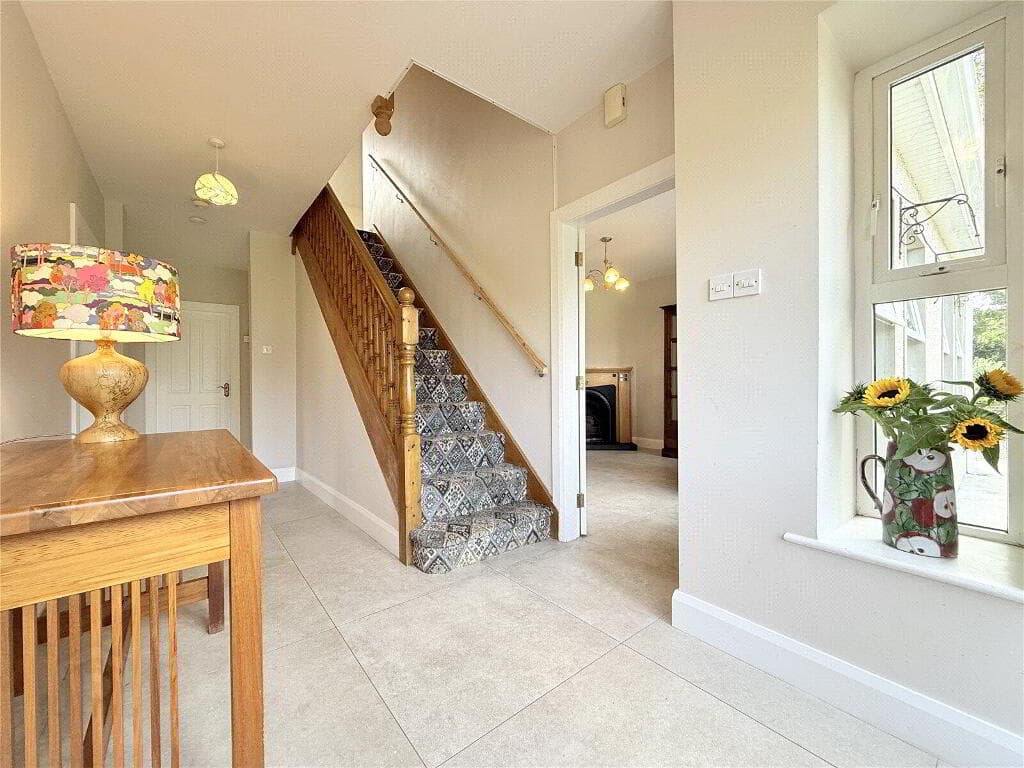
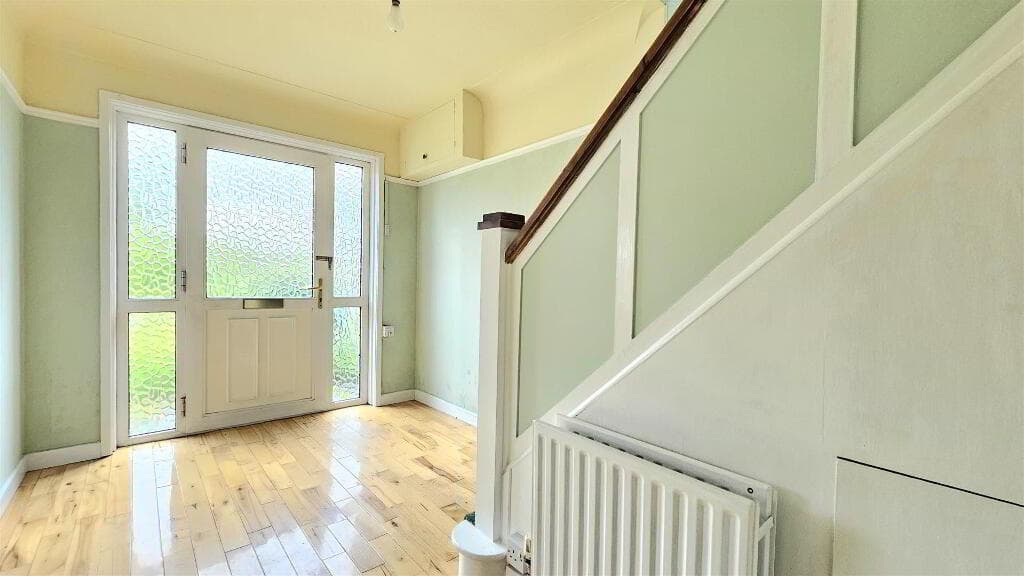
Upon entering the home, you are welcomed into a bright tiled hallway featuring coving and wall panelling.
The lounge benefits from excellent natural light, with windows to the front and side, as well as a feature media wall with electric inset fire and a recessed drop ceiling with LED lighting.
At the end of the hallway is the heart of the home: a spacious open-plan kitchen, dining and living area with built-in sunroom, creating the perfect family space.
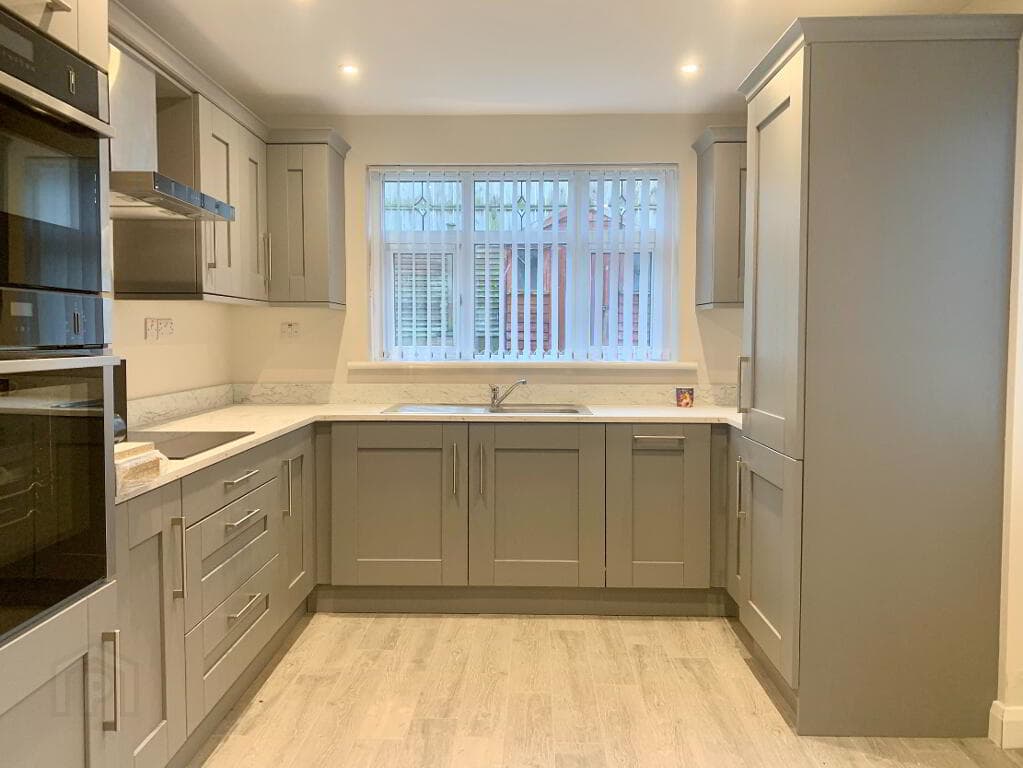
The kitchen, designed by Poplar Design, includes a large island with quartz stone worktops and seating for three, along with built-in appliances.
A separate utility room provides space for a washing machine, houses the gas boiler, and offers side door access. A guest W.C. completes the ground floor accommodation.
On the first floor, there are three of the four bedrooms, along with the family bathroom, which includes a freestanding bath and separate shower cubicle.
The master bedroom benefits from its own en-suite and walk-in wardrobe, while overlooking the hockey pitch at Foyle College to the rear.
Bedroom two is positioned to the front of the property and is a well-proportioned double room. Bedroom three would make an ideal home office, nursery or infant’s room.
The top floor is home to bedroom four, which also benefits from its own en-suite, along with two fitted walk-in-style wardrobes built into the eaves.
The landing area outside this bedroom also includes an additional storage cupboard. Externally, the gardens are levelled and sown out.
The rear garden is private and includes boundary fencing to all sides. Tobermore paving surrounds the property, while the driveways are finished in Bitmac, offering off-street parking for two cars.
These homes will be finished to a full turnkey specification and will be ready to move straight into.
Additional features include timber-framed construction with slate roofs, acoustic insulation in all partition walls, mechanical ventilation providing clean air throughout the home, a composite front door in a 90mm frame, matching argon-filled double glazed windows, and an external water tap.
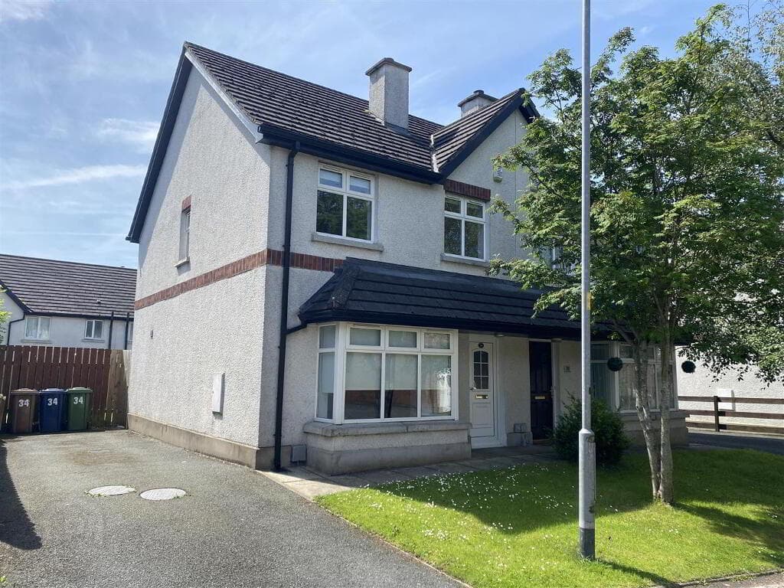
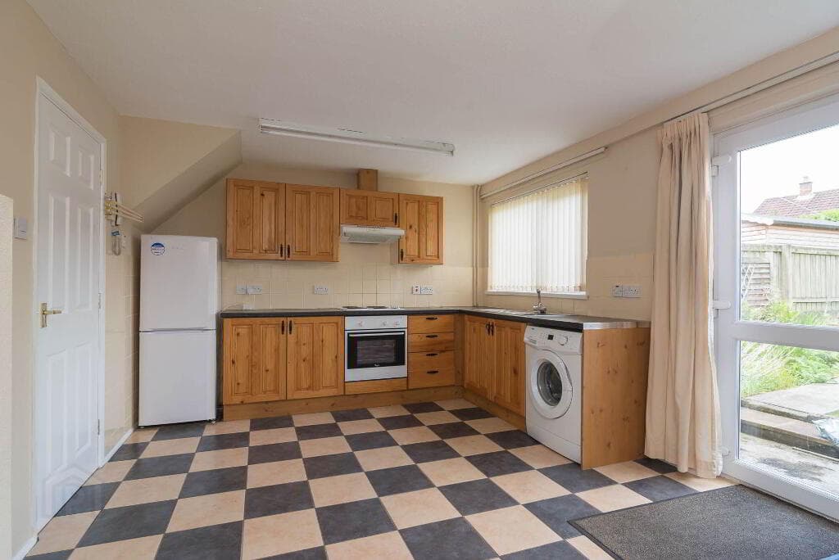
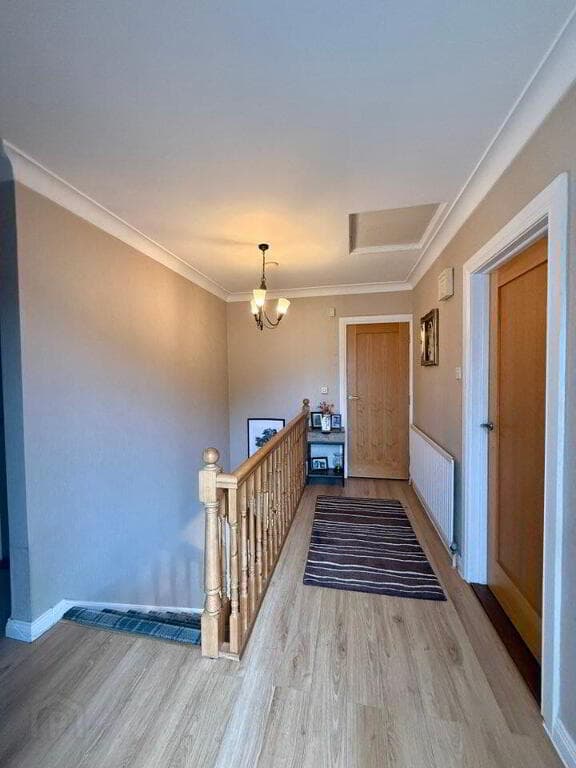
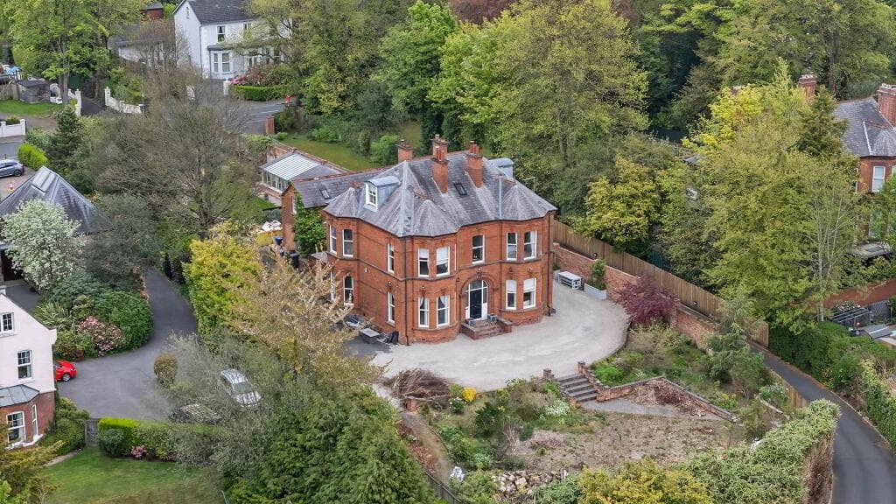
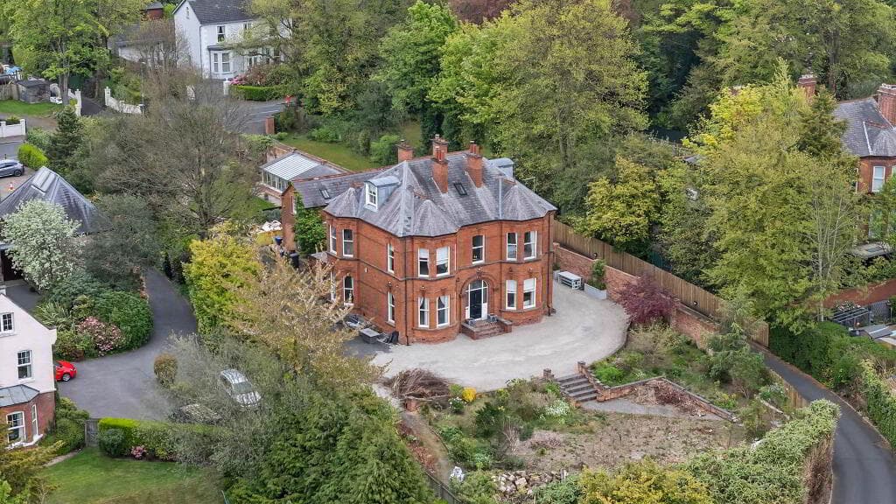
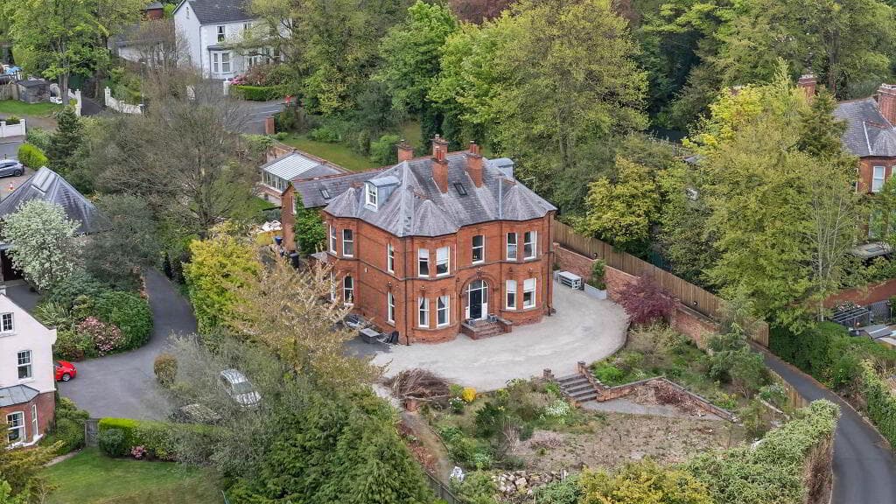
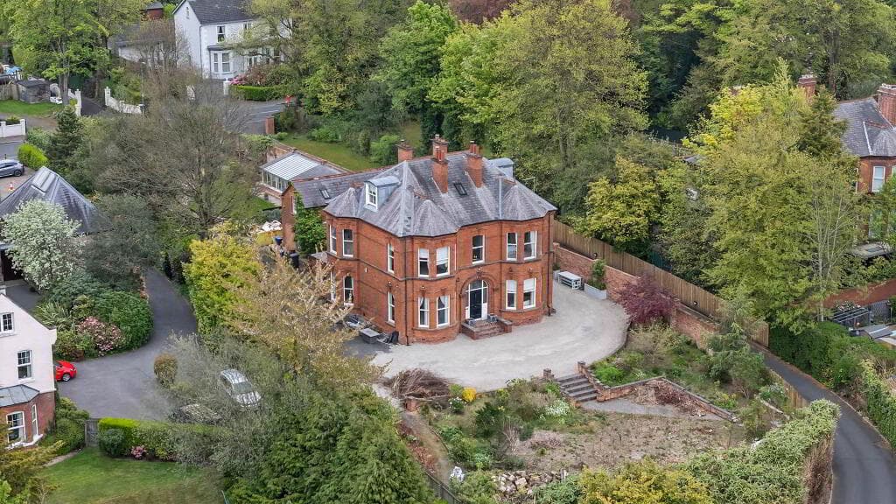
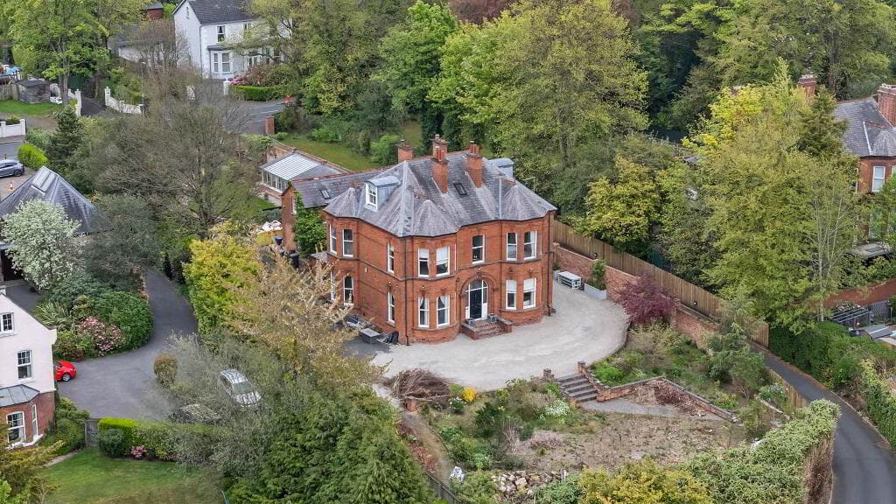
Please note: Images used are of a previous show home, along with a CGI-generated external front image. For more information or to arrange a viewing, give James a call on 028 7161 0402 .
Don’t forget to follow our social media channels for further updates.
Value & comps
Land Registry doesn’t cover Scotland or Northern Ireland, so previous sales may not be on record.
Returns
Set an offer; the calculator follows it.
Short-let licence or registration needed
We're still gathering serviced-accommodation data for this area.
Archie refurb estimate: a Pro feature
0.0% below asking
This is not financial or investment advice. Prop AI Deals is not authorised by the Financial Conduct Authority (FCA) to provide investment advice.
All investment calculators, property analyses, and AI-generated insights are for informational purposes only. Property investment carries risk and may result in financial loss. All calculations should be independently verified and you should consult with FCA-authorised financial advisers before making any investment decisions.
Past performance does not guarantee future results. Tax implications vary by individual circumstances.
Deal
Properties like this can earn 2–3x BTL yields when converted to HMO, with retrofit costs around £10k/room. Sign in to see the full tier, yield projection, and cost breakdown.
Commercial properties like this can earn 30-50% higher yields when converted to residential under Class MA / Q / P / PA, with prior approval costing ~GBP 96/unit. Sign in to see the recommended route, yield uplift, and cost breakdown.
BRRR-suited properties can recycle 80-100% of investor capital on refi, leaving a high-yielding rental with most of the money out. Sign in to see the refurb cost stack, ARV projection, and refinance maths.
Detached + large garden = sub-division play. Pro tier unlocks the tier badge, plot size, uplift estimate, and regional land benchmark.
Short-lease flats trade at deep discount, but extending under the 1993 Act often costs far less than the discount. Pro tier unlocks the tier badge, premium breakdown, long-lease ARV and arbitrage maths.
See projected short-stay revenue vs a vanilla BTL for this property.
See real sub-let margins (HMO room rates & SA nightly rates) vs the landlord rent.
Area
Agent & docs

FAQ
About Lisowen, Limavady Road, Derry/Londonderry, BT47 6LP
Explore nearby