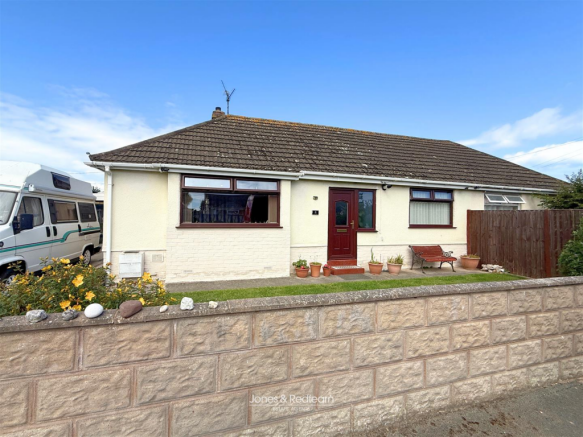
3-bedroom semi-detached house · LL18 5FN
Sold STCListed 136 days
Opportunity summary
See Archie’s verdict, returns by strategy and what to check before viewing.
About
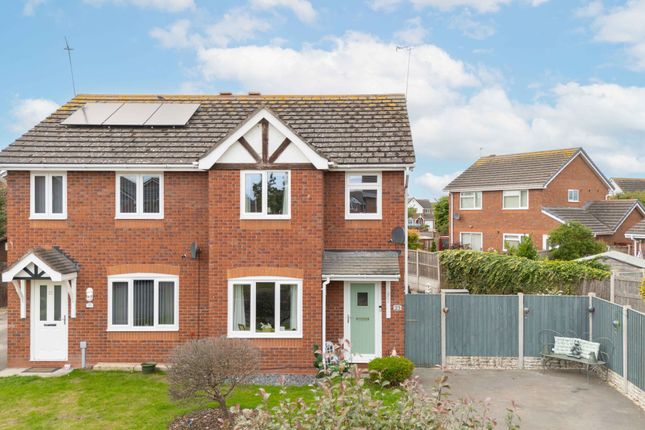
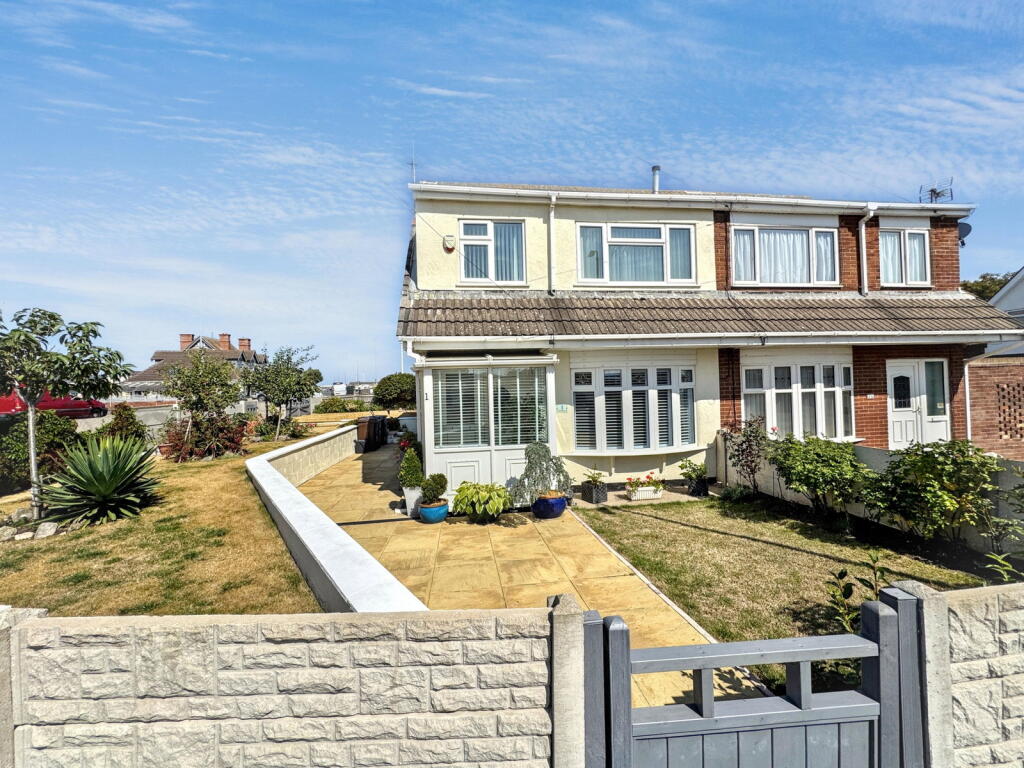
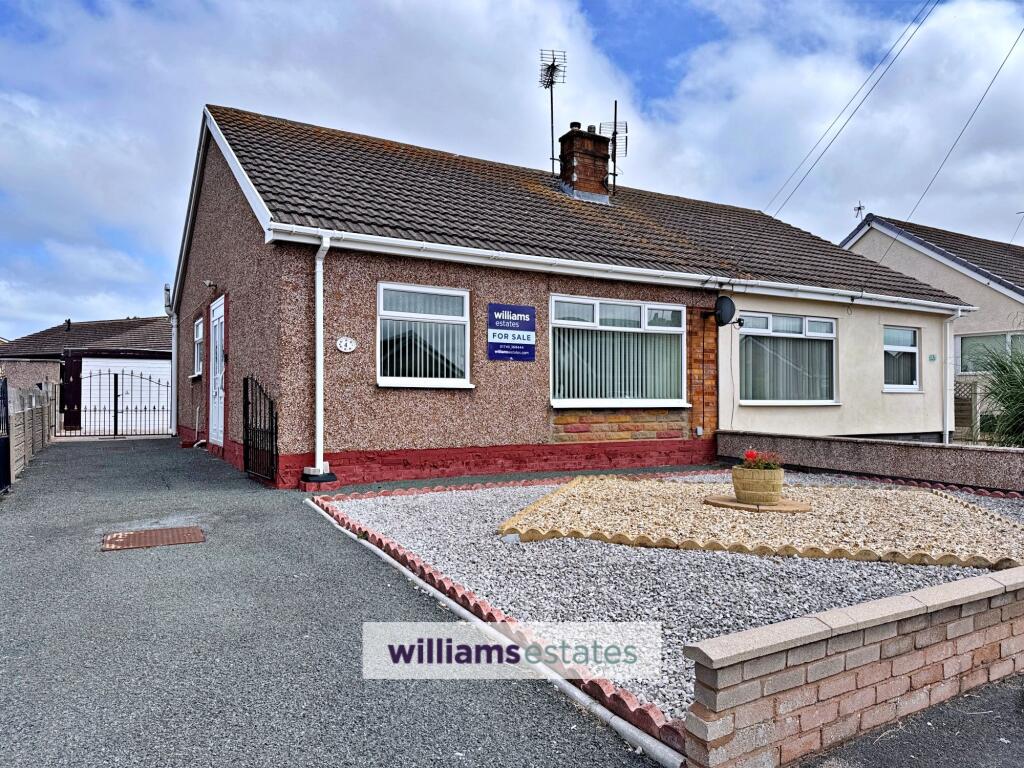
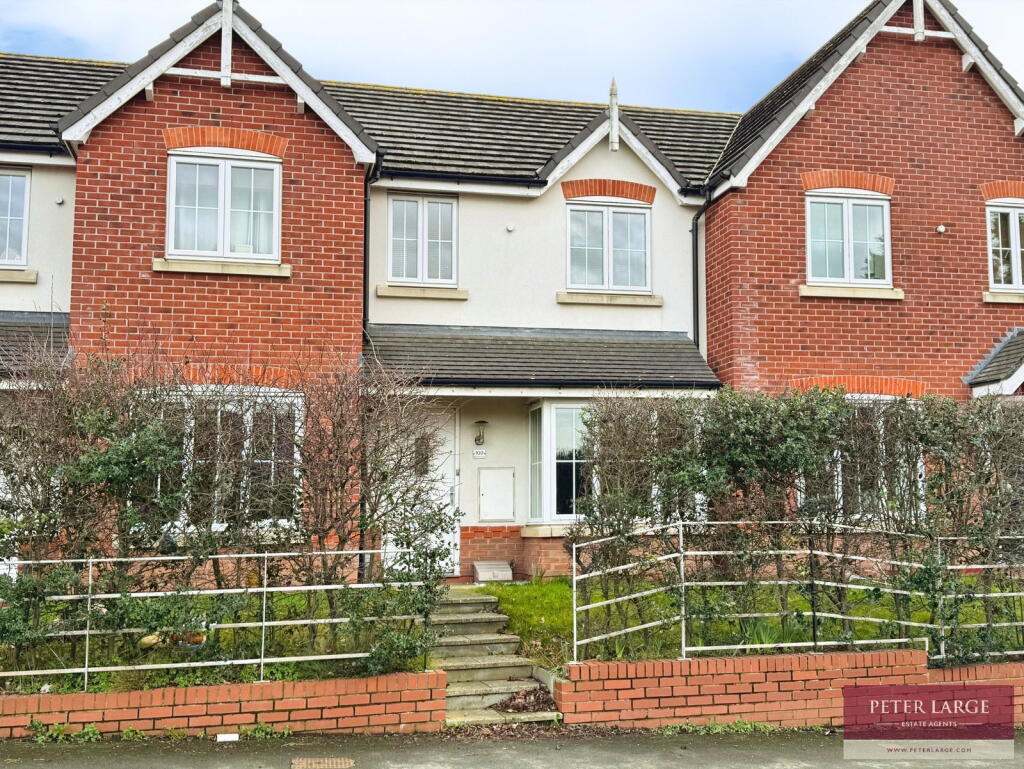
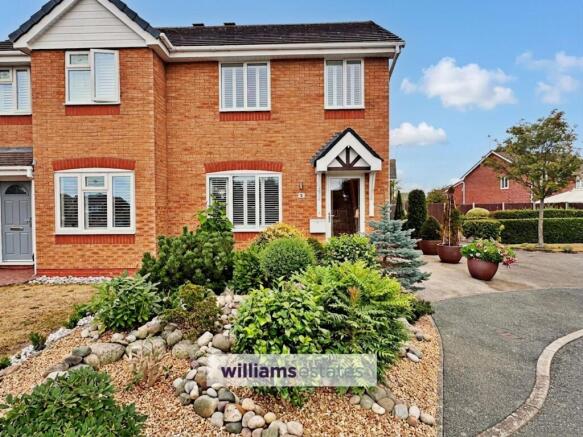
NO ONWARD CHAIN | VIEWING HIGHLY RECOMMENDED | IMMENSE POTENTIAL | COUNCIL TAX BAND C We are delighted to introduce this spacious three-bedroom semi-detached family home located in Kinmel Bay.
This charming property is set on a generously sized plot, offering ample outdoor space and fantastic potential.
The home showcases a blend of traditional features that add character, and it remains in a comfortable and move-in-ready condition.
A viewing is strongly recommended to fully appreciate all that this property has to offer. The accommodation briefly comprises a welcoming entrance hall, a living room, and a kitchen/diner.
To the first floor, there is a spacious landing, three well-proportioned bedrooms, and a family bathroom.
Externally, the property benefits from a private rear garden, ideal for relaxing or entertaining. Kinmel Bay offers a wide range of local amenities including shops and a small nature reserve.
The beautiful North Wales coastline is just a short distance away, providing lovely walks and leisure opportunities.
Excellent transport links are nearby, with easy access to the A55 Expressway for commuting to Chester, Llandudno, and beyond.
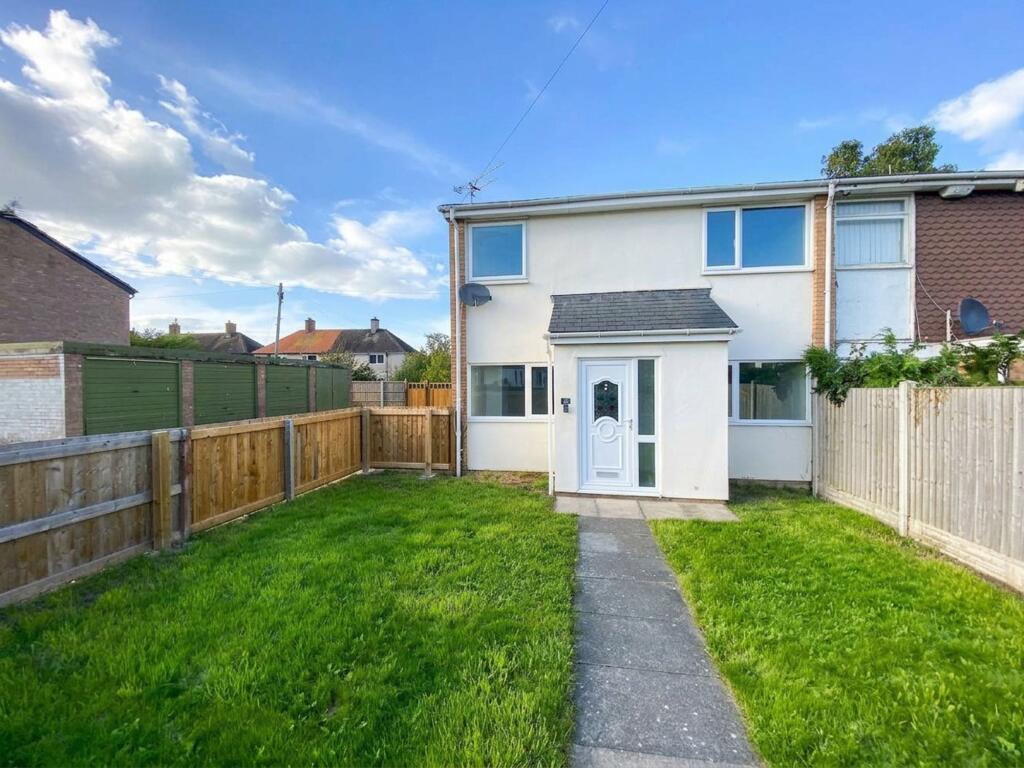
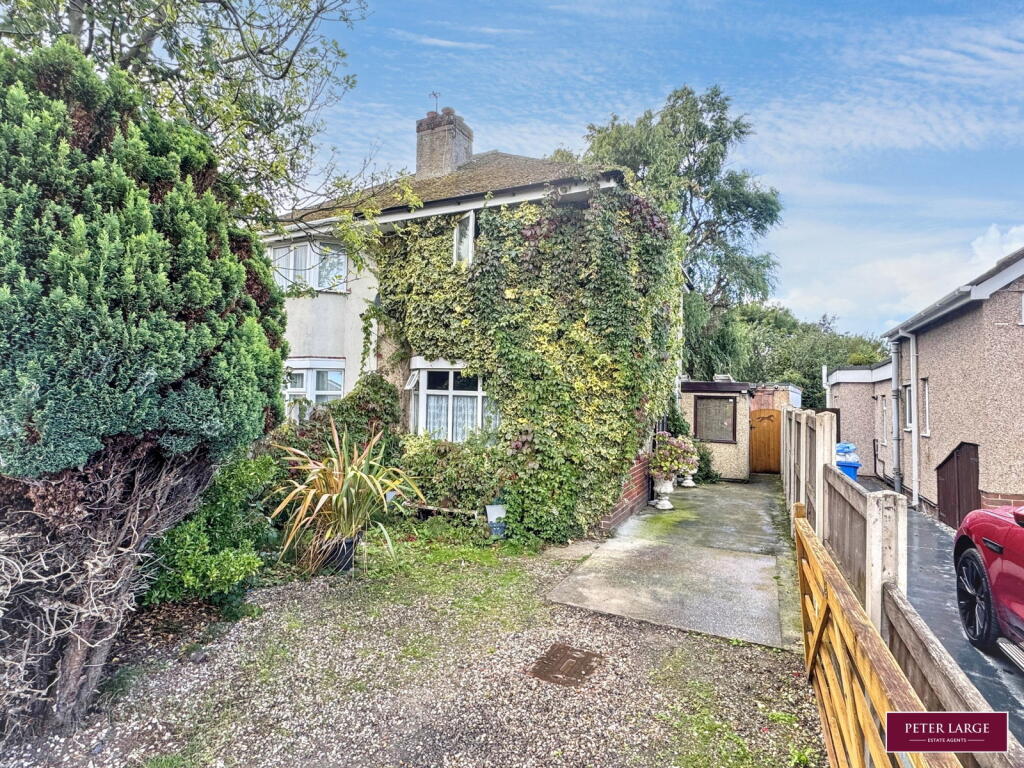
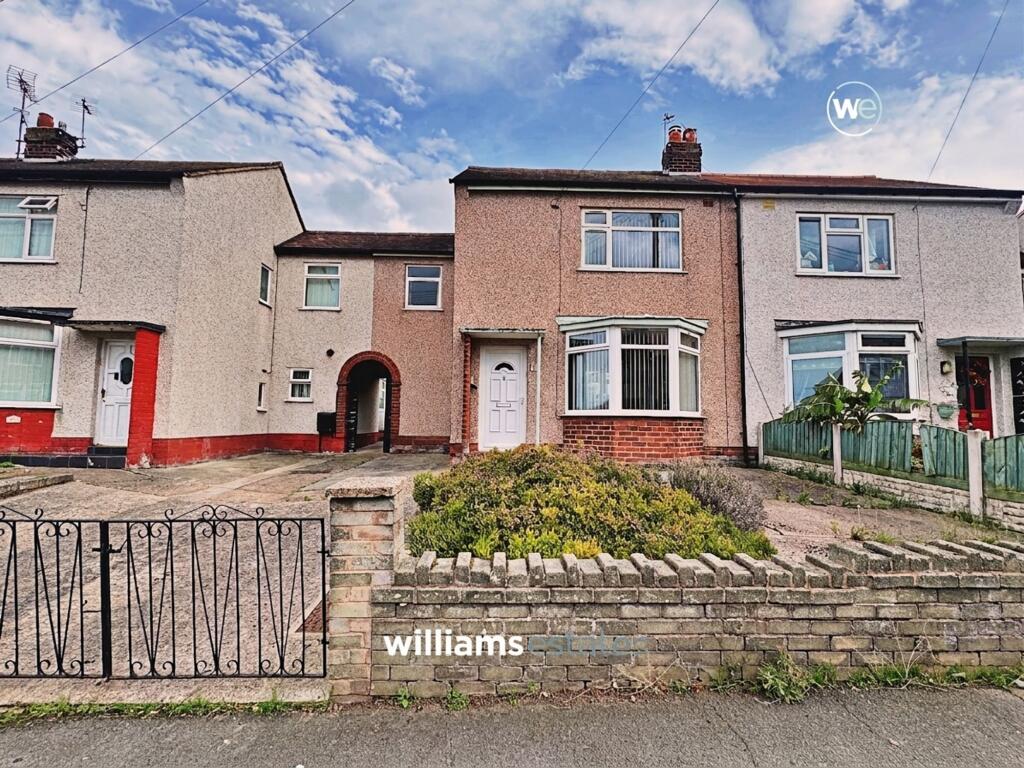
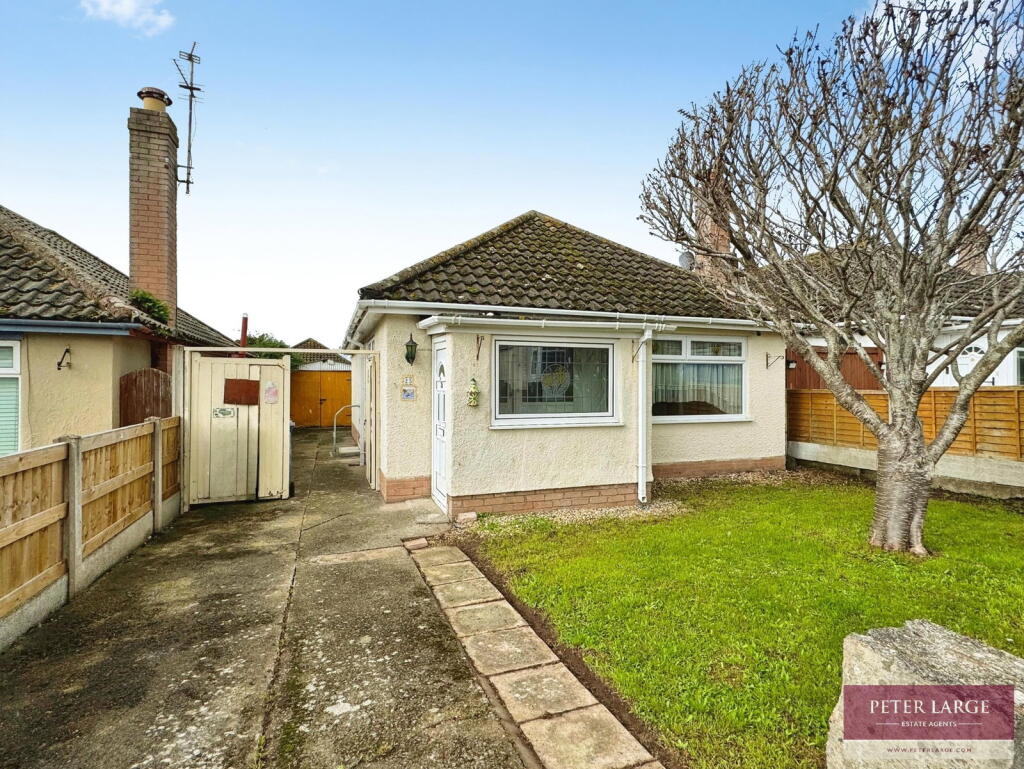
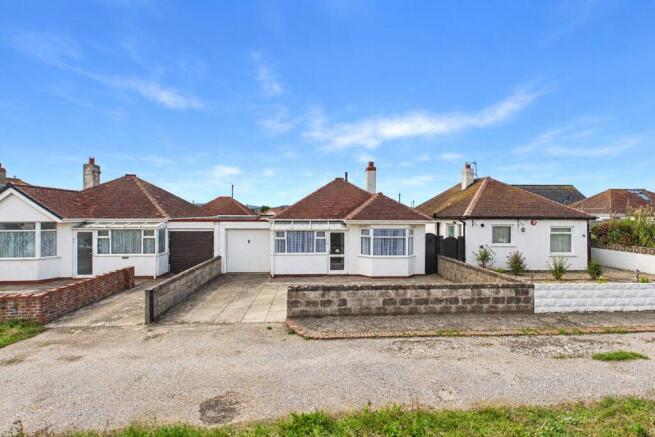
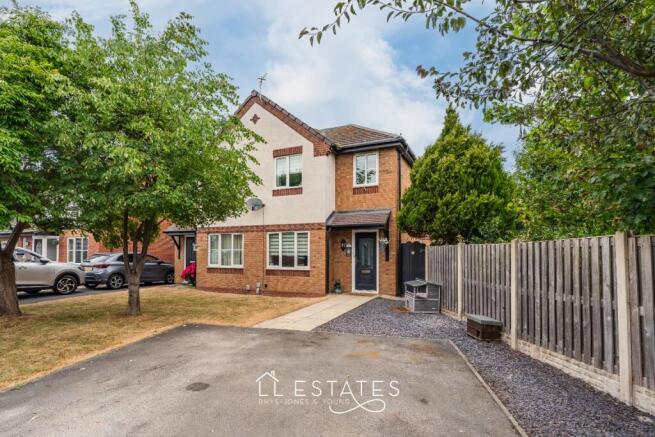
External The front of the property features a good-sized, private driveway providing convenient off-road parking.
A neat grassed area adds to the curb appeal, and there is access to the rear garden via a side gate, offering both practicality and ease of movement around the property.
Entrance Hall The entrance hallway is a spacious and welcoming area featuring elegant glass-panelled wooden doors that allow natural light to flow through.
It provides access to the main living areas and the stairway leading to the first floor, creating a bright and inviting first impression.
Living Room The living area is a spacious and comfortable room offering ample space for family living and relaxation.
A charming fireplace serves as a beautiful focal point, adding warmth and character to the space.
Large windows allow plenty of natural light to fill the room, creating a bright and inviting atmosphere, while a doorway provides convenient access to the kitchen.
Kitchen Dining Room The kitchen is a well-sized and functional space that offers plenty of potential for modernisation and personalisation.
It conveniently leads into the dining area, making it ideal for family meals and entertaining.
With its practical layout and good amount of space, this area provides an excellent foundation to create your perfect kitchen and dining hub.
Landing The large landing offers a spacious and open area that provides access to all first-floor rooms. It includes useful storage space, perfect for keeping the home neat and organised.
A sturdy wooden handrail borders the staircase, offering both safety and peace of mind as you move between floors.
Bedroom One A spacious and well-presented double bedroom featuring a double glazed window to the front elevation.
The room includes double mirrored wardrobes, offering excellent storage solutions, while still providing ample space for a king-size bed and additional free-standing furniture.
Finished with a double panel radiator and multiple electric points, this room combines comfort and practicality.
Bedroom Two Bedroom Two offers a versatile space with a double glazed window overlooking the rear elevation.
The room comfortably accommodates a double bed and additional free-standing furniture.
It is enhanced by a stylish panel radiator and multiple electric points, making it a functional and adaptable room to suit various needs.
Bedroom Three The third bedroom is a cosy, box-sized room overlooking the front of the property.
Though the smallest of the three, it offers versatile space - ideal for a single bed, nursery, or as a practical dressing room or home office.
Its front-facing window provides pleasant views and natural light, making it a bright and functional area.
Family Bathroom This bathroom offers a panelled bath fitted with a stainless steel shower head, a low-level WC, and a wash hand basin.
A fitted mirror provides additional storage space for toiletries, adding both style and practicality.
The cream tiles enhance the room’s clean and contemporary feel, while a frosted double-glazed window to the rear allows natural light to flow in while maintaining privacy.
Rear Garden The garden is a lovely outdoor space, easily accessible through double doors from the kitchen/dining area - perfect for entertaining.
It features a well-maintained lawn and a selection of greenery, adding charm and a touch of nature to the space.
Value & comps
No previous sales on record.
Returns
Set an offer; the calculator follows it.
Short-let licence or registration needed
We're still gathering serviced-accommodation data for this area.
Archie refurb estimate: a Pro feature
0.0% below asking
This is not financial or investment advice. Prop AI Deals is not authorised by the Financial Conduct Authority (FCA) to provide investment advice.
All investment calculators, property analyses, and AI-generated insights are for informational purposes only. Property investment carries risk and may result in financial loss. All calculations should be independently verified and you should consult with FCA-authorised financial advisers before making any investment decisions.
Past performance does not guarantee future results. Tax implications vary by individual circumstances.
Deal
Properties like this can earn 2–3x BTL yields when converted to HMO, with retrofit costs around £10k/room. Sign in to see the full tier, yield projection, and cost breakdown.
Commercial properties like this can earn 30-50% higher yields when converted to residential under Class MA / Q / P / PA, with prior approval costing ~GBP 96/unit. Sign in to see the recommended route, yield uplift, and cost breakdown.
BRRR-suited properties can recycle 80-100% of investor capital on refi, leaving a high-yielding rental with most of the money out. Sign in to see the refurb cost stack, ARV projection, and refinance maths.
Detached + large garden = sub-division play. Pro tier unlocks the tier badge, plot size, uplift estimate, and regional land benchmark.
Short-lease flats trade at deep discount, but extending under the 1993 Act often costs far less than the discount. Pro tier unlocks the tier badge, premium breakdown, long-lease ARV and arbitrage maths.
See projected short-stay revenue vs a vanilla BTL for this property.
See real sub-let margins (HMO room rates & SA nightly rates) vs the landlord rent.
Area
Agent & docs
FAQ
About Parc Hyde, Kinmel Bay, Conwy, LL18
Explore nearby