We've tightened what earns a Pursue. A home now needs a published valuation, a strategy that still makes money after real running costs and lender stress tests, and no listing problems that would stop a mortgage. You'll see fewer Pursues, and each one has been checked harder.
See how verdicts work3-bedroom semi-detached house · YO10 4LQ
Sold STCListed 23 days
Opportunity summary
See Archie’s verdict, returns by strategy and what to check before viewing.
About
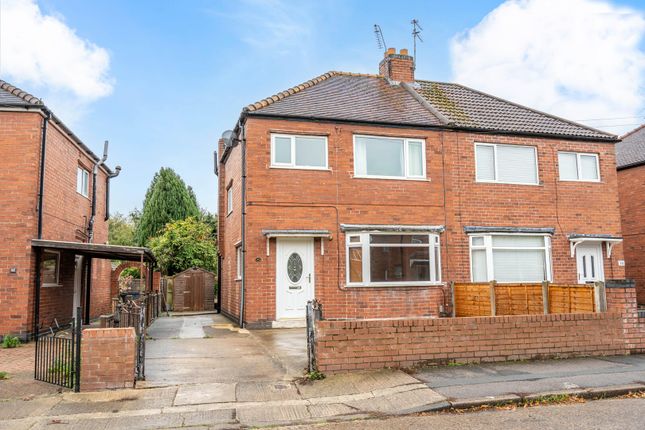
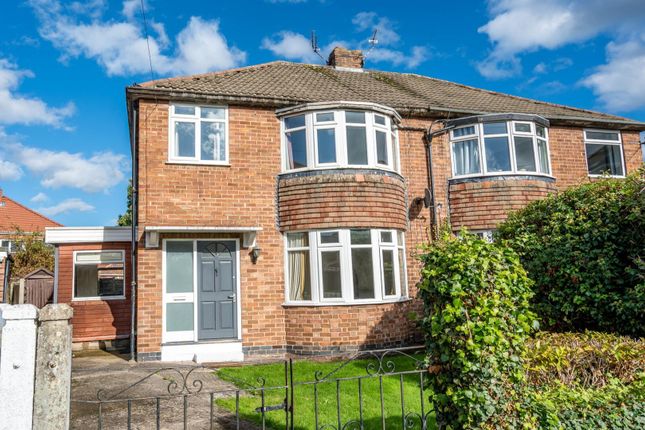
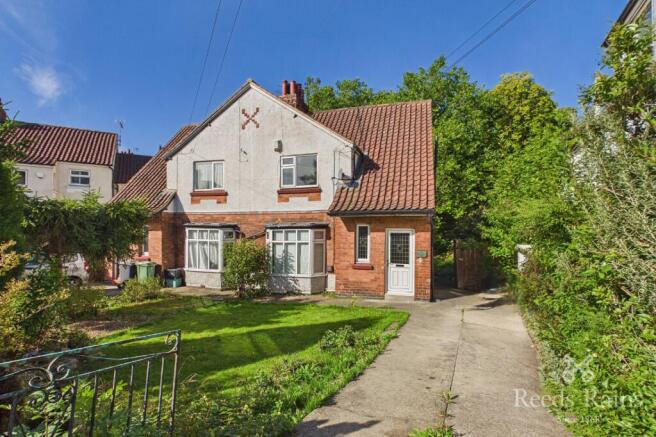
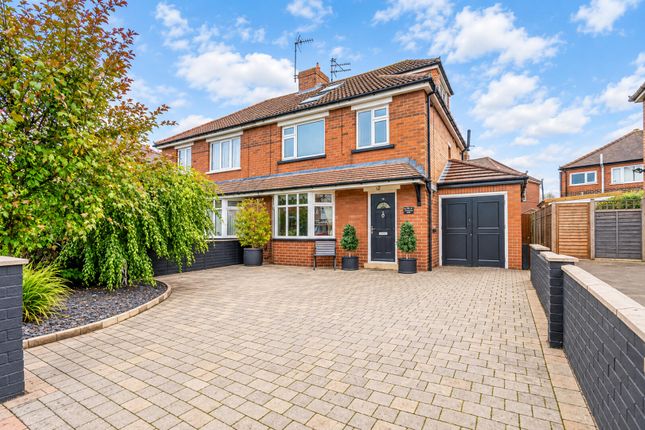
A lovely semi detached home location in a quiet street in the heart of Fulford, offered with no forward chain and recently approved planning permission for a superb rear extension.
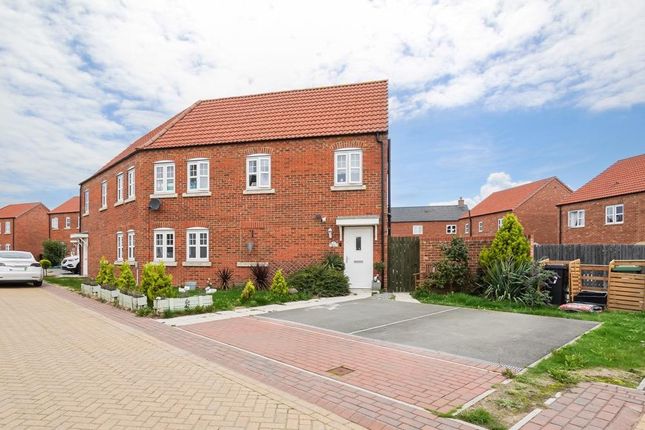
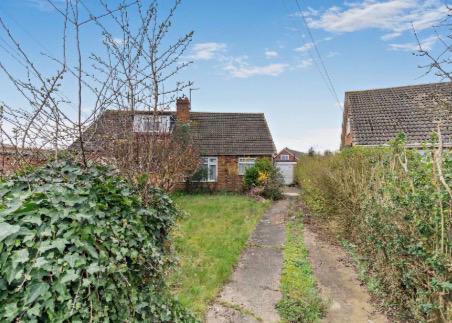
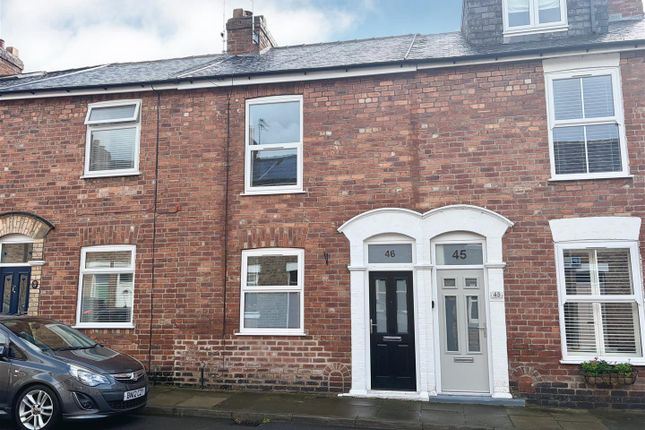
Offered with no onward chain, this well-cared-for three-bedroom semi-detached home enjoys a cul-de-sac setting in Fulford, with an enclosed rear garden, driveway parking and a versatile brick-built garage/studio.
Planning approval for a single-storey rear extension adds an appealing opportunity to develop the accommodation around the needs of its next owners.
The location brings together the convenience of city living and the appeal of an established residential neighbourhood.
York city centre, the University of York and local amenities are within easy reach, while its position within the Fulford School catchment will be of particular interest to families.
An entrance hallway welcomes you into the home, with stairs rising to the first floor.
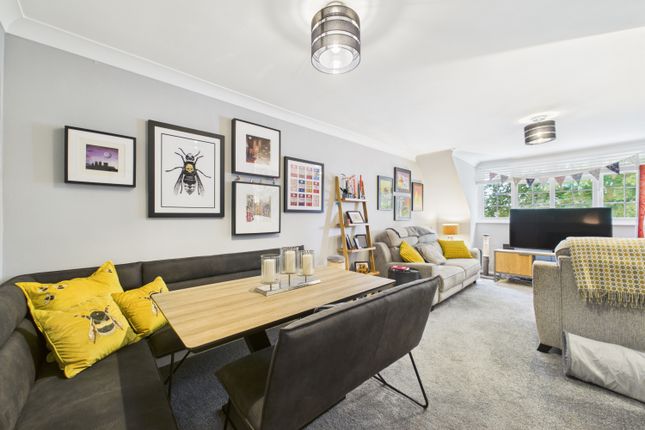
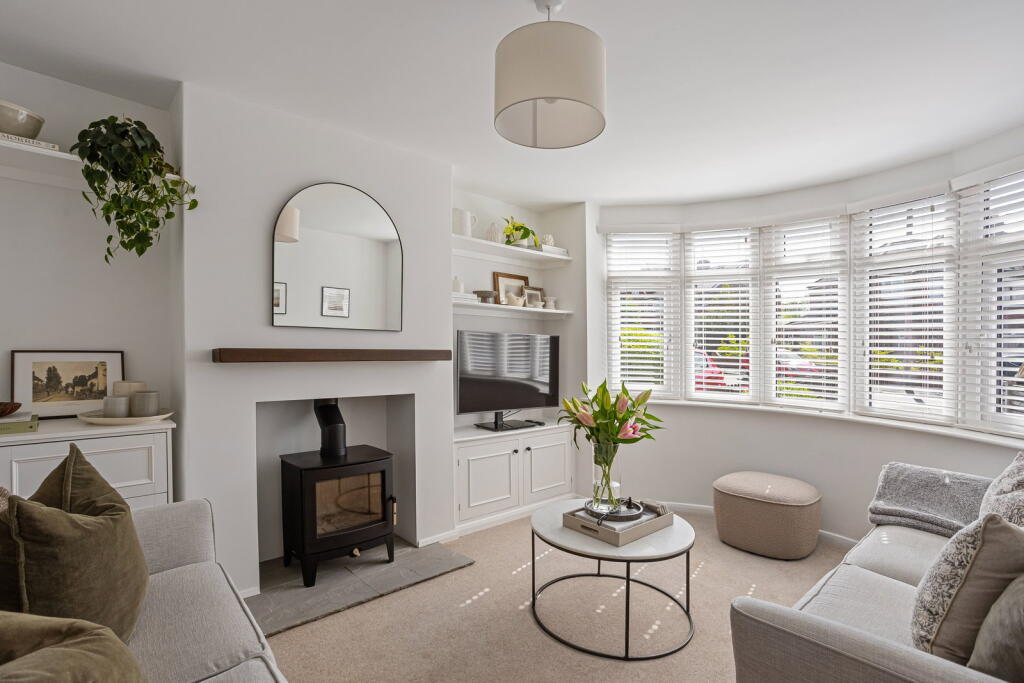
To the front, the lounge provides a comfortable setting for quieter evenings, with a bay window drawing in natural light.
Fitted shutters complement the window, while an electric fire and surround create a focal point.
Across the rear of the house, the breakfast kitchen extends to approximately 17 feet, offering room for everyday dining alongside a range of fitted wall and base units.
A built-in double oven and hob, space for further appliances, recessed lighting and a column radiator complete the room.
Windows overlook the garden, and a door opens directly onto the raised decking, making it easy to take breakfast outside or enjoy meals in the warmer months.
Upstairs, the landing leads to two double bedrooms and a single bedroom. The principal bedroom overlooks the front, while the second enjoys an outlook across the rear garden.
The third room offers flexibility as a child’s bedroom, guest room or study for those working from home.
A house bathroom serves the accommodation, fitted with a bath, pedestal wash basin, WC and heated towel rail. The enclosed rear garden offers space to relax, play and entertain.
A raised timber deck provides a natural setting for outdoor seating, with a lawn beyond and established trees and shrubs adding greenery and character.
Side access connects the garden to the front driveway, which provides off-street parking. The brick-built garage/studio is a useful addition, with a side window, heating, power and lighting.
It offers scope for hobbies, a workshop or workspace alongside valuable storage. Planning permission has been granted for a single-storey rear extension under reference 24/00814/FUL.
This presents an opportunity to enlarge the ground-floor accommodation and shape the home around future needs, whether the priority is more space for family life, dining or entertaining.
Any works would need to follow the approved drawings and conditions.
With gas central heating, uPVC double glazing and no onward chain, this is an attractive opportunity to secure a comfortable home with scope to grow in a convenient Fulford setting.
In accordance with Anti-Money Laundering Regulations, we are required to carry out identity and anti-money laundering checks on all purchasers.
A non-refundable fee of £30 + VAT (£36 including VAT) per purchaser is payable for these checks.
The fee must be paid before we can issue a Memorandum of Sale to the solicitors and is non-refundable should the purchase subsequently not proceed.
Tenure: Freehold Broadband Coverage: Up to 5500* Mbps download speed EPC Rating: C - 70 Council Tax: C - City of York Current Planning Permission: Application Approved - 24/00814/FUL.
Single storey rear extension Imagery Disclaimer: Some photographs and videos within these sales particulars may have been digitally enhanced or edited for marketing purposes.
They are intended to provide a general representation of the property and should not be relied upon as an exact depiction.
*Download speeds vary by broadband providers so please check with them before purchasing.
Value & comps
No previous sales on record.
Returns
Set an offer; the calculator follows it.
We're still gathering serviced-accommodation data for this area.
Archie refurb estimate: a Pro feature
0.0% below asking
This is not financial or investment advice. Prop AI Deals is not authorised by the Financial Conduct Authority (FCA) to provide investment advice.
All investment calculators, property analyses, and AI-generated insights are for informational purposes only. Property investment carries risk and may result in financial loss. All calculations should be independently verified and you should consult with FCA-authorised financial advisers before making any investment decisions.
Past performance does not guarantee future results. Tax implications vary by individual circumstances.
Deal
Properties like this can earn 2–3x BTL yields when converted to HMO, with retrofit costs around £10k/room. Sign in to see the full tier, yield projection, and cost breakdown.
Commercial properties like this can earn 30-50% higher yields when converted to residential under Class MA / Q / P / PA, with prior approval costing ~GBP 96/unit. Sign in to see the recommended route, yield uplift, and cost breakdown.
BRRR-suited properties can recycle 80-100% of investor capital on refi, leaving a high-yielding rental with most of the money out. Sign in to see the refurb cost stack, ARV projection, and refinance maths.
Detached + large garden = sub-division play. Pro tier unlocks the tier badge, plot size, uplift estimate, and regional land benchmark.
Short-lease flats trade at deep discount, but extending under the 1993 Act often costs far less than the discount. Pro tier unlocks the tier badge, premium breakdown, long-lease ARV and arbitrage maths.
See projected short-stay revenue vs a vanilla BTL for this property.
See real sub-let margins (HMO room rates & SA nightly rates) vs the landlord rent.
Area
Agent & docs

FAQ
About Danum Drive, Fulford, York
Explore nearby