We've tightened what earns a Pursue. A home now needs a published valuation, a strategy that still makes money after real running costs and lender stress tests, and no listing problems that would stop a mortgage. You'll see fewer Pursues, and each one has been checked harder.
See how verdicts work8-bedroom house · N2 0TP
For saleListed 203 days
Opportunity summary
See Archie’s verdict, returns by strategy and what to check before viewing.
About
Substantial plot with planning permission to build a new 12,820 sq ft mansion. Plot offered for sale with a guide price of £5,450,000 exclusive of development costs.
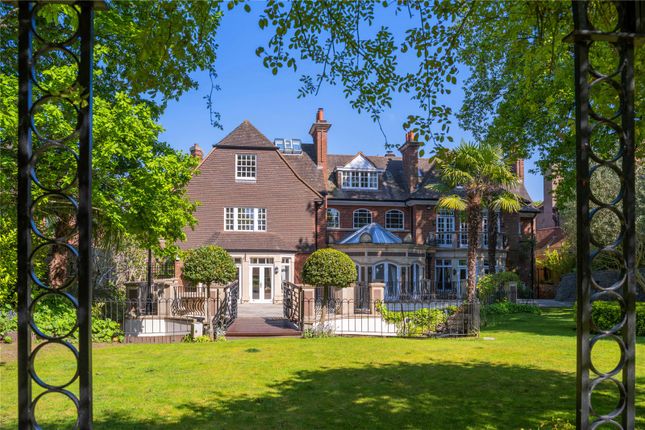
Description Gaywoods is set on 0.45 acres, south-east facing plot with planning consent (25/2665/ful) to demolish the existing house and construct a new 8 bedroom, state of the art mansion which would extend to circa 12,820sqft.
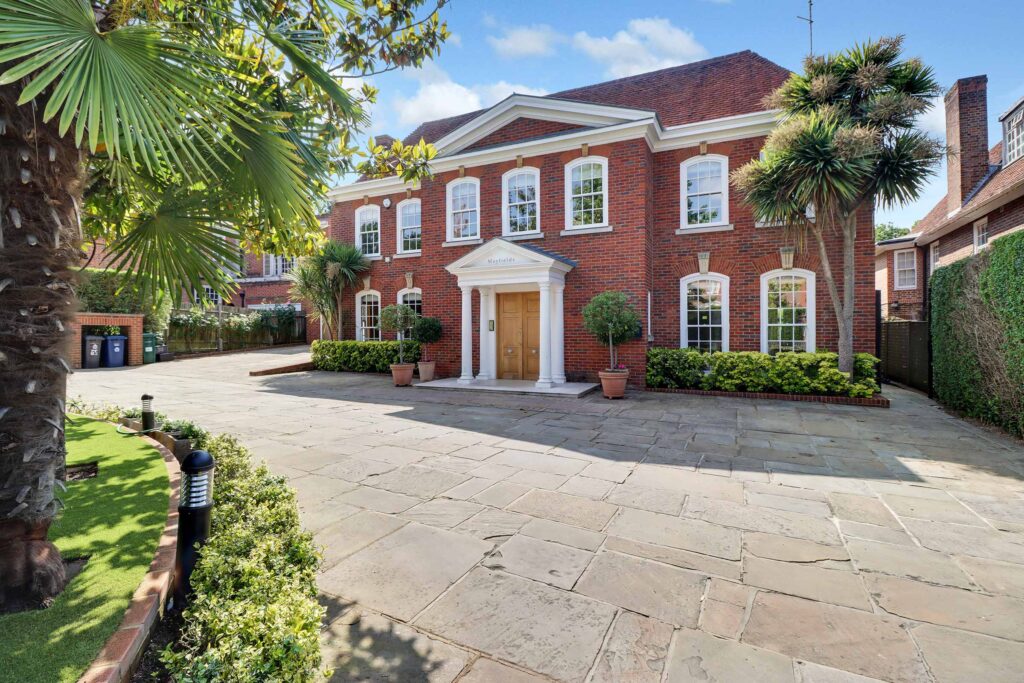
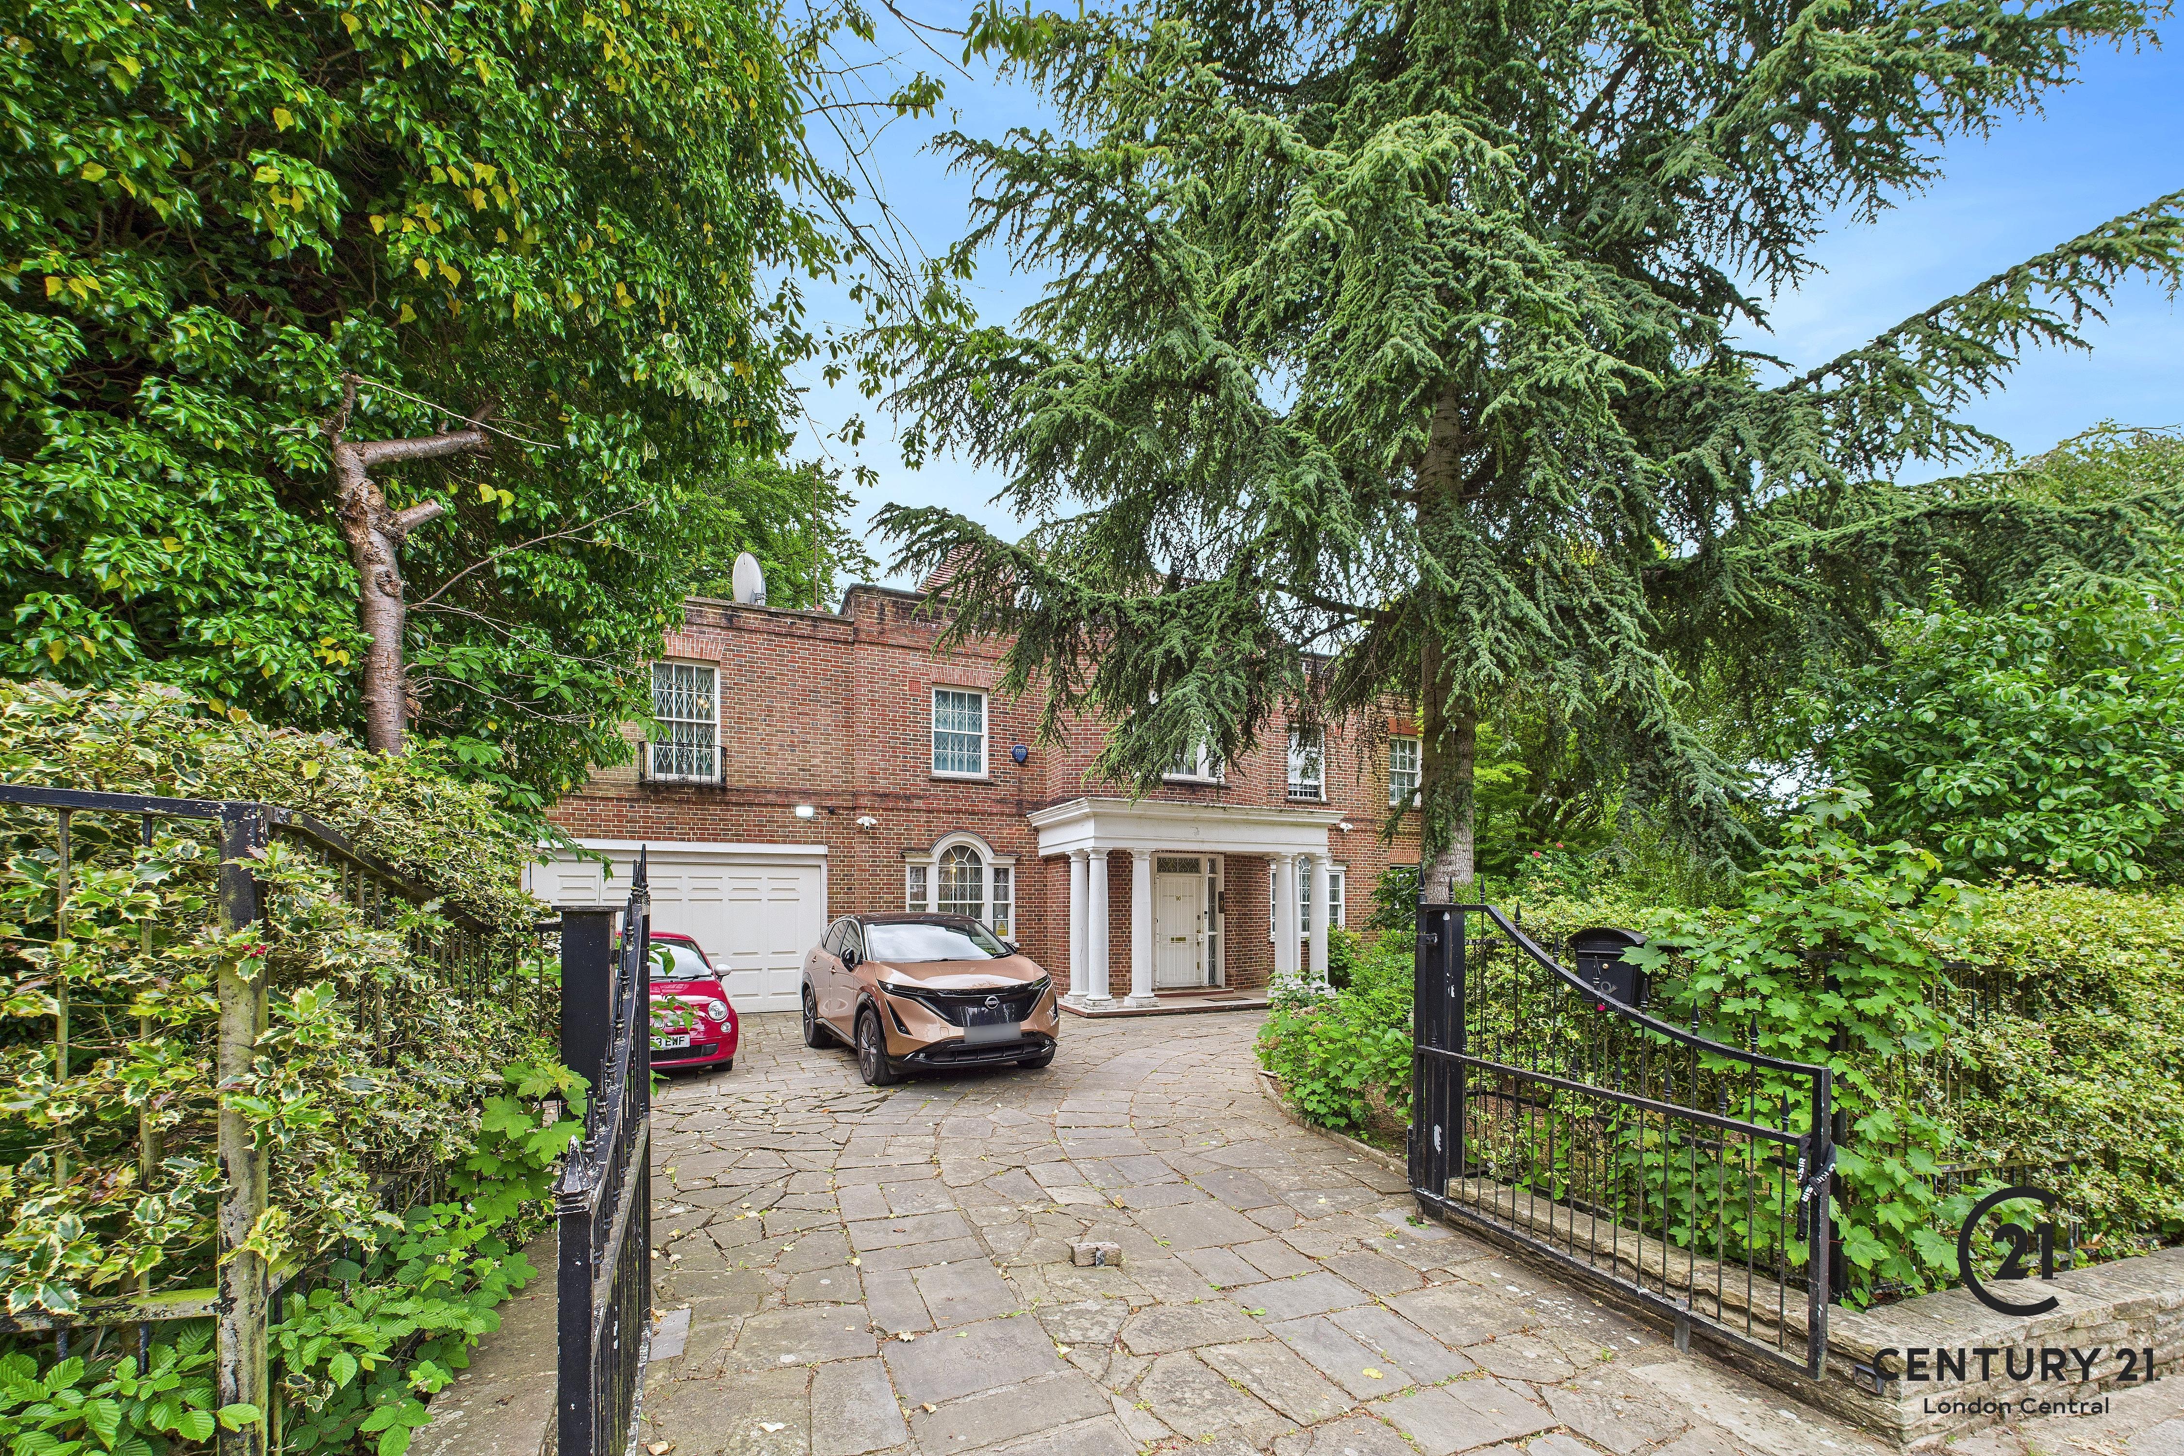
The house is one of the few remaining properties of its type to qualify for such planning permission and would replace the existing 1960 house (2682 sqft / 249 sqm) which has been in the same family ownership since first construction.
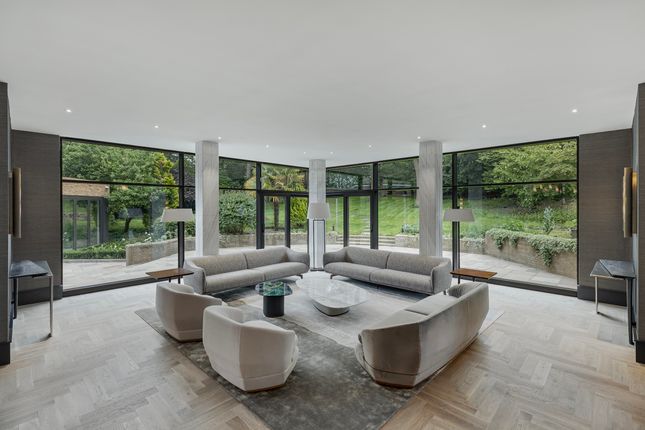
The proposed redevelopment would create a striking family home with the ability to create extensive leisure amenity to include private spa including a large swimming pool, gymnasium and media/home cinema.
The property is offered for sale as a development site with a guide price of £5,450,000, subject to contract and exclusive of any development costs.
The £12,300,000 figure quoted in this listing is provided strictly for illustrative purposes and represents an estimated total project cost, comprising the guide price for the property and indicative construction costs based on the existing planning permission.
No representation or warranty is given as to the accuracy or completeness of these cost estimates, and they should not be relied upon as a statement of fact.
All figures are subject to change and may vary depending on specification, procurement route, market conditions, and other factors.
Prospective purchasers must rely on their own investigations and the advice of their professional advisers in respect of all aspects of the acquisition and proposed development. Nb.
The images are computer generated to provide an indicative guide as to how the house could look.
The house is not constructed and would allow an incoming buyer to work with their own contractors to personalise the specification and obtain formal hgs Trust consent which is required.
Proposed Accommodation & Features: Large Entrance Hall Formal Living Room Formal Dining Room Large Family Kitchen Family Living Room Home Office / Study Principal Bedroom with Two Dressing Rooms and Bathroom Seven Further Bedrooms Suites Guest Cloakroom / WC Swimming Pool Gym/Studio Jacuzzi / Sauna / Steam Utility / Laundry Room Garden to front and rear Driveway with Parking Garage Location Winnington Road is one of Hampstead’s most popular residential avenues and is located off Hampstead Lane (B519) at its southern junction and Lyttelton Road (A1) at its northern end.
It is located close to London’s major road network, affording access to London’s Heathrow Airport, together with London Stansted, Luton & Gatwick.
The property is within 500m of Hampstead Heath and Hampstead Golf Course is immediately opposite.
This highly sought after location has much to offer from the impressive shopping at Hampstead and Highgate Villages with their abundance of stylish boutiques, independent shops and artisan food stores to the idyllic green spaces of Hampstead Heath and Kenwood.
The area also boasts an excellent selection of top-performing schools, many of which regularly achieve some of the best exam results in the country. Square Footage: 12,820 sq ft Acreage: 0.45 Acres
Value & comps
No previous sales on record.
Returns
Set an offer; the calculator follows it.
Short-let restrictions apply
We're still gathering serviced-accommodation data for this area.
Archie refurb estimate: a Pro feature
0.0% below asking
This is not financial or investment advice. Prop AI Deals is not authorised by the Financial Conduct Authority (FCA) to provide investment advice.
All investment calculators, property analyses, and AI-generated insights are for informational purposes only. Property investment carries risk and may result in financial loss. All calculations should be independently verified and you should consult with FCA-authorised financial advisers before making any investment decisions.
Past performance does not guarantee future results. Tax implications vary by individual circumstances.
Deal
Properties like this can earn 2–3x BTL yields when converted to HMO, with retrofit costs around £10k/room. Sign in to see the full tier, yield projection, and cost breakdown.
Commercial properties like this can earn 30-50% higher yields when converted to residential under Class MA / Q / P / PA, with prior approval costing ~GBP 96/unit. Sign in to see the recommended route, yield uplift, and cost breakdown.
BRRR-suited properties can recycle 80-100% of investor capital on refi, leaving a high-yielding rental with most of the money out. Sign in to see the refurb cost stack, ARV projection, and refinance maths.
Detached + large garden = sub-division play. Pro tier unlocks the tier badge, plot size, uplift estimate, and regional land benchmark.
Short-lease flats trade at deep discount, but extending under the 1993 Act often costs far less than the discount. Pro tier unlocks the tier badge, premium breakdown, long-lease ARV and arbitrage maths.
See projected short-stay revenue vs a vanilla BTL for this property.
See real sub-let margins (HMO room rates & SA nightly rates) vs the landlord rent.
Area
Agent & docs

FAQ
About Gaywoods, 29, Winnington Road, London
Explore nearby