We've tightened what earns a Pursue. A home now needs a published valuation, a strategy that still makes money after real running costs and lender stress tests, and no listing problems that would stop a mortgage. You'll see fewer Pursues, and each one has been checked harder.
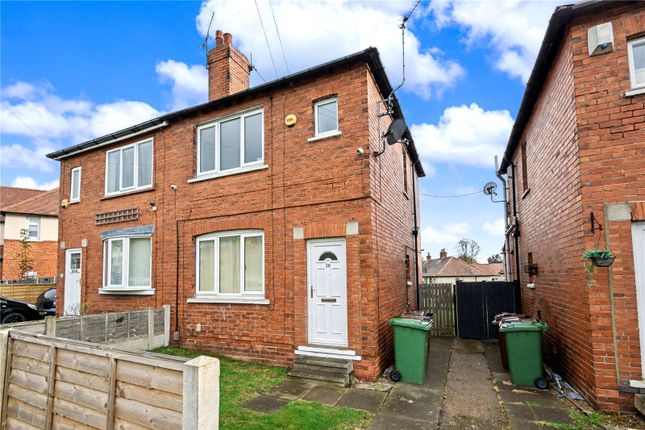
See how verdicts work2-bedroom semi-detached house · WF2 0HX
Listing removedReduced £5.5k (−2.8%) on 20 JunListed 342 days
Opportunity summary
See Archie’s verdict, returns by strategy and what to check before viewing.
About
Set on Duke of York Street in the popular village of Wrenthorpe, Wakefield, this home offers a well arranged layout along with a standout rear garden that provides far more space and scope than typically found in the area.
The accommodation includes an entrance hall leading to a front living room and a well equipped breakfast kitchen with Shaker style units, integrated appliances and useful storage.
Upstairs are two good sized bedrooms and a modern bathroom, making the property suitable for a range of buyers who want a manageable home with excellent outdoor potential.
The rear garden is a major feature, starting with seating areas and a lawn before opening into a much larger section containing greenhouses, raised beds and a potting shed.
The size of the plot allows flexibility for gardening, leisure or future ideas.
Wrenthorpe offers a friendly community feel with convenient amenities including village shops, a post office and well regarded schools such as Wrenthorpe Academy and Jerry Clay Academy.
The area provides good access to Wakefield, Leeds and the wider region, with the M1 and M62 both nearby and regular bus services through the village.
Parks and green spaces including Wrenthorpe Park and Alverthorpe Meadows are also close at hand.
Overall, the property combines a practical layout, a highly sought after location and an unusually large garden, creating an appealing opportunity in a well connected village setting.
Entrance Hall UPVC front entrance door, laminate flooring, central heating radiator, with access to the living room and stairs to the first floor.
Living Room (3.79 m x 3.63 m (12'5" x 11'11")) A bright room with a UPVC double-glazed window to the front, dado rail, laminate flooring and central heating radiator.
Opening through to the breakfast kitchen, creating a natural flow between spaces.
Breakfast Kitchen (4.60 m x 2.48 m (15'1" x 8'2")) Fitted with Shaker-style base and wall units, wooden work surfaces and tiled splashback.
Features a stainless steel sink with drainer and mixer tap, integrated double oven, gas hob, AEG canopy hood, dishwasher, larder fridge and under-counter freezer.
Laminate flooring, understairs pantry cupboard, UPVC double-glazed window to the rear and a UPVC rear entrance door. Stairs & Landing Access to two bedrooms, bathroom and loft point.
UPVC double-glazed window to the side.
Bedroom One (3.65 m x 3.33 m (12'0" x 10'11")) A well-proportioned main bedroom with coving, laminate flooring, UPVC double-glazed window to the front, central heating radiator and access to an upstairs storage cupboard.
Bedroom Two (3.04 m x 2.53 m (10'0" x 8'4")) Rear-facing bedroom with coving, laminate flooring, UPVC double-glazed window and central heating radiator.
Bathroom (1.99 m x 1.79 m (6'6" x 5'10")) Fitted with a vanity unit housing WC and wash basin with chrome tap, panelled bath with chrome taps and electric shower.
Partially tiled walls, fully tiled floor, chrome radiator and frosted UPVC double-glazed window to the rear.
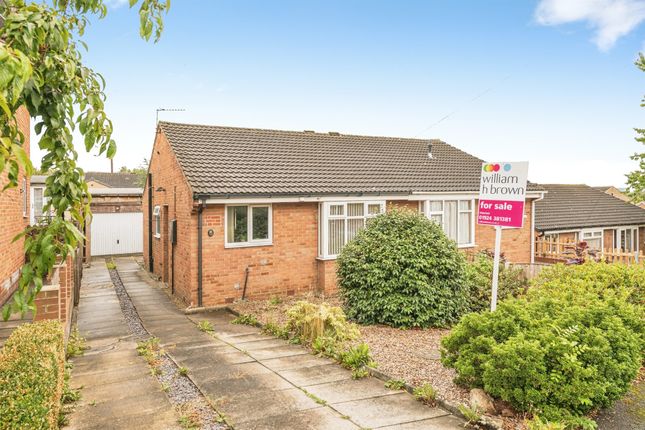
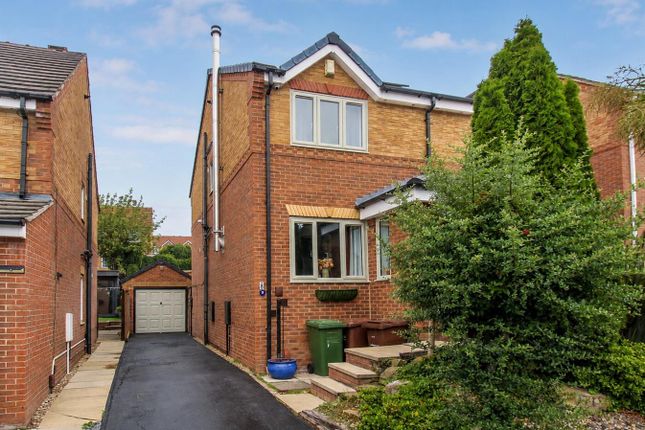
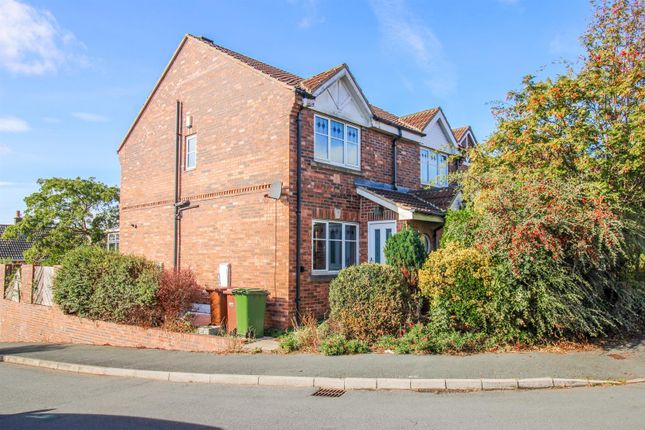
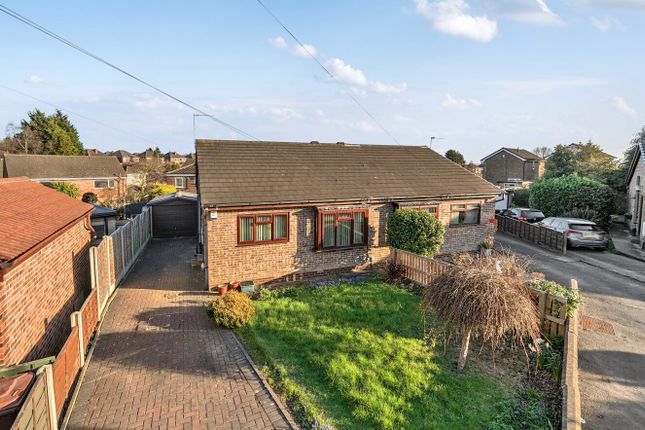
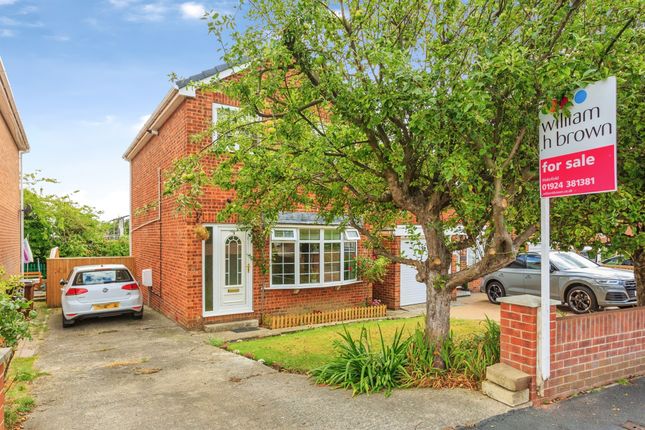
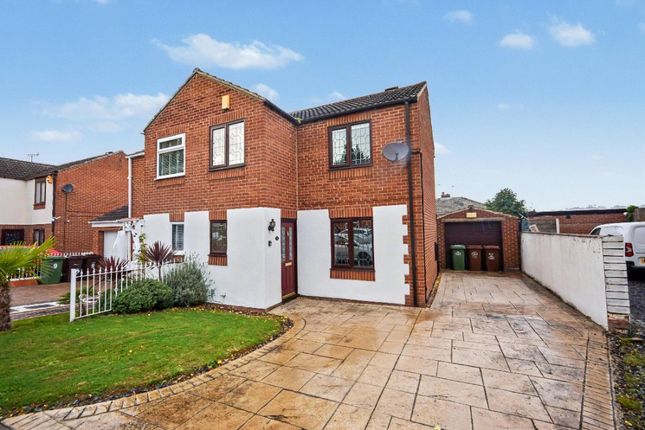
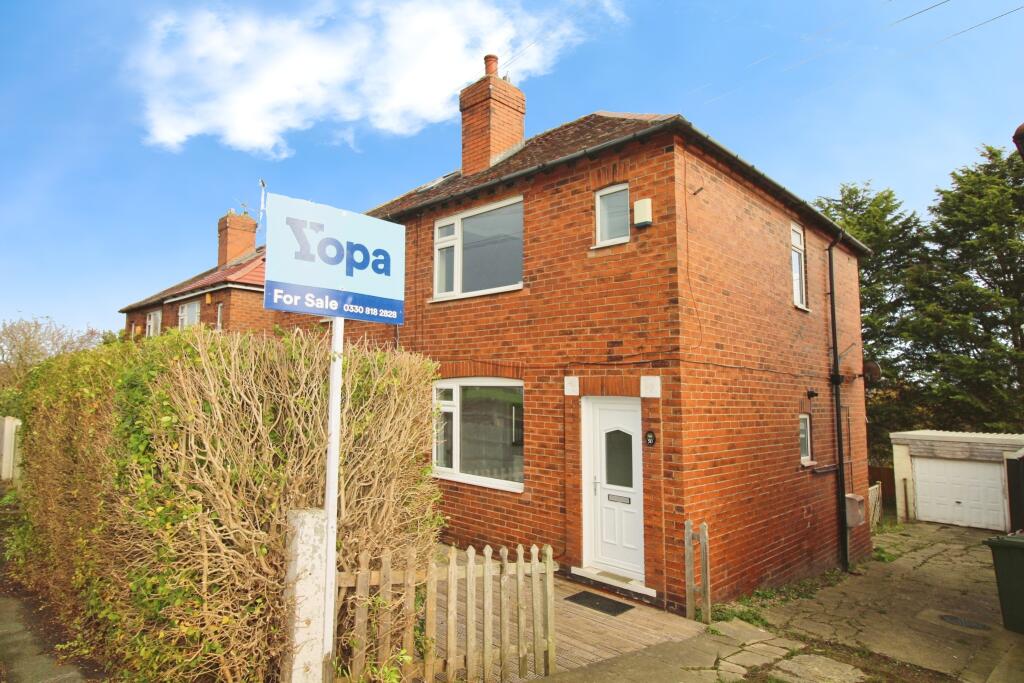
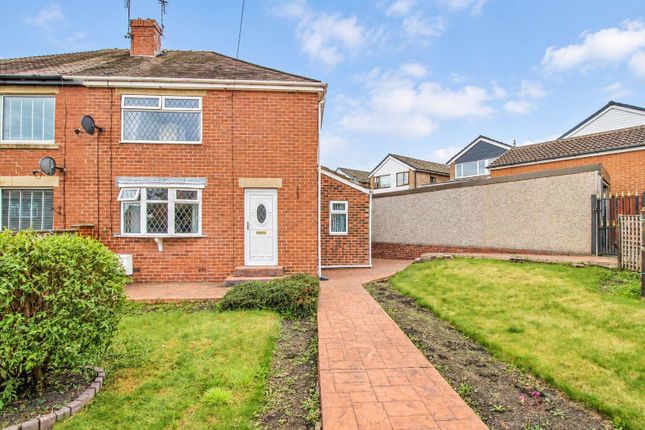
Outside The property is approached via a tidy front entrance garden with a walkway, lawn and planted border, along with gated access down the side of the home.
The standout feature is the exceptionally large rear garden-a rare asset offering extensive space and plenty of potential.
It begins with a raised timber-decked seating area, joined by an additional paved area ideal for outdoor use.
Beyond this, the garden opens onto a generous lawn that leads to a further expansive section at the rear.
With greenhouses, a potting shed and raised beds already in place, it’s an appealing option for keen gardeners.
The size of the plot also allows scope for family use, future landscaping ideas, or creating dedicated zones for different hobbies and activities.
A garden of this scale is unusual and offers a huge amount of flexibility for the next owner.
Disclaimer: All descriptions, measurements, floor plans, and photographs are provided as a general guide only and must be assumed to be incorrect until verified.
Nothing concerning the type of construction, the condition of the structure, or the working order, ownership, or suitability of any apparatus, equipment, fixtures, fittings, or services is implied or guaranteed.
Rhubarb Sales and Lettings Ltd has not tested or inspected any such items. Rhubarb Sales and Lettings Ltd has not examined title deeds, legal documentation, guarantees, or tenure.
Buyers/applicants must therefore assume that all information is incorrect until it has been verified by their own inspection and by consulting their solicitor.
Sales particulars may change over time, and all parties are strongly advised to carry out a final inspection prior to exchange of contracts.
Neither Rhubarb Sales and Lettings Ltd nor the seller accepts any liability for the accuracy of the information contained in these particulars.
Points To Note Upon acceptance of an offer deemed acceptable by the seller, we require a payment of £30.00 (including VAT at 20%) per named purchaser. This amount is made up of £25.00 plus £5.00 VAT.
This fee covers the cost of Anti-Money Laundering (aml) checks and associated administration.
Aml checks are a legal requirement under the Money Laundering, Terrorist Financing and Transfer of Funds (Information on the Payer) Regulations 2017.
Please note: This fee is strictly non-refundable in all circumstances, including where a purchase does not proceed.
The fee relates solely to the performance of mandatory compliance checks and is not a deposit or contribution towards the purchase price.
Regulatory Information: Rhubarb Sales & Lettings Limited is a member of a government-approved Client Money Protection (cmp) Scheme under Propertymark, Scheme Reference: C0139883.
We are a member of The Property Ombudsman redress scheme Company VAT Number:
Value & comps
No previous sales on record.
Returns
Set an offer; the calculator follows it.
We're still gathering serviced-accommodation data for this area.
Archie refurb estimate: a Pro feature
0.0% below asking
This is not financial or investment advice. Prop AI Deals is not authorised by the Financial Conduct Authority (FCA) to provide investment advice.
All investment calculators, property analyses, and AI-generated insights are for informational purposes only. Property investment carries risk and may result in financial loss. All calculations should be independently verified and you should consult with FCA-authorised financial advisers before making any investment decisions.
Past performance does not guarantee future results. Tax implications vary by individual circumstances.
Deal
Properties like this can earn 2–3x BTL yields when converted to HMO, with retrofit costs around £10k/room. Sign in to see the full tier, yield projection, and cost breakdown.
Commercial properties like this can earn 30-50% higher yields when converted to residential under Class MA / Q / P / PA, with prior approval costing ~GBP 96/unit. Sign in to see the recommended route, yield uplift, and cost breakdown.
BRRR-suited properties can recycle 80-100% of investor capital on refi, leaving a high-yielding rental with most of the money out. Sign in to see the refurb cost stack, ARV projection, and refinance maths.
Detached + large garden = sub-division play. Pro tier unlocks the tier badge, plot size, uplift estimate, and regional land benchmark.
Short-lease flats trade at deep discount, but extending under the 1993 Act often costs far less than the discount. Pro tier unlocks the tier badge, premium breakdown, long-lease ARV and arbitrage maths.
See projected short-stay revenue vs a vanilla BTL for this property.
See real sub-let margins (HMO room rates & SA nightly rates) vs the landlord rent.
Area
Agent & docs

FAQ
About 79 Duke of York Street, Wakefield
Explore nearby