We've tightened what earns a Pursue. A home now needs a published valuation, a strategy that still makes money after real running costs and lender stress tests, and no listing problems that would stop a mortgage. You'll see fewer Pursues, and each one has been checked harder.
See how verdicts work4-bedroom semi-detached house · G46 7QR
Listing removedListed 224 days
Opportunity summary
See Archie’s verdict, returns by strategy and what to check before viewing.
About
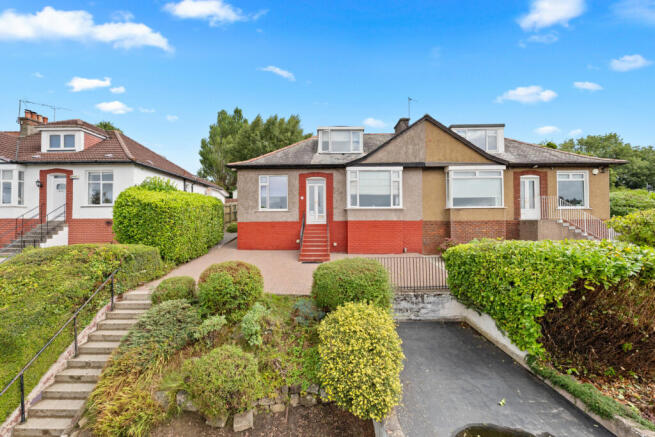
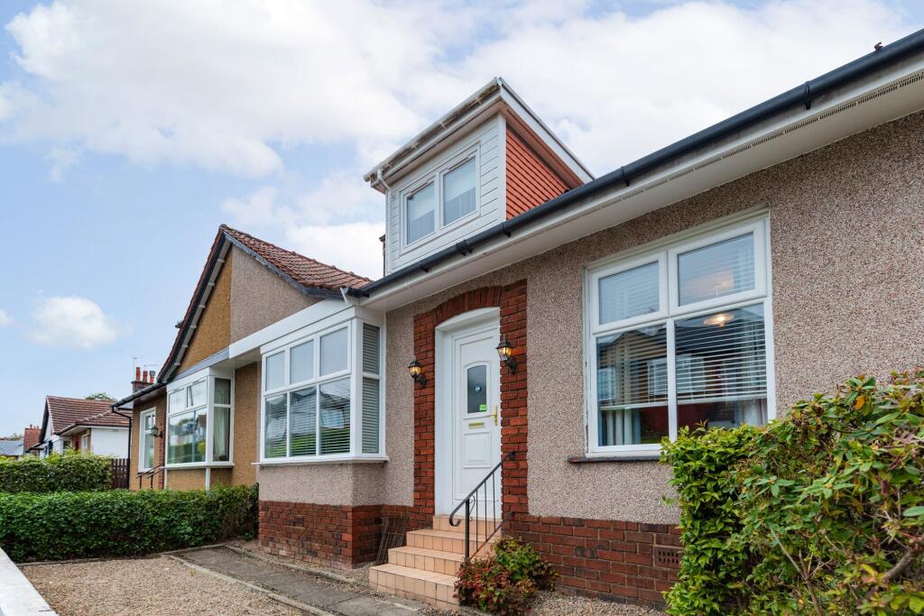
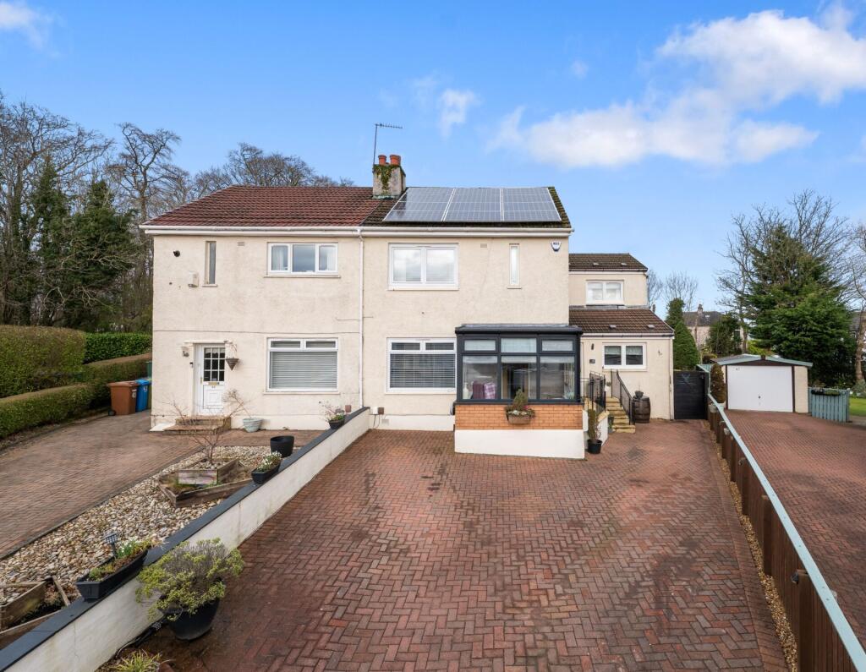
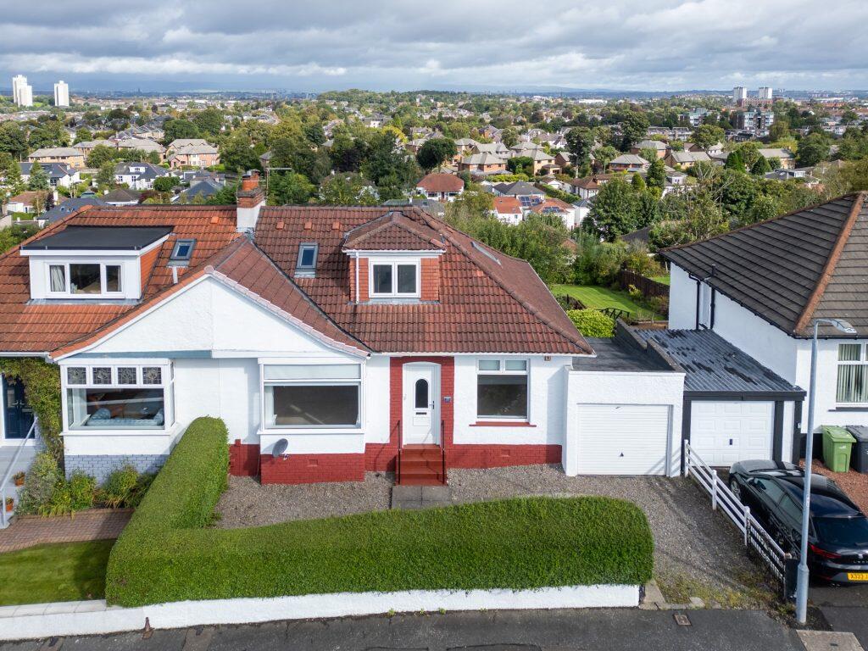
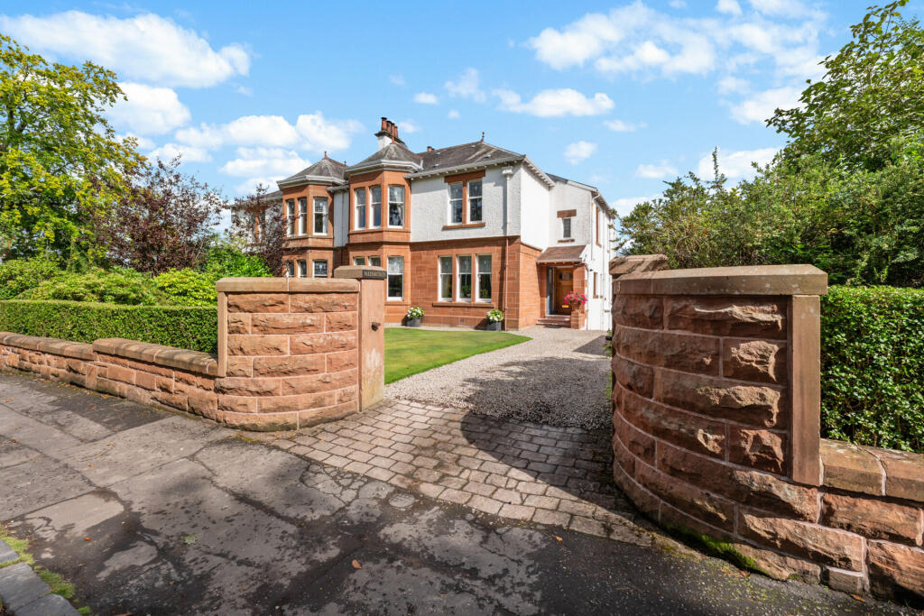
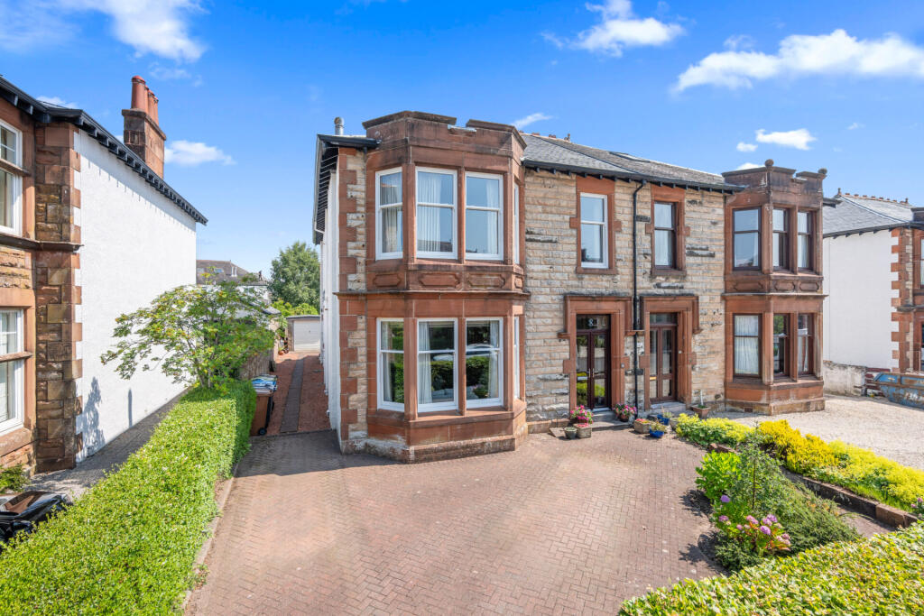
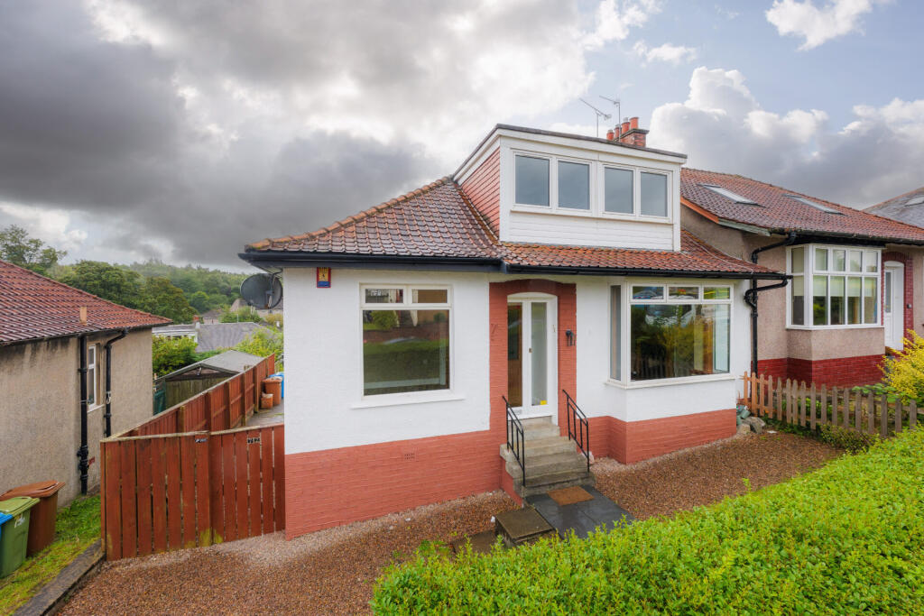
A superbly spacious family home which has been sympathetically extended to both the side and rear with a view to creating a fantastically balanced family proposition.
**** CLOSING DATE THURSDAY 26TH MARCH 2026 @ 12 NOON **** Enjoying a continually sought-after address within the popular Giffnock pocket, and enhanced hugely by virtue of both a double-storey side and sizeable rear extension, this superb four bedroom home offers an ideal balance of family accommodation over two levels and is further complimented by a spacious ‘Monobloc’ driveway (which will accommodate three cars) as well as an enclosed rear garden.
Ideally positioned just a short walk from Fenwick Road, where a host of local restaurants, shops and transport links can be found, Ravenscliffe Drive is also included within the desirable East-Renfrewshire catchment zone and will likely prove very appealing to families looking for a generational home.
Immediately welcoming upon entry, the property is notably spacious and finished throughout in a fresh and neutral decorative tone.
Our 3D Virtual Tours, HD Videos and Floorplans will provide a better idea of form and layout, however, a summary of the accommodation extends to; bright and practical entrance porch, reception hallway with ascending staircase and storage off, impressive formal lounge with feature fire and surround at focal point which opens via twin glass doors, optionally, in to a similarly spacious dining / family room, comprehensively fitted breakfasting kitchen with ample space for family dining, ground floor bedroom which might lend alternate purpose as a study and a re-fitted shower room hosting a modern suite and vanity storage.
The equally impressive upper floor of this home is largely dedicated to its three generously proportioned bedrooms, the principle of which boasts an extremely attractive split-level feature and all three providing significant fitted storage.
There is also a modern family bathroom with three-piece suite, overhead shower attachment and ample vanity storage.
Of further note is the superb floored and lined attic area which has been historically converted to create a highly practical additional storage / play space.
This area is accessed by way of a fixed staircase which runs within a secondary corridor from the upper hallway and draws natural light from a sizeable ‘Velux’ style window.
As previously mentioned, the garden plot of this home also supports family life with considerable parking available within the spacious front garden and a superb and predominantly level area to the rear which has been fully enclosed to create the ideal child and pet friendly proposition.
There is also a sizeable cellar in place which provides an excellent additional garden storage opportunity.
Value & comps
Land Registry doesn’t cover Scotland or Northern Ireland, so previous sales may not be on record.
Returns
Set an offer; the calculator follows it.
Short-let licence or registration needed
We're still gathering serviced-accommodation data for this area.
Archie refurb estimate: a Pro feature
0.0% below asking
This is not financial or investment advice. Prop AI Deals is not authorised by the Financial Conduct Authority (FCA) to provide investment advice.
All investment calculators, property analyses, and AI-generated insights are for informational purposes only. Property investment carries risk and may result in financial loss. All calculations should be independently verified and you should consult with FCA-authorised financial advisers before making any investment decisions.
Past performance does not guarantee future results. Tax implications vary by individual circumstances.
Deal
Properties like this can earn 2–3x BTL yields when converted to HMO, with retrofit costs around £10k/room. Sign in to see the full tier, yield projection, and cost breakdown.
Commercial properties like this can earn 30-50% higher yields when converted to residential under Class MA / Q / P / PA, with prior approval costing ~GBP 96/unit. Sign in to see the recommended route, yield uplift, and cost breakdown.
BRRR-suited properties can recycle 80-100% of investor capital on refi, leaving a high-yielding rental with most of the money out. Sign in to see the refurb cost stack, ARV projection, and refinance maths.
Detached + large garden = sub-division play. Pro tier unlocks the tier badge, plot size, uplift estimate, and regional land benchmark.
Short-lease flats trade at deep discount, but extending under the 1993 Act often costs far less than the discount. Pro tier unlocks the tier badge, premium breakdown, long-lease ARV and arbitrage maths.
See projected short-stay revenue vs a vanilla BTL for this property.
See real sub-let margins (HMO room rates & SA nightly rates) vs the landlord rent.
Area
Agent & docs

FAQ
About Ravenscliffe Drive, Giffnock, Glasgow, G46
Explore nearby