We've tightened what earns a Pursue. A home now needs a published valuation, a strategy that still makes money after real running costs and lender stress tests, and no listing problems that would stop a mortgage. You'll see fewer Pursues, and each one has been checked harder.
See how verdicts work4-bedroom semi-detached house · G46 6RW
Under offerListed 54 days
Opportunity summary
See Archie’s verdict, returns by strategy and what to check before viewing.
About
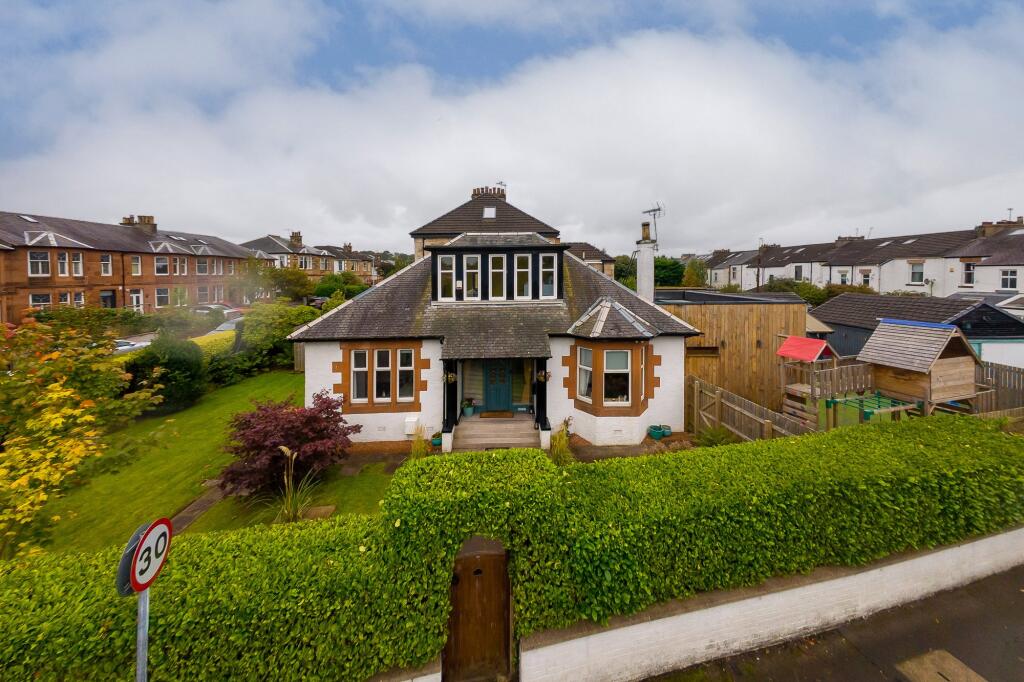
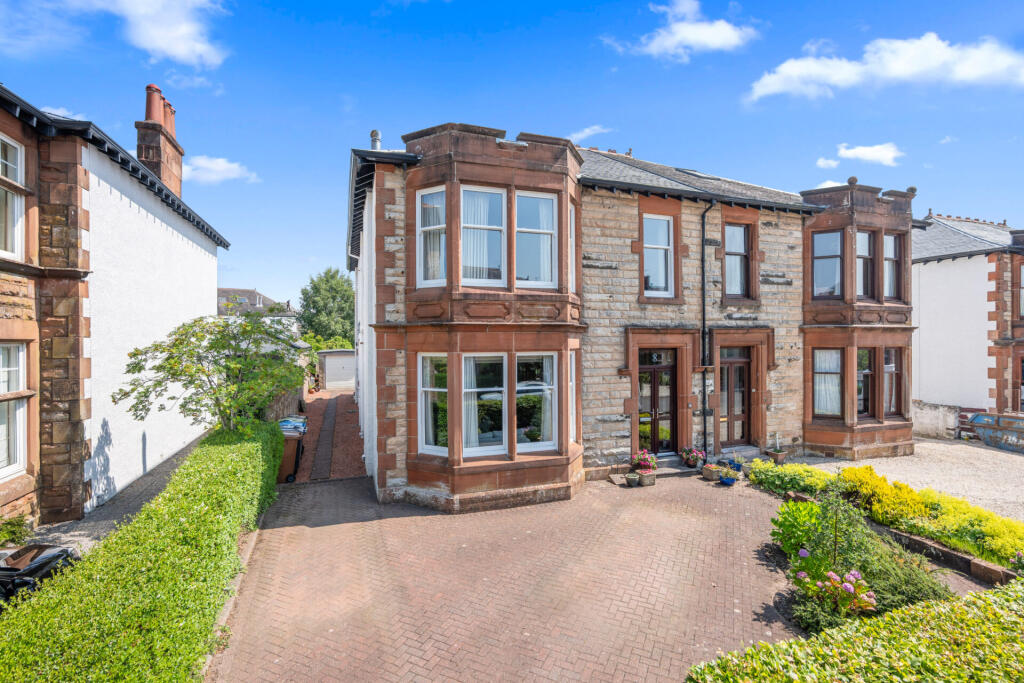
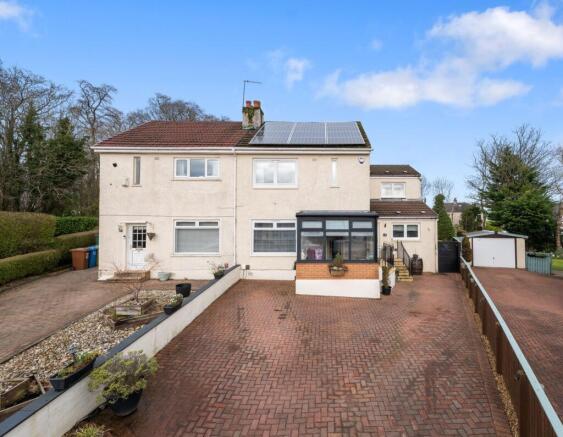
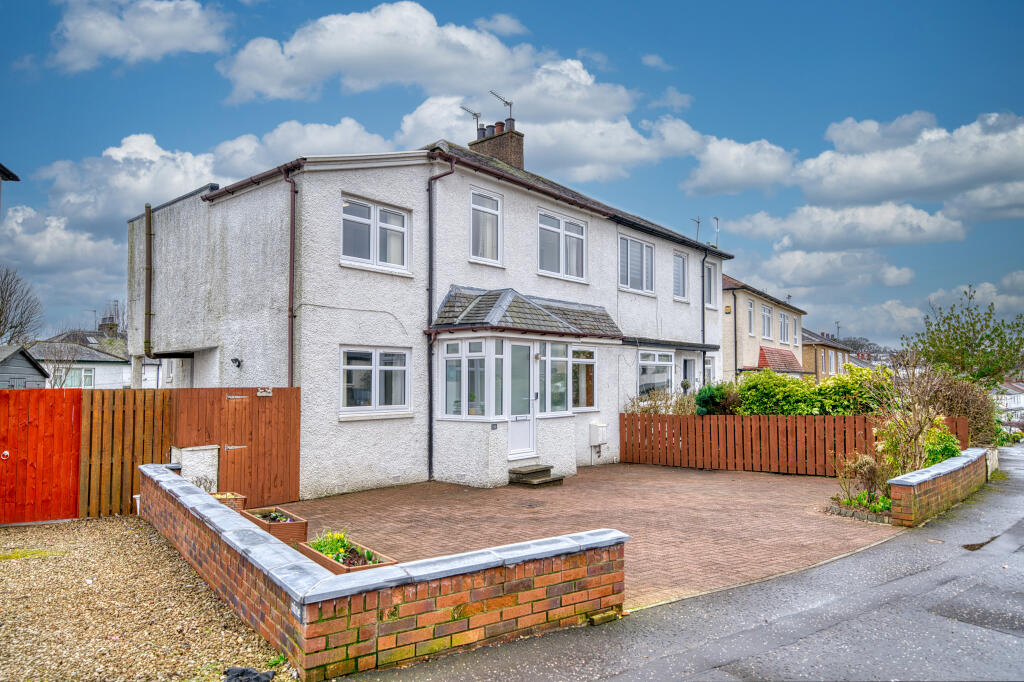
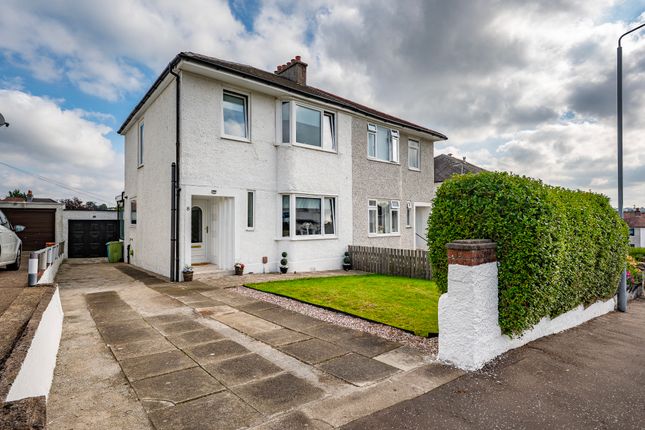
Number 3 The Grove is an outstanding semi detached period home, retaining many fine architectural design features and offering exceptional family accommodation over a traditional two storey layout.
Distinguished by its red sandstone exterior and fine bay windowed design to the front, this is a generational, noteworthy family home that has been systematically maintained, improved and extended by the long term owners of over a quarter of a century.
The main notable features include beautiful original, natural wood attributes, classically proportioned room sizes and high ceilings, decorative cornicing, panelled doors, period fireplaces, gas warm air heating, and the house has been upgraded with refitted double glazed sash and casement window system virtually throughout, contemporary styled extension to the rear and regularly maintained traditional slate roof system.
Entrance vestibule with tiled flooring, magnificent traditional style reception hallway with original panelling, and under stair cloakroom and WC, beautiful bay windowed lounge with fireplace, formal dining room, large dining kitchen with access to TV/snug, contemporary garden room to the rear with sliding double glazed doors to decking, gardens and the ground floor is completed by a boot room area, extra WC and utility room.
An impressive broad staircase leads to mid and upper landing with feature decorative stained glass window formation, access to two bathrooms, one designed as a fully fitted bathroom with tiling and shower, further second shower room and upper level gives access to four double bedrooms.
Large, floored attic. There is also extensive cellar space underneath the house housing the central heating boiler, hot water tank and providing further storage.
Established garden grounds with sculpted lawn to the front, long driveway offering parking for multiple vehicles leading to detached brick garage.
Ornamental pond and decorative pathways and planting area with pergola sitting area.
EER Band D Local Area Giffnock continues to be one of the most desirable residential suburbs on Glasgow's south side.
A haven for young growing families, the district is synonymous with some of the best schooling in the West of Scotland.
Moreover, there are excellent transport links via bus and train close at hand with Giffnock Train Station and Whitecraigs Train Station being close by.
In addition, there are local motorway links (M77/M8) providing swift access to the city centre and Ayrshire. There are numerous independent shops, restaurants and delicatessens only a short walk away.
An abundance of sports and leisure facilities are available within East Renfrewshire including PureGym, David Lloyd Sports Club, Nuffield Health Gym, Whitecraigs Golf Club, Giffnock and Whitecraigs Tennis Clubs and Rouken Glen Park.
Value & comps
Land Registry doesn’t cover Scotland or Northern Ireland, so previous sales may not be on record.
Returns
Set an offer; the calculator follows it.
Short-let licence or registration needed
We're still gathering serviced-accommodation data for this area.
Archie refurb estimate: a Pro feature
0.0% below asking
This is not financial or investment advice. Prop AI Deals is not authorised by the Financial Conduct Authority (FCA) to provide investment advice.
All investment calculators, property analyses, and AI-generated insights are for informational purposes only. Property investment carries risk and may result in financial loss. All calculations should be independently verified and you should consult with FCA-authorised financial advisers before making any investment decisions.
Past performance does not guarantee future results. Tax implications vary by individual circumstances.
Deal
Properties like this can earn 2–3x BTL yields when converted to HMO, with retrofit costs around £10k/room. Sign in to see the full tier, yield projection, and cost breakdown.
Commercial properties like this can earn 30-50% higher yields when converted to residential under Class MA / Q / P / PA, with prior approval costing ~GBP 96/unit. Sign in to see the recommended route, yield uplift, and cost breakdown.
BRRR-suited properties can recycle 80-100% of investor capital on refi, leaving a high-yielding rental with most of the money out. Sign in to see the refurb cost stack, ARV projection, and refinance maths.
Detached + large garden = sub-division play. Pro tier unlocks the tier badge, plot size, uplift estimate, and regional land benchmark.
Short-lease flats trade at deep discount, but extending under the 1993 Act often costs far less than the discount. Pro tier unlocks the tier badge, premium breakdown, long-lease ARV and arbitrage maths.
See projected short-stay revenue vs a vanilla BTL for this property.
See real sub-let margins (HMO room rates & SA nightly rates) vs the landlord rent.
Area
Agent & docs

FAQ
About 3, The Grove, Giffnock
Explore nearby