We've tightened what earns a Pursue. A home now needs a published valuation, a strategy that still makes money after real running costs and lender stress tests, and no listing problems that would stop a mortgage. You'll see fewer Pursues, and each one has been checked harder.
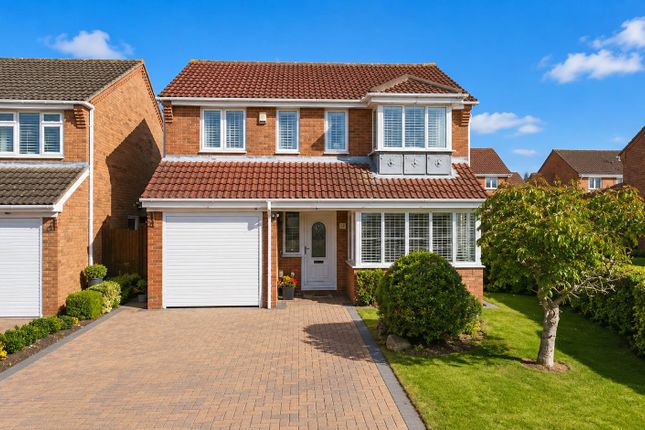
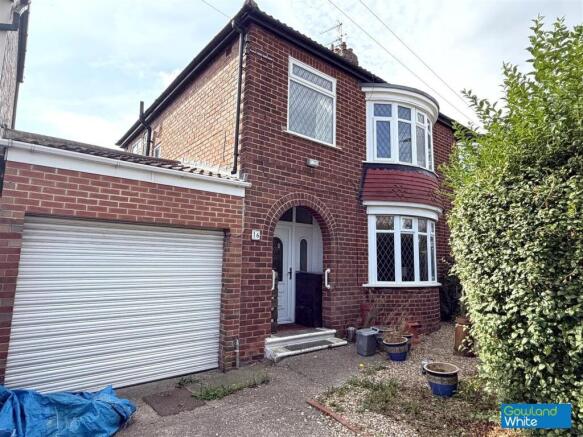
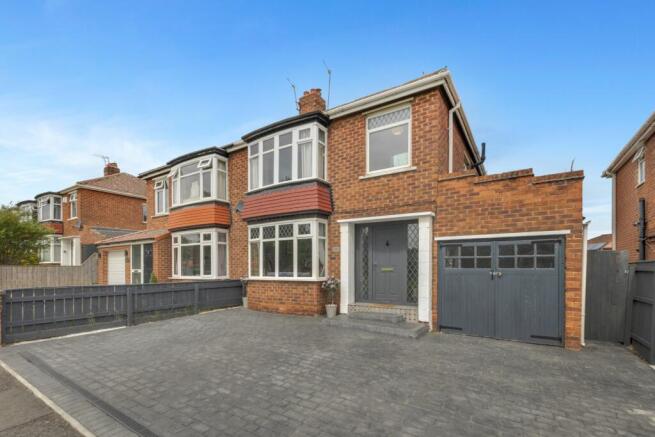
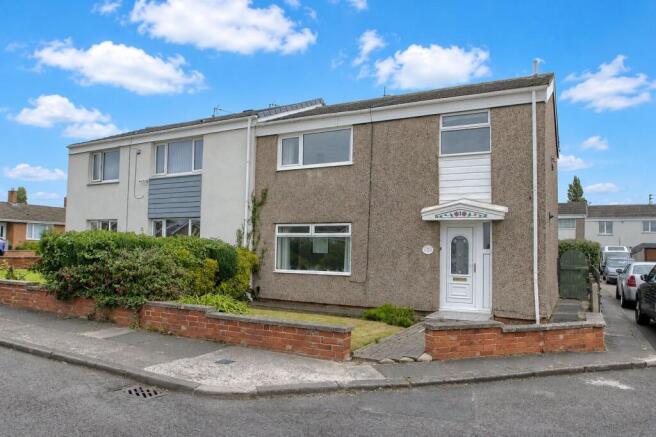
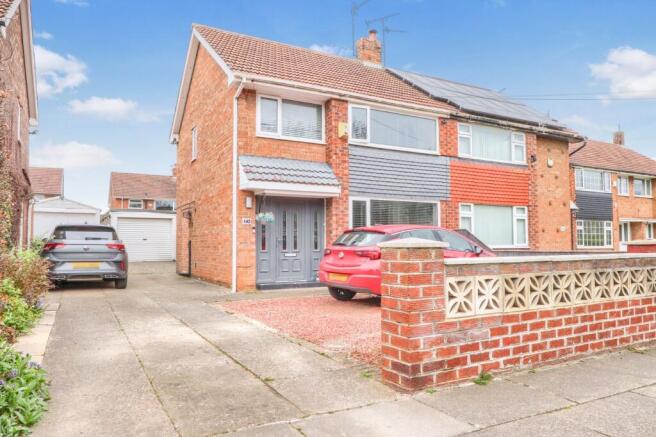
See how verdicts work3-bedroom semi-detached house · TS18 4LP
Sold STCListed 110 days
Opportunity summary
See Archie’s verdict, returns by strategy and what to check before viewing.
About
Imagine throwing open the bi-fold doors on a warm summer evening as friends gather around the central island, children drift effortlessly between the garden and the kitchen, and the aroma of dinner fills a space designed for bringing people together.
Winter tells a different story, with crackling solid fuel stoves, cosy family movie nights and elegant period rooms offering warmth, character and timeless charm.
This is far more than a beautifully renovated house—it's a home designed around making memories.
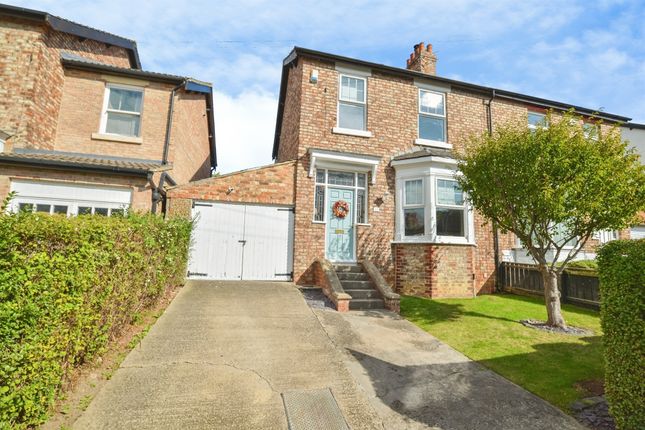
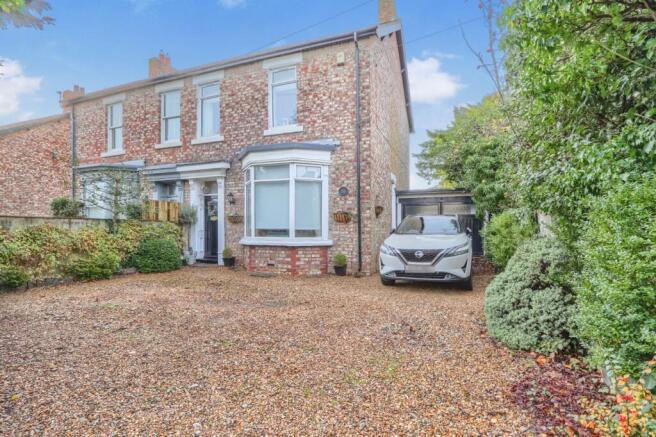
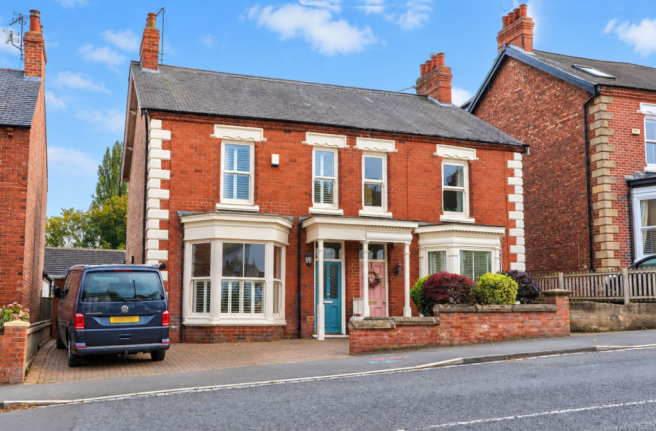
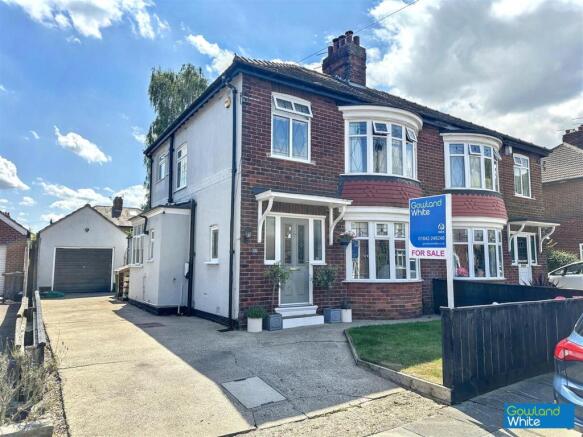
Lovingly transformed whilst retaining its Victorian soul, this exceptional family home perfectly blends original character with contemporary luxury.
From the moment you step through the original entrance vestibule with its mosaic tiled floor, period panelling and impressive hallway, there's an unmistakable sense of quality and craftsmanship throughout.
The elegant bay-fronted lounge provides a sophisticated retreat for quieter evenings, while the second reception room, complete with an inglenook fireplace and solid fuel stove, creates the perfect snug for relaxing with a book or entertaining friends.
Original fireplaces, deep skirting boards, picture rails and decorative cornicing preserve the home's rich heritage while complementing its modern enhancements.
At the heart of the home lies a spectacular open-plan kitchen, dining and family room—undoubtedly the space where everyday life unfolds.
Finished with sleek granite worktops, a substantial central island, integrated appliances, twin ovens, warming drawer and breakfast bar, it has been designed for people who love to cook, entertain and spend time together.
Velux roof windows flood the room with natural light, while bi-fold doors blur the boundary between indoors and out, extending your living space onto the generous decked terrace.
Whether it's family breakfasts, summer celebrations or festive gatherings, this is a room that adapts beautifully to every occasion.
Outside, the landscaped rear garden provides the perfect balance of entertaining and relaxation.
The expansive deck offers plenty of room for outdoor dining and evening drinks, while the lawn creates space for children and pets to play.
The detached garden room adds another dimension to the lifestyle on offer—ideal as a home office, gym, studio, teenage retreat or peaceful escape from the main house.
The first floor offers three generous bedrooms alongside two beautifully appointed shower rooms, making busy family mornings refreshingly stress-free.
Above, the impressive loft area provides a superb additional room with endless possibilities—whether as a luxurious principal suite, cinema room, games room, home office or creative studio, it evolves effortlessly as your family's needs change.
Perfectly positioned for excellent schools, local amenities and commuter connections, this outstanding Victorian home offers the rare opportunity to enjoy period elegance without compromising on modern family living.
Every detail has been thoughtfully considered to create a home where character, comfort and lifestyle come together in perfect harmony.
Entrance Vestibule Composite entrance door to entrance vestibule with mosaic style tiled flooring, panelling to lower walls and original inner vestibule door with side and top lights to entrance hall.
Entrance Hall With mosaic style tiled flooring, panelling to lower walls, cupboard under stairs and staircase to the first floor with carpet runner.
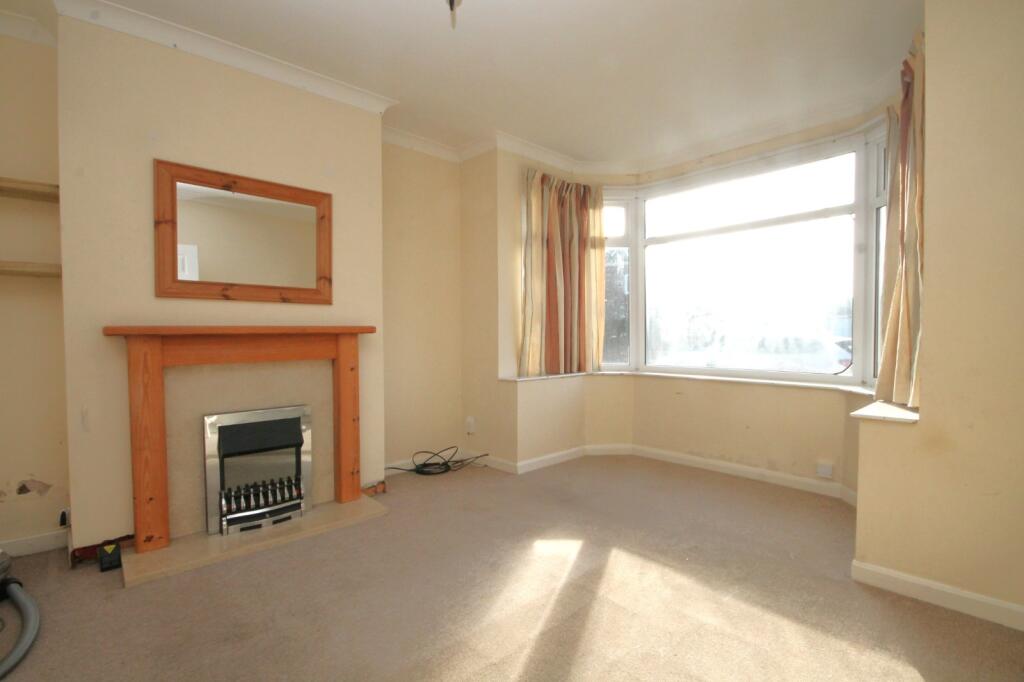
Living Room 4.11m x 4.45m 4.45m into bay x 4.11m into alcove With double glazed bay window to the front aspect, double glazed window to the side aspect, laminate flooring, deep skirting boards, picture rail, cornicing, vertical modern twin radiator, and Victorian style fire surround with brick back, open fire and tiled hearth.
Sitting Room 3.35m x 3.89m (mid-point) With two double glazed windows to the side aspect, laminate flooring, deep skirting board, coving to ceiling, dado rail, vertical modern twin radiator, and inglenook style fireplace with solid fuel stove, oak mantel and tiled back and heath.
Kitchen Diner 5.5m x 4.75m (max) With half vaulted ceiling with Velux window lights, spotlights and in-built speaker system.
Newly installed modern kitchen with granite worktops and including a central island incorporating a sunken sink unit with routed drainer and mixer tap.
Integrated dishwasher, integrated washing machine, integrated full height fridge, integrated full height freezer, two high level ovens, warming drawer and electric hob set to island.
Breakfast bar, slate tiled splashbacks, modern vertical twin radiator, solid fuel stove and bi-folding doors open to the rear garden.
Half landing A light tunnel illuminates two further landings.
Victorian Style Family Shower Room With double glazed window to the rear aspect, walk-in shower with drench style shower, wash hand basin, high level WC, old school style towel rail radiator, mosaic tiled flooring, Victorian style tiled walls, spotlights to ceiling and built-in cupboard.
Second Shower Room With double glazed window to the side aspect, double walk-in shower enclosure with drench shower, chrome heated towel rail, vanity unit with cabinet below, low level WC with hidden cistern, wall mounted mirror, and tiled walls and floor.
Bedroom One 3.4m x 3.2m (mid-point) With double glazed window to the side aspect, vertical modern twin radiator, original cast iron fireplace with pictorial inserts and hearth, and picture rail.
Bedroom Two 3.15m x 4.4m to rear of wardrobes With double glazed window to the front aspect, twin radiator, two sets of fitted wardrobes and original cast iron fireplace with pictorial tiled inserts.
Bedroom Three 2.2m x 3.45m With double glazed window to the front aspect, single radiator and picture rail.
Landing With under stairs cupboard with fixed stairs leading to the second floor.
Second Floor 5.05m x 5.23m With double glazed Velux window to the rear aspect, spotlights to ceiling, storage to eaves and twin radiator.
Buyers Identification Check(s) Should a purchaser(s) have an offer accepted on a property marketed by Michael Poole Estate Agents they will need to undertake an identification check.
This is done to meet our obligation under Anti Money Laundering Regulations (AML) and is a legal requirement.
We use a third party service to verify your identity; this is not a credit check and will have no effect on credit history. The cost of these checks is £36 inc.
VAT per buyer, which is paid in advance, when an offer is agreed and prior to a sales memorandum being issued. This charge is non-refundable.
Value & comps
No previous sales on record.
Returns
Set an offer; the calculator follows it.
We're still gathering serviced-accommodation data for this area.
Archie refurb estimate: a Pro feature
0.0% below asking
This is not financial or investment advice. Prop AI Deals is not authorised by the Financial Conduct Authority (FCA) to provide investment advice.
All investment calculators, property analyses, and AI-generated insights are for informational purposes only. Property investment carries risk and may result in financial loss. All calculations should be independently verified and you should consult with FCA-authorised financial advisers before making any investment decisions.
Past performance does not guarantee future results. Tax implications vary by individual circumstances.
Deal
Properties like this can earn 2–3x BTL yields when converted to HMO, with retrofit costs around £10k/room. Sign in to see the full tier, yield projection, and cost breakdown.
Commercial properties like this can earn 30-50% higher yields when converted to residential under Class MA / Q / P / PA, with prior approval costing ~GBP 96/unit. Sign in to see the recommended route, yield uplift, and cost breakdown.
BRRR-suited properties can recycle 80-100% of investor capital on refi, leaving a high-yielding rental with most of the money out. Sign in to see the refurb cost stack, ARV projection, and refinance maths.
Detached + large garden = sub-division play. Pro tier unlocks the tier badge, plot size, uplift estimate, and regional land benchmark.
Short-lease flats trade at deep discount, but extending under the 1993 Act often costs far less than the discount. Pro tier unlocks the tier badge, premium breakdown, long-lease ARV and arbitrage maths.
See projected short-stay revenue vs a vanilla BTL for this property.
See real sub-let margins (HMO room rates & SA nightly rates) vs the landlord rent.
Area
Agent & docs

FAQ
About Grays Road, Stockton-On-Tees, TS18
Explore nearby