2-bedroom flat · SR6 8NR
Sold STCListed 107 days
Opportunity summary
See Archie’s verdict, returns by strategy and what to check before viewing.
About
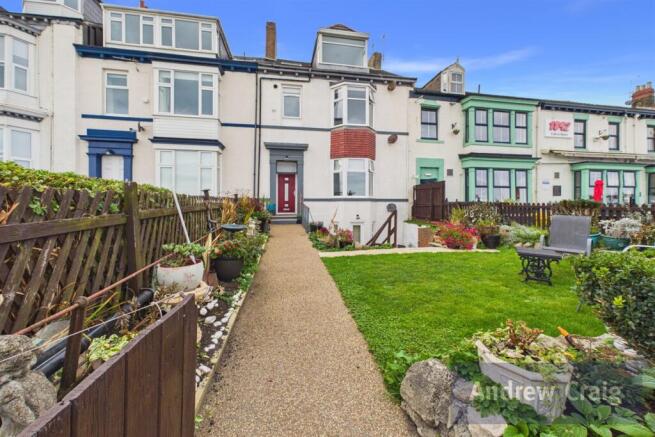
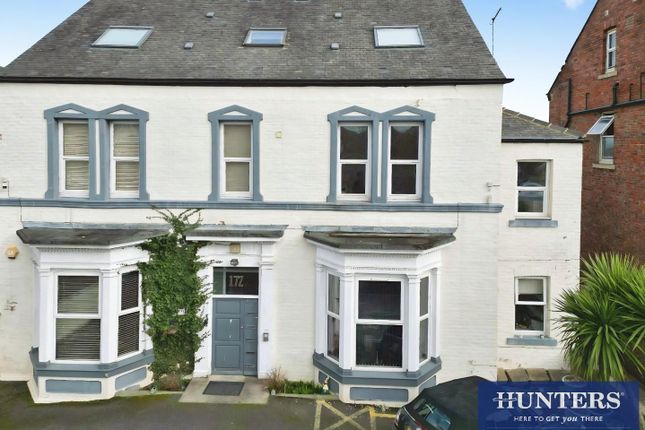
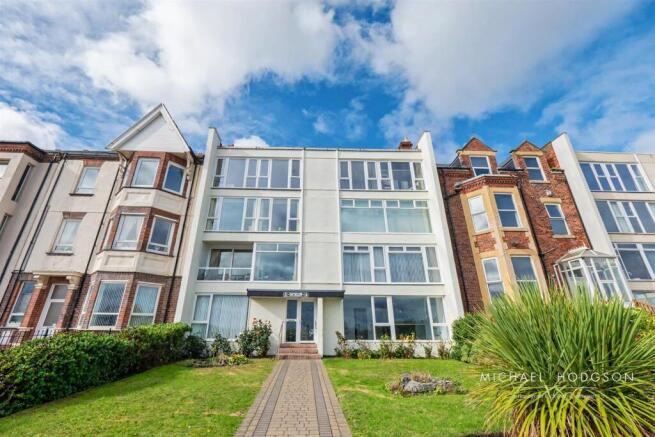
Welcome to this exquisite two-bedroom luxury Third-floor apartment located in the desirable Orchard Court, Fulwell, Sunderland.
Spanning an impressive 674 square feet, this purpose-built flat offers a perfect blend of modern living and comfort.
As you enter, you are greeted by a spacious reception room that seamlessly flows into an open-plan kitchen and dining area, ideal for both entertaining guests and enjoying quiet family meals.
The kitchen is well-equipped, providing a stylish and functional space.
The apartment boasts two generously sized double bedrooms, each thoughtfully designed with fitted wardrobes, ensuring ample storage space while maintaining a clean and tidy aesthetic.
The well-appointed bathroom completes the living space. One of the standout features of this property is the allocated parking for one vehicle, a rare find in such a sought-after location.
This convenience adds to the overall appeal, making daily life that much easier.
Orchard Court is situated in a vibrant community, with local amenities, parks, sea front, and transport links all within easy reach.
This apartment is perfect for professionals, couples, or small families looking for a stylish and comfortable home in Sunderland.
In summary, this two-bedroom luxury apartment in Orchard Court presents an excellent opportunity for those seeking a modern lifestyle in a prime location.
Do not miss the chance to make this beautiful flat your new home.
Hallway (3.79 x 0.98 m) This welcoming hallway provides access to the main areas of the property, featuring light walls and carpeting that create a bright and neutral backdrop.
It offers a practical space that links the bedrooms, bathroom, and the open-plan kitchen and living area, setting a calm and inviting tone upon entry.
Kitchen / Living Area (11.67 x 3.42 m) This functional kitchen and living area extends a warm and inviting atmosphere, illuminated by natural light from windows at both ends.
The living space is generous enough for comfortable seating and relaxation, with neutral carpeting and soft grey walls enhancing its calm feel.
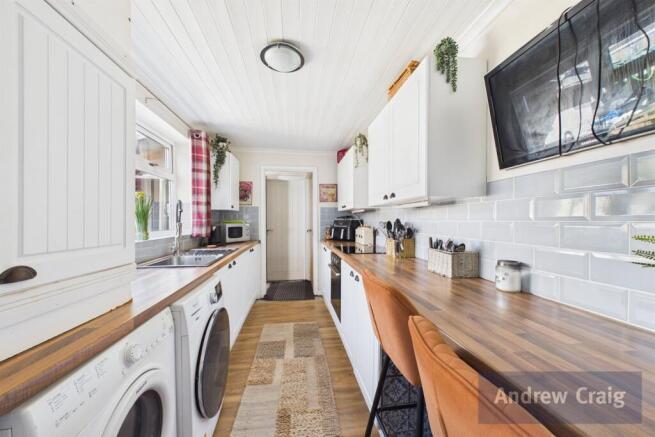
The kitchen is fitted with light wood cabinetry and ample countertop space, featuring a gas hob, oven, and stainless steel sink, with tiled flooring that contrasts with the carpet for practical use.
This versatile area is ideal for both everyday living and entertaining guests.
Bedroom 1 (3.87 x 3.22 m) This bright bedroom features a large window that fills the room with natural light and frames pleasant views outside.
It is thoughtfully arranged with a fitted wardrobe along one wall, providing excellent storage while maintaining a sleek, modern look with white gloss doors and black trim.
The soft grey carpeting and white walls create a restful, neutral space complemented by a classic chandelier-style light fitting.
A compact workspace is conveniently positioned by the window, offering a comfortable spot for study or work.
Bedroom 2 (3.14 x 2.69 m) Enjoying a peaceful aspect, this cosy bedroom is filled with natural light from a skylight window, enhancing the soft neutral decor and light carpeting.
It benefits from built-in wardrobes and a chest of drawers which frame the window space neatly, providing handy storage without encroaching on the floor area.
The room's layout offers a quiet, comfortable retreat, ideal for rest or as a secondary bedroom or study.
Bathroom (2.67 x 1.60 m) The bathroom is fitted with a modern white suite including a bath with a glass shower screen, a pedestal basin, and a close-coupled toilet.
The walls are fully tiled in cream tiles accented with a decorative border, creating a clean and fresh environment.
A mirrored cabinet and a heated towel rail add practicality to this well-appointed space, which benefits from good lighting and a compact but efficient layout.
Value & comps
No previous sales on record.
Returns
Set an offer; the calculator follows it.
We're still gathering serviced-accommodation data for this area.
Archie refurb estimate: a Pro feature
0.0% below asking
This is not financial or investment advice. Prop AI Deals is not authorised by the Financial Conduct Authority (FCA) to provide investment advice.
All investment calculators, property analyses, and AI-generated insights are for informational purposes only. Property investment carries risk and may result in financial loss. All calculations should be independently verified and you should consult with FCA-authorised financial advisers before making any investment decisions.
Past performance does not guarantee future results. Tax implications vary by individual circumstances.
Deal
Properties like this can earn 2–3x BTL yields when converted to HMO, with retrofit costs around £10k/room. Sign in to see the full tier, yield projection, and cost breakdown.
Commercial properties like this can earn 30-50% higher yields when converted to residential under Class MA / Q / P / PA, with prior approval costing ~GBP 96/unit. Sign in to see the recommended route, yield uplift, and cost breakdown.
BRRR-suited properties can recycle 80-100% of investor capital on refi, leaving a high-yielding rental with most of the money out. Sign in to see the refurb cost stack, ARV projection, and refinance maths.
Detached + large garden = sub-division play. Pro tier unlocks the tier badge, plot size, uplift estimate, and regional land benchmark.
Short-lease flats trade at deep discount, but extending under the 1993 Act often costs far less than the discount. Pro tier unlocks the tier badge, premium breakdown, long-lease ARV and arbitrage maths.
See projected short-stay revenue vs a vanilla BTL for this property.
See real sub-let margins (HMO room rates & SA nightly rates) vs the landlord rent.
Area
Agent & docs
FAQ
About 22, Orchard Court, Sunderland
Explore nearby