2-bedroom house · WF1 5BQ
Listing removedReduced £9k (−7.8%) on 16 SepListed 183 days
Opportunity summary
See Archie’s verdict, returns by strategy and what to check before viewing.
About
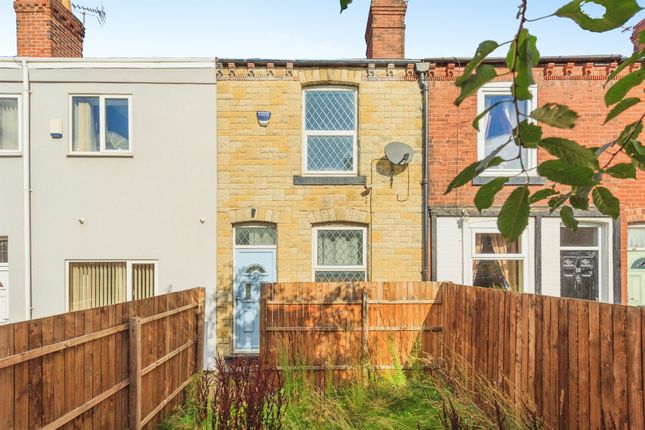
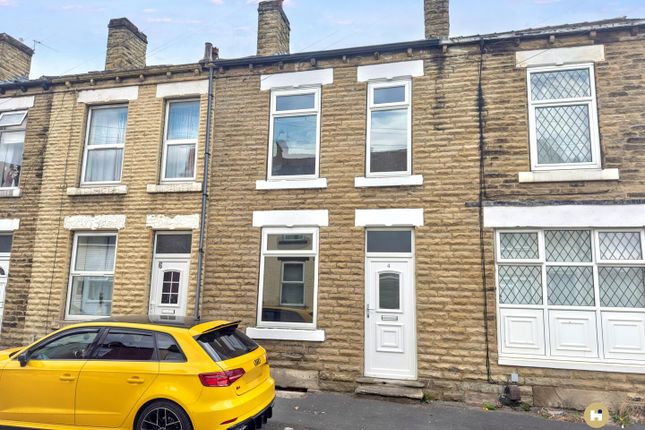
A well-proportioned home arranged over two floors, offering two reception rooms, a fitted kitchen, and a ground floor shower room/WC, together with an enclosed rear yard.
The accommodation is accessed via a front entrance leading into a living room, with an inner hall providing access to a second sitting room and staircase to the first floor.
The kitchen is positioned to the rear of the ground floor, with a lobby giving access to the rear yard and shower room/WC.
The property is situated within easy reach of Wakefield city centre, offering a wide range of amenities including supermarkets, independent shops, cafés, restaurants, and leisure facilities.
Wakefield Westgate and Kirkgate train stations are both accessible, providing regular services to Leeds, Manchester, and other regional centres, making the location well suited for commuters.
Local schools, healthcare services, and public transport links are all within close proximity, alongside convenient access to major road networks including the M1 and M62, supporting travel across West Yorkshire and beyond.
Living Room (3.88 m x 3.44 m (12'9" x 11'3")) Entered via a front UPVC entrance door with frosted double glazed fanlight above. The room includes coving, picture rail, and a central heating radiator.
A living flame gas fire is set within a marble-effect hearth, interior, and wooden surround, creating a traditional focal point. UPVC double glazed window to the front elevation.
Door leads through to the inner hall. Inner Hall Staircase provides access to the first floor. Door leads to the second sitting room.
Sitting Room (3.88 m x 3.76 m (12'9" x 12'4")) A well-proportioned second reception room with picture rail and central heating radiator. Fitted storage is built into one alcove.
UPVC double glazed window to the rear elevation. Doors lead to an under-stairs storage cupboard and the kitchen.
Kitchen (3.34 m x 1.65 m (10'11" x 5'5")) Fitted with a range of base and wall units with chrome handles and laminate work surfaces.
Space is provided for three appliances which includes a gas point for a freestanding oven and hob.
Stainless steel sink with drainer and mixer tap sits beneath a UPVC double glazed window to the side elevation. Central heating radiator. Fully tiled walls. Opening leads to the lobby.
Lobby Side UPVC entrance door providing access to the rear garden. Door leads to the shower room/WC.
Shower Room / WC (2.80 m x 1.41 m (9'2" x 4'8")) Comprising WC and pedestal wash basin with chrome taps. Wall-mounted electric shower and wet room style flooring.
Fully tiled walls, spotlights, central heating radiator, and extractor vent. Rear Yard Enclosed paved yard with planted border and pedestrian gated access.
Low maintenance outdoor space with potential for seating or storage.
Disclaimer: All descriptions, measurements, floor plans, and photographs are provided as a general guide only and must be assumed to be incorrect until verified.
Nothing concerning the type of construction, the condition of the structure, or the working order, ownership, or suitability of any apparatus, equipment, fixtures, fittings, or services is implied or guaranteed.
Rhubarb Sales and Lettings Ltd has not tested or inspected any such items. Rhubarb Sales and Lettings Ltd has not examined title deeds, legal documentation, guarantees, or tenure.
Buyers/applicants must therefore assume that all information is incorrect until it has been verified by their own inspection and by consulting their solicitor.
Sales particulars may change over time, and all parties are strongly advised to carry out a final inspection prior to exchange of contracts.
Neither Rhubarb Sales and Lettings Ltd nor the seller accepts any liability for the accuracy of the information contained in these particulars.
Points To Note Upon acceptance of an offer deemed acceptable by the seller, we require a payment of £30.00 (including VAT at 20%) per named purchaser. This amount is made up of £25.00 plus £5.00 VAT.
This fee covers the cost of Anti-Money Laundering (aml) checks and associated administration.
Aml checks are a legal requirement under the Money Laundering, Terrorist Financing and Transfer of Funds (Information on the Payer) Regulations 2017.
Please note: This fee is strictly non-refundable in all circumstances, including where a purchase does not proceed.
The fee relates solely to the performance of mandatory compliance checks and is not a deposit or contribution towards the purchase price.
Regulatory Information: Rhubarb Sales & Lettings Limited is a member of a government-approved Client Money Protection (cmp) Scheme under Propertymark, Scheme Reference: C0139883.
We are a member of The Property Ombudsman redress scheme Company VAT Number:
Value & comps
No previous sales on record.
Returns
Set an offer; the calculator follows it.
We're still gathering serviced-accommodation data for this area.
Archie refurb estimate: a Pro feature
0.0% below asking
This is not financial or investment advice. Prop AI Deals is not authorised by the Financial Conduct Authority (FCA) to provide investment advice.
All investment calculators, property analyses, and AI-generated insights are for informational purposes only. Property investment carries risk and may result in financial loss. All calculations should be independently verified and you should consult with FCA-authorised financial advisers before making any investment decisions.
Past performance does not guarantee future results. Tax implications vary by individual circumstances.
Deal
Properties like this can earn 2–3x BTL yields when converted to HMO, with retrofit costs around £10k/room. Sign in to see the full tier, yield projection, and cost breakdown.
Commercial properties like this can earn 30-50% higher yields when converted to residential under Class MA / Q / P / PA, with prior approval costing ~GBP 96/unit. Sign in to see the recommended route, yield uplift, and cost breakdown.
BRRR-suited properties can recycle 80-100% of investor capital on refi, leaving a high-yielding rental with most of the money out. Sign in to see the refurb cost stack, ARV projection, and refinance maths.
Detached + large garden = sub-division play. Pro tier unlocks the tier badge, plot size, uplift estimate, and regional land benchmark.
Short-lease flats trade at deep discount, but extending under the 1993 Act often costs far less than the discount. Pro tier unlocks the tier badge, premium breakdown, long-lease ARV and arbitrage maths.
See projected short-stay revenue vs a vanilla BTL for this property.
See real sub-let margins (HMO room rates & SA nightly rates) vs the landlord rent.
Area
Agent & docs

FAQ
About 5 Fieldhouse Street, Wakefield
Explore nearby