2-bedroom flat · WF1 5LQ
For saleListed 231 days
Opportunity summary
See Archie’s verdict, returns by strategy and what to check before viewing.
About
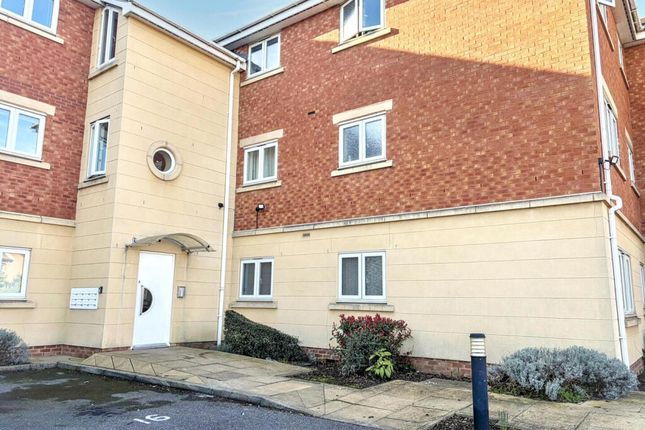
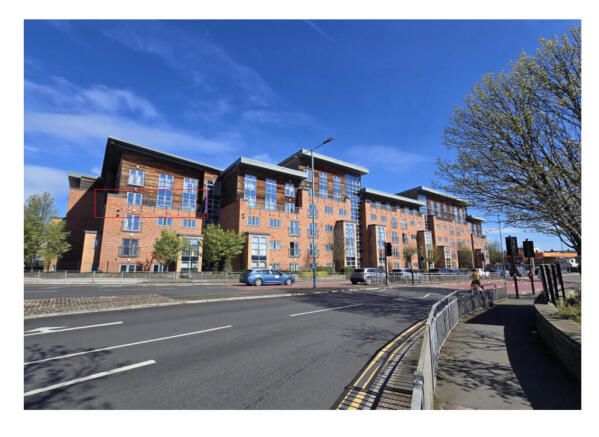
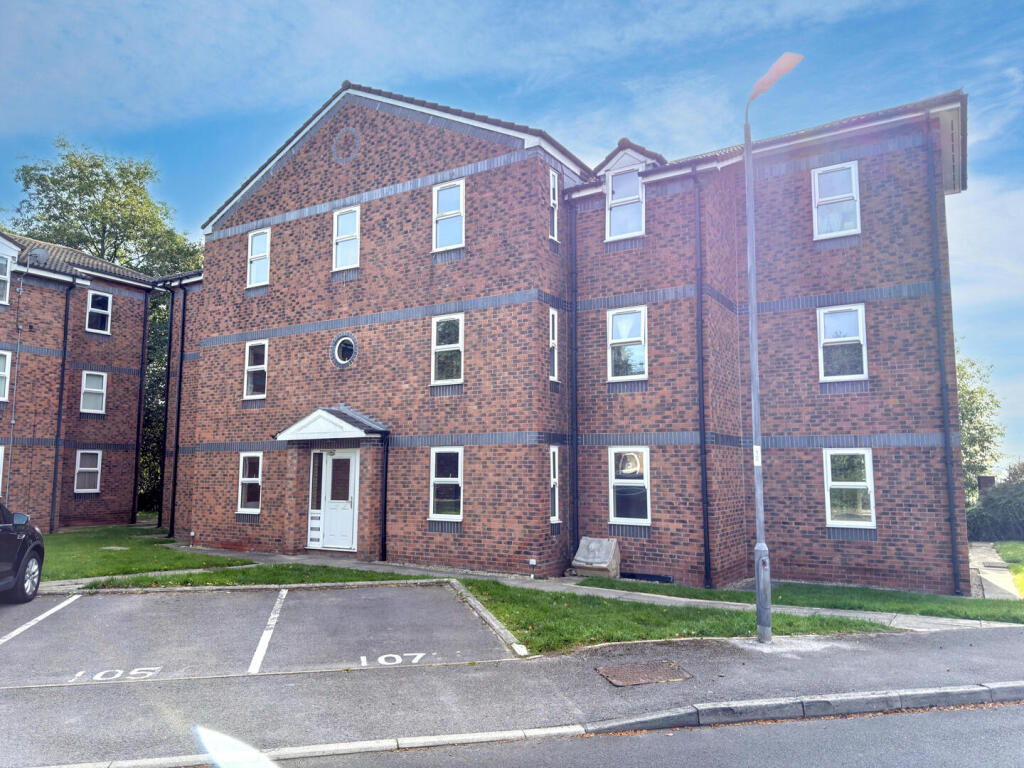
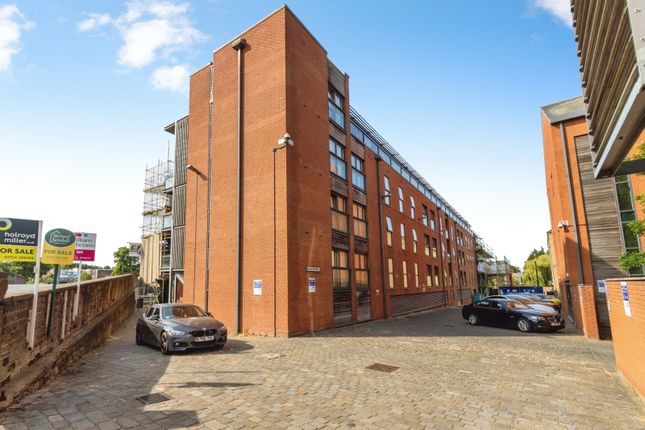
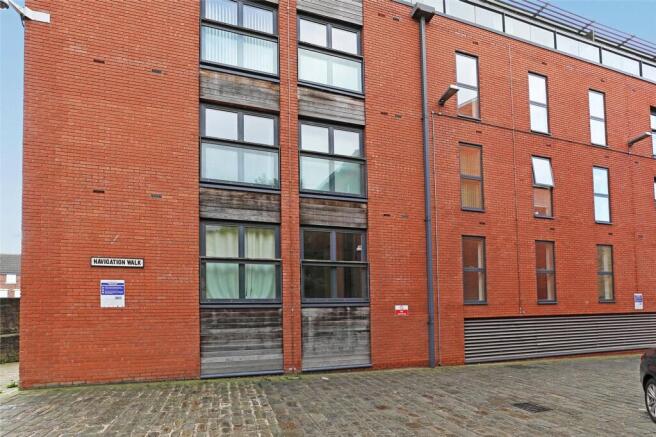
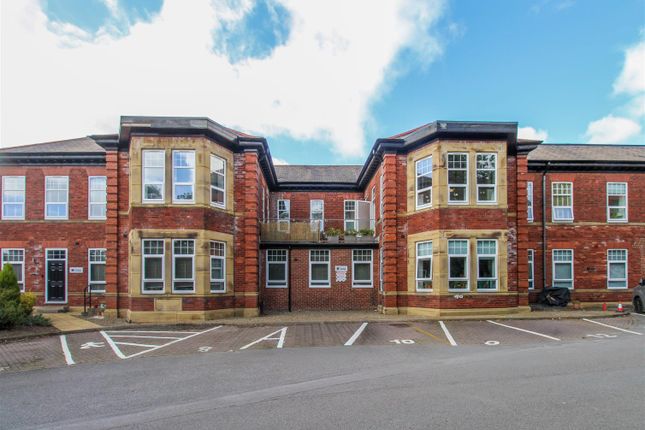
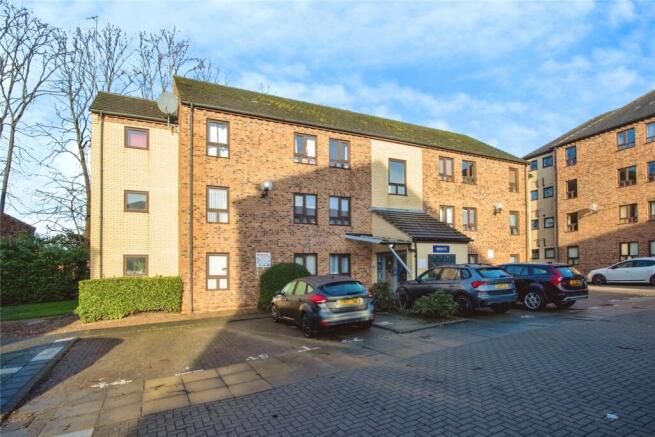
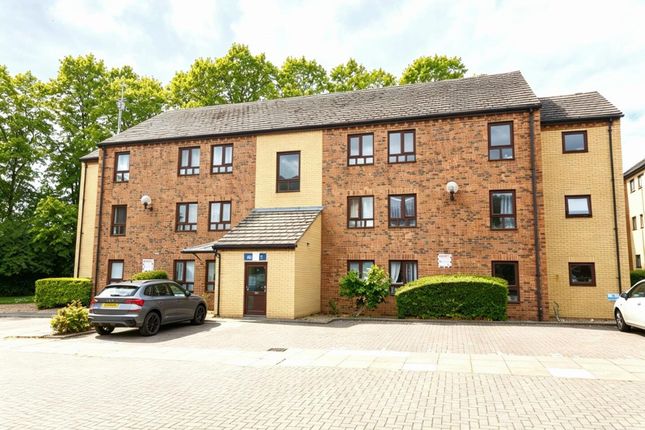
A larger style two bedroom ground floor apartment, recently redecorated and ready to move into, enjoying garden views and allocated parking in the popular Woodlands Village development.
VIEWING ESSENTIAL. Awaiting EPC rating.
A larger style two bedroom ground floor apartment, recently professionally redecorated and now presented in ready to move into condition, occupying a pleasant position towards the rear of the development with views over the communal gardens.
This modern purpose built apartment benefits from a gas fired combination central heating system and sealed unit double glazed windows.
The property is accessed via a communal entrance hall with secure entry intercom system and is conveniently positioned close to its allocated parking space.
The private entrance hall leads into a well proportioned living room overlooking the gardens, with an archway through to the adjoining dining kitchen.
The dining kitchen is fitted with integrated cooking facilities, including a recently replaced main oven, and also enjoys views over the gardens.
There are two bedrooms, both served by a well appointed bathroom.
Situated to the rear of both the building and the wider development, the apartment enjoys a peaceful outlook over the communal gardens.
Woodlands Village is a well regarded development within easy reach of a good range of local shops, schools and recreational facilities, with convenient transport links to Wakefield city centre, the local railway station and the mainline station in central Wakefield.
Accommodation - Communal Entrance Hall - A communal entrance hallway with entry intercom system provides access to the apartment.
Living Room - 4.00m x 3.40m (13'1" x 11'1") - Window enjoying views over the communal gardens, double central heating radiator and wood effect laminate flooring.
An archway leads through to the adjoining dining kitchen.
Dining Kitchen - 4.50m x 2.80m (14'9" x 9'2") - Two windows overlooking the gardens to the side and rear, continuation of the wood effect laminate flooring and fitted with a range of light wood grain effect wall and base units with contrasting dark laminate worktops and tiled splashbacks.
Stainless steel sink and drainer, four ring stainless steel gas hob with matching filter hood over, built in oven, space and plumbing for washing machine and space for tall fridge freezer.
Double central heating radiator to the dining area and cupboard housing the Worcester Bosch gas fired central heating boiler. The dining area has ample space for a dining table and six chairs.
Bedroom One - 3.90m x 2.70m (12'9" x 8'10") - Window overlooking the gardens, central heating radiator and curtain fronted double wardrobe.
Bedroom Two - 2.80m x 1.90m (9'2" x 6'2") - Window overlooking the gardens and central heating radiator. Bathroom/W.C.
- 3.80m x 1.30m (12'5" x 4'3") - Fitted with a modern white and chrome three piece suite comprising panelled bath with shower over and glazed screen, pedestal wash basin and low flush WC.
Part tiled walls and ladder style heated towel rail. Outside - The property stands within well managed communal gardens laid mainly to lawn with a range of mature shrubs and trees.
To the front of the building there is an allocated parking space numbered 64 together with additional visitor parking.
Leasehold - The service charge is approximately £300 (per quarter) and ground rent £175 (pa). The remaining term of the lease is 105 years (2026).
A copy of the lease is held on our file at the Wakefield office. Council Tax Band - The council tax band for this property is A.
Floor Plans - These floor plans are intended as a rough guide only and are not to be intended as an exact representation and should not be scaled.
We cannot confirm the accuracy of the measurements or details of these floor plans. Viewings - To view please contact our Wakefield office and they will be pleased to arrange a suitable appointment.
Epc Rating - To view the full Energy Performance Certificate please call into one of our local offices.
Value & comps
No previous sales on record.
Returns
Set an offer; the calculator follows it.
We're still gathering serviced-accommodation data for this area.
Archie refurb estimate: a Pro feature
0.0% below asking
This is not financial or investment advice. Prop AI Deals is not authorised by the Financial Conduct Authority (FCA) to provide investment advice.
All investment calculators, property analyses, and AI-generated insights are for informational purposes only. Property investment carries risk and may result in financial loss. All calculations should be independently verified and you should consult with FCA-authorised financial advisors before making any investment decisions.
Past performance does not guarantee future results. Tax implications vary by individual circumstances.
Deal
Properties like this can earn 2–3x BTL yields when converted to HMO, with retrofit costs around £10k/room. Sign in to see the full tier, yield projection, and cost breakdown.
Commercial properties like this can earn 30-50% higher yields when converted to residential under Class MA / Q / P / PA, with prior approval costing ~GBP 96/unit. Sign in to see the recommended route, yield uplift, and cost breakdown.
BRRR-suited properties can recycle 80-100% of investor capital on refi, leaving a high-yielding rental with most of the money out. Sign in to see the refurb cost stack, ARV projection, and refinance maths.
Detached + large garden = sub-division play. Pro tier unlocks the tier badge, plot size, uplift estimate, and regional land benchmark.
Short-lease flats trade at deep discount, but extending under the 1993 Act often costs far less than the discount. Pro tier unlocks the tier badge, premium breakdown, long-lease ARV and arbitrage maths.
See projected short-stay revenue vs a vanilla BTL for this property.
See real sub-let margins (HMO room rates & SA nightly rates) vs the landlord rent.
Area
Agent & docs
FAQ
About 15 Henshall
Explore nearby