We've tightened what earns a Pursue. A home now needs a published valuation, a strategy that still makes money after real running costs and lender stress tests, and no listing problems that would stop a mortgage. You'll see fewer Pursues, and each one has been checked harder.
See how verdicts work4-bedroom property · BT67 9FB
Listing removedListed 87 days
Opportunity summary
See Archie’s verdict, returns by strategy and what to check before viewing.
About
Extending to just under 1,600 sq. ft., the property offers bright, flexible accommodation perfectly designed for modern family life.
With four generous bedrooms, three bathrooms, a fabulous open-plan living space, private gardens and a detached garage, this is a home that ticks all the boxes and then some.
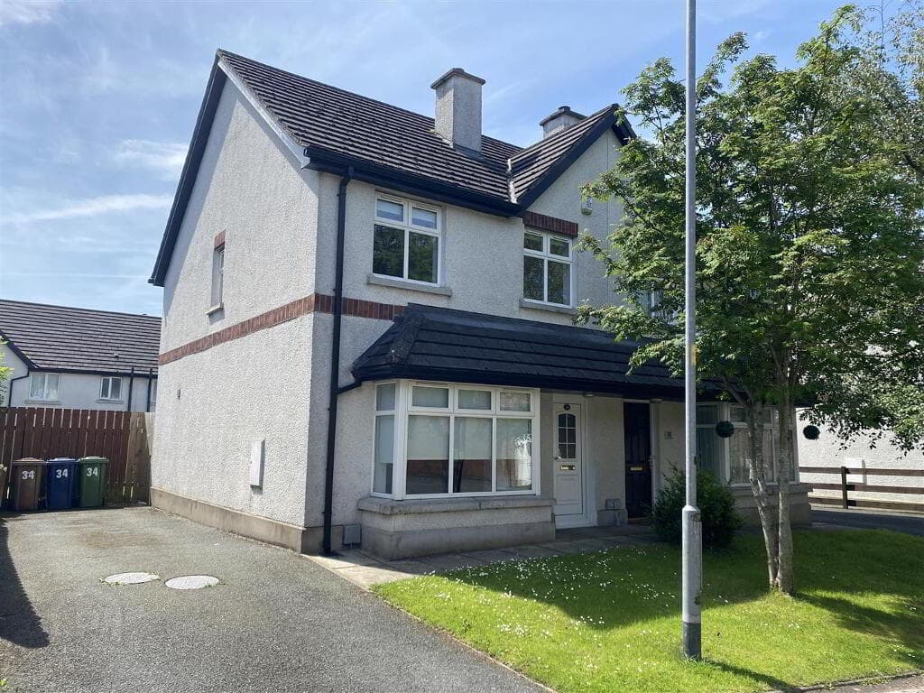
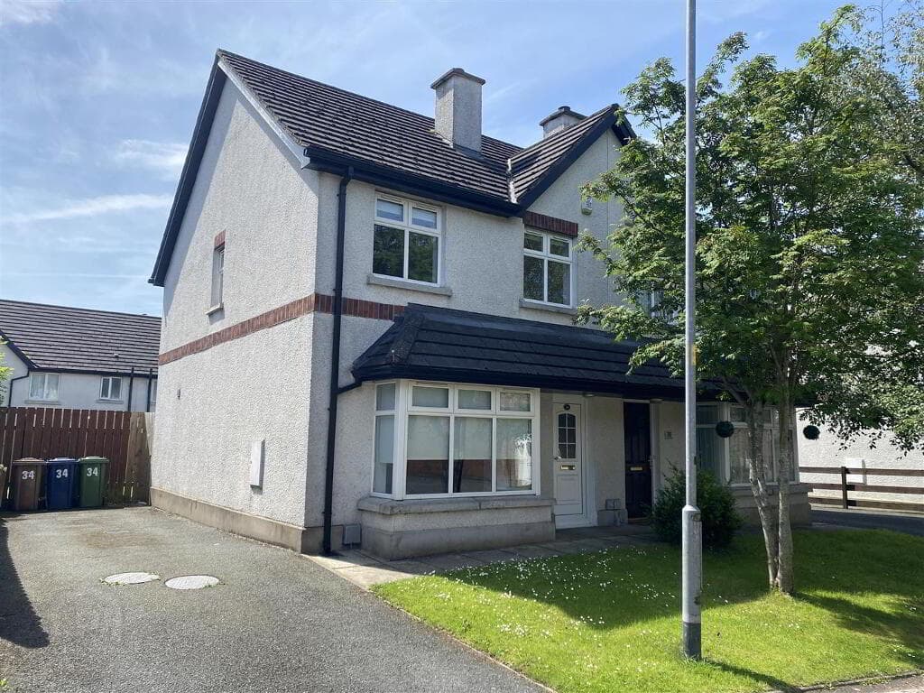
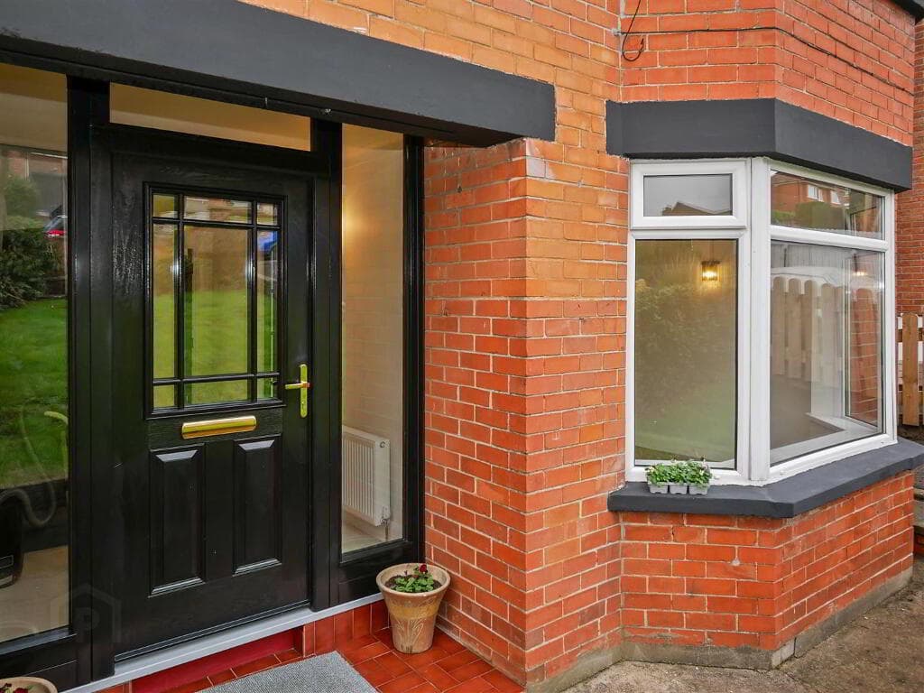
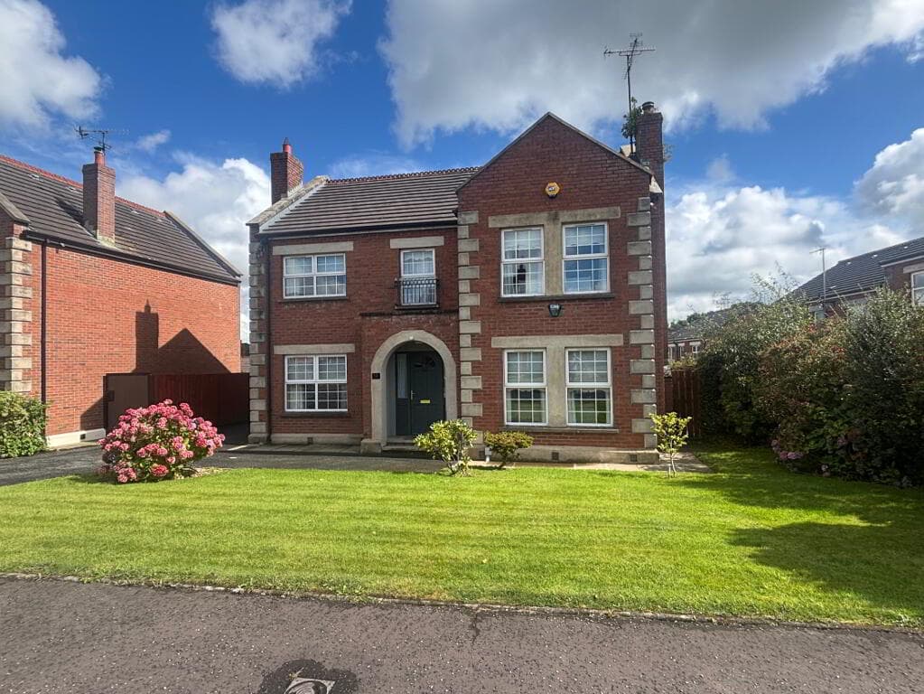
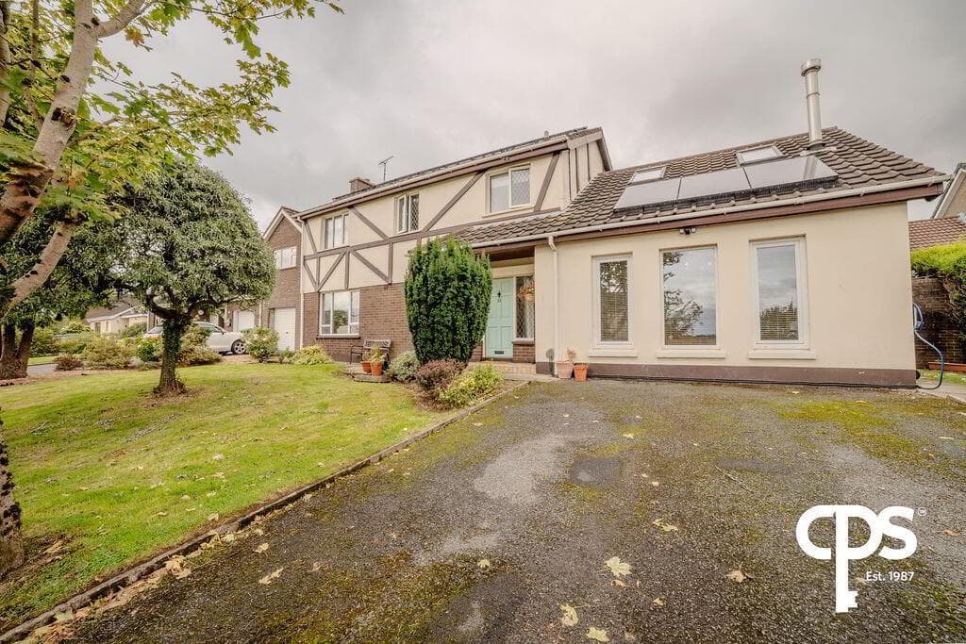
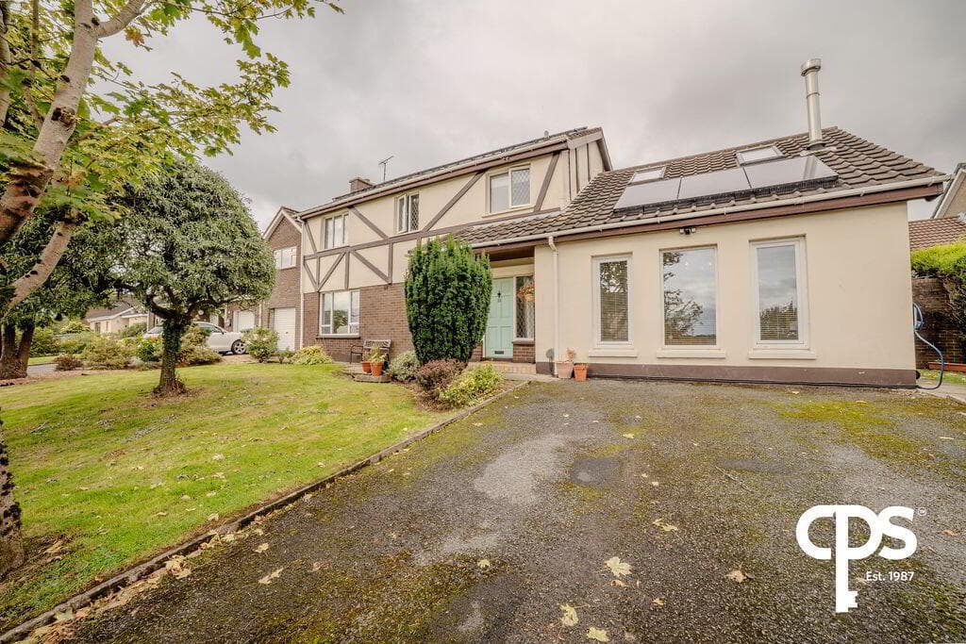
First impressions From the moment you arrive, 54 Forest Glade immediately stands out.
Crisp white PVC fencing encloses both the front and rear gardens, creating excellent privacy and security while giving the home fantastic kerb appeal.
The beautifully maintained gardens and generous tarmac driveway complete the picture, providing ample off-street parking and access to the detached garage.
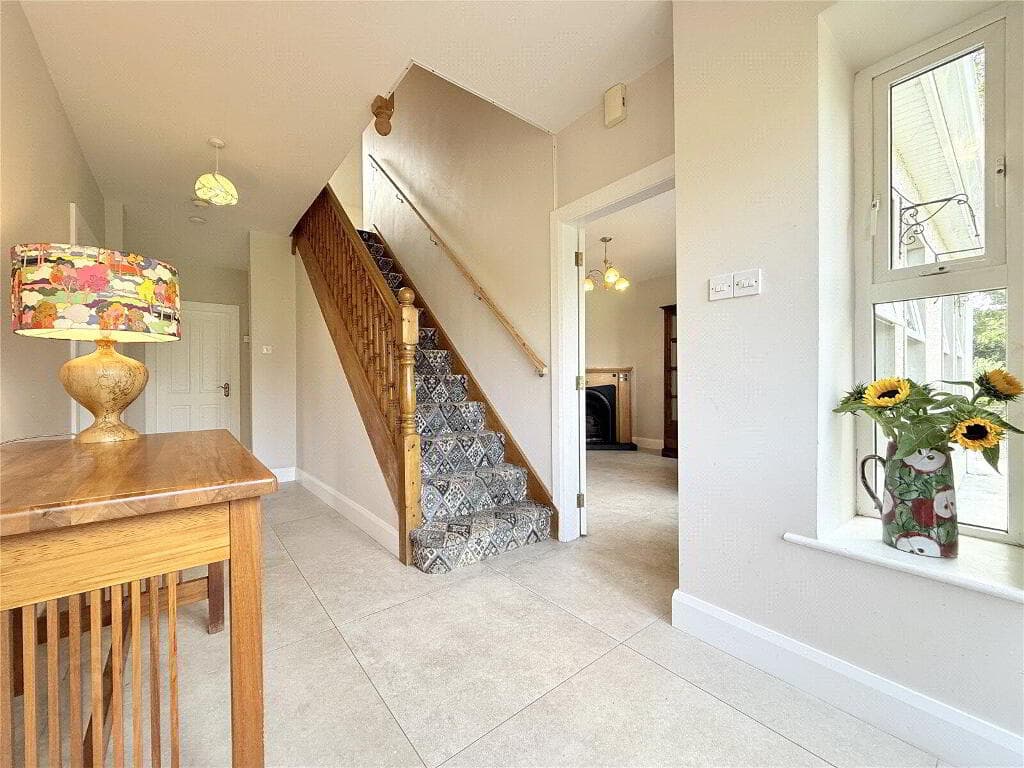
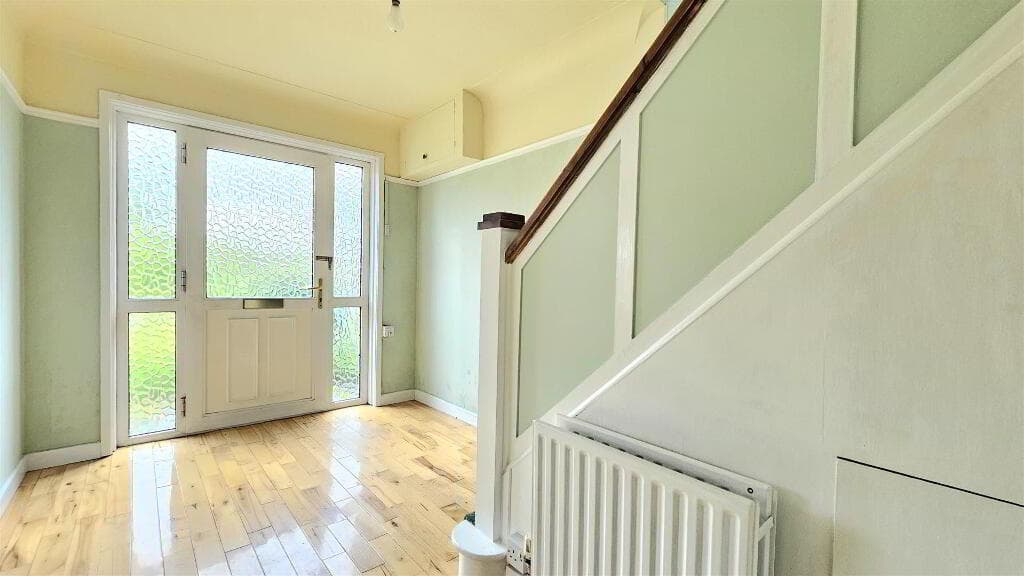
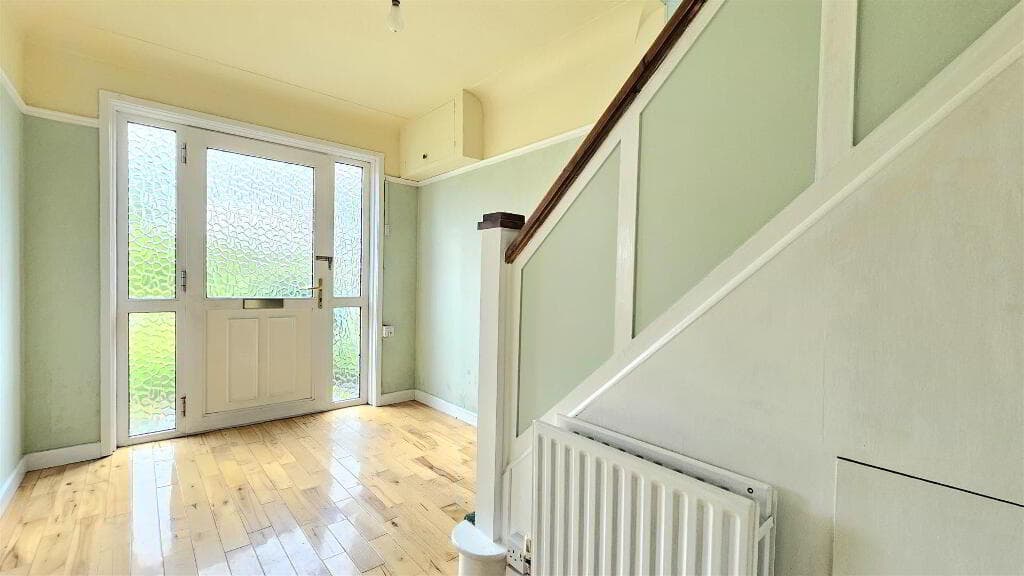
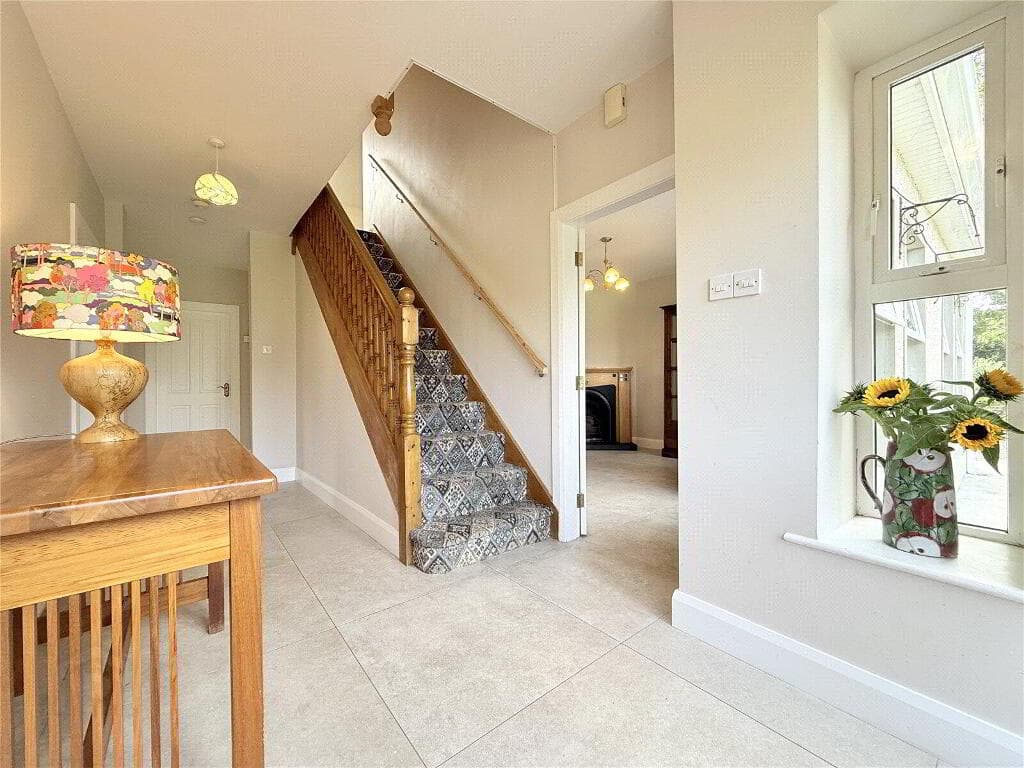
Inside, the home feels every bit as impressive.
Natural light fills the rooms, while elegant white sliding sash windows, tasteful décor and a five-star standard of finish create a warm and welcoming atmosphere throughout.
Gas-fired central heating provides efficient and economical comfort.
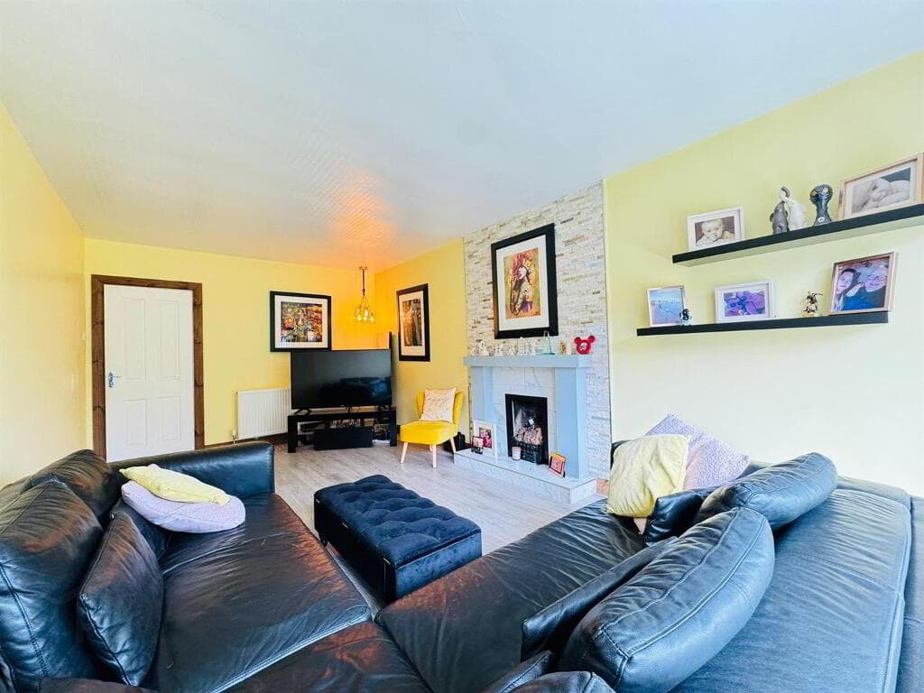
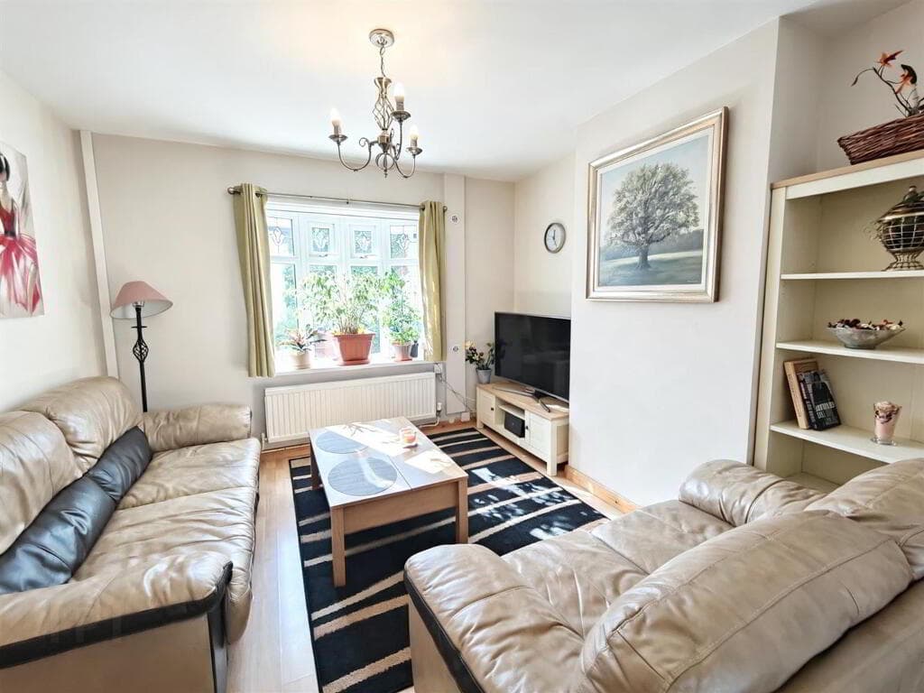
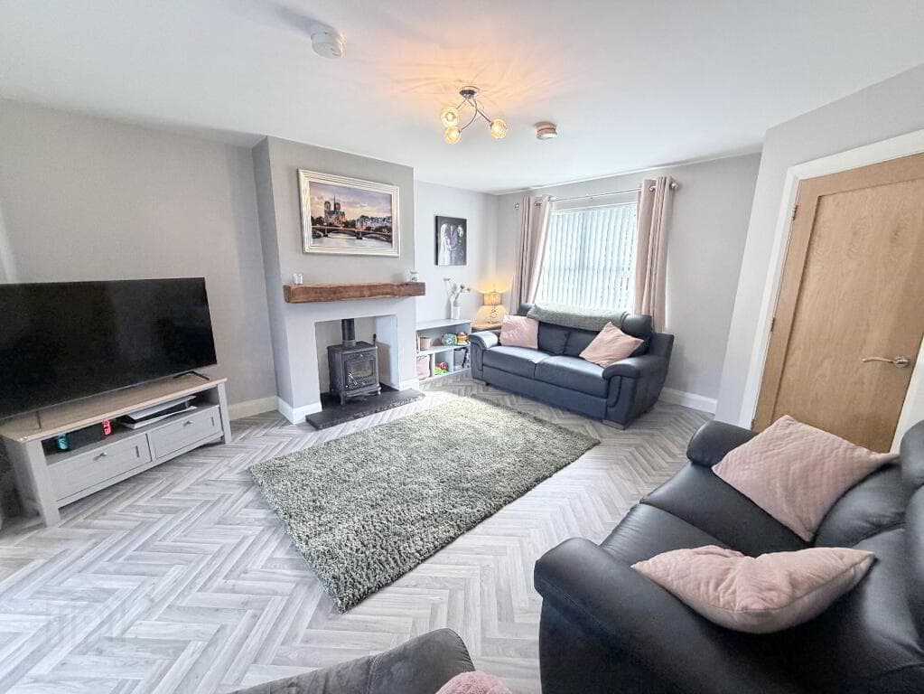
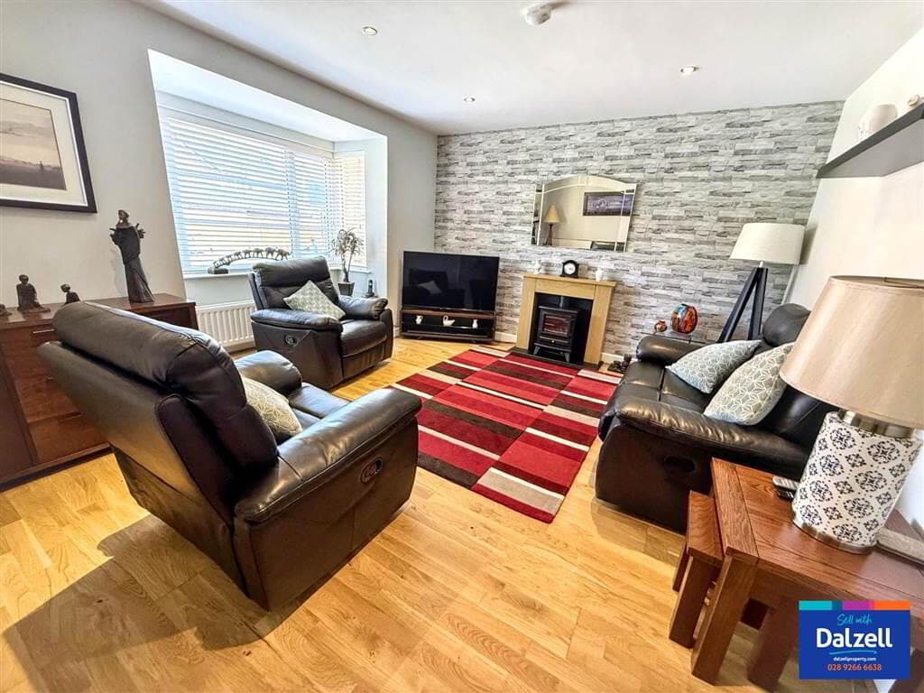
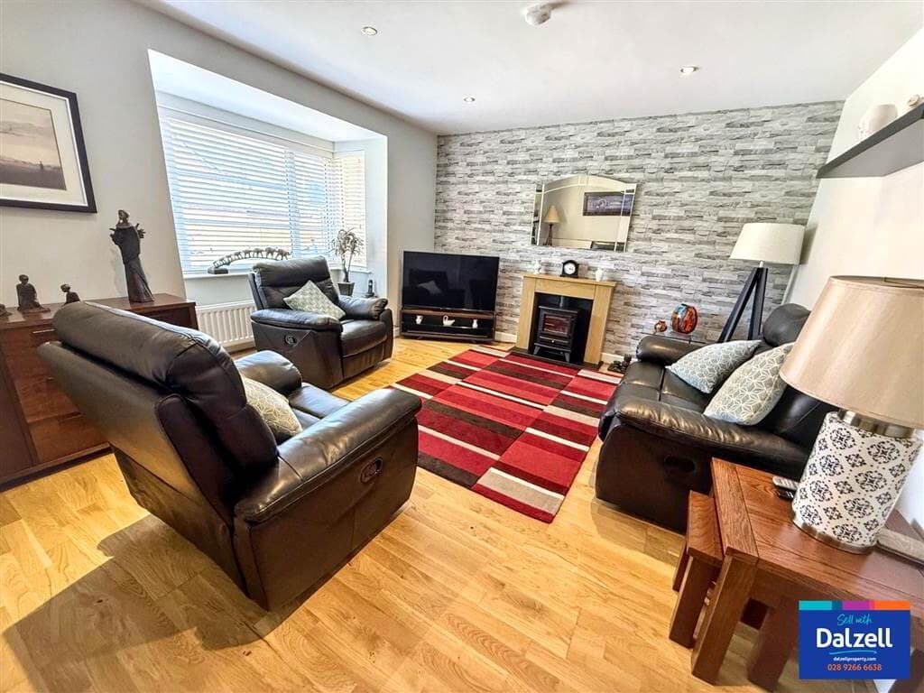
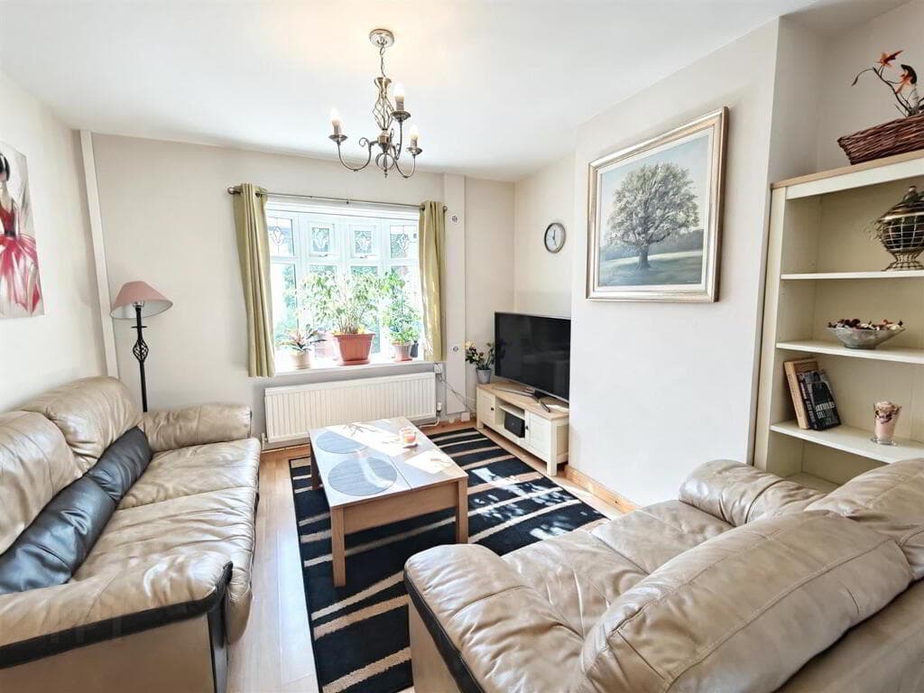
Space for everyone The spacious family lounge offers the perfect place to relax together, with an attractive open fire creating a cosy focal point on cooler evenings.
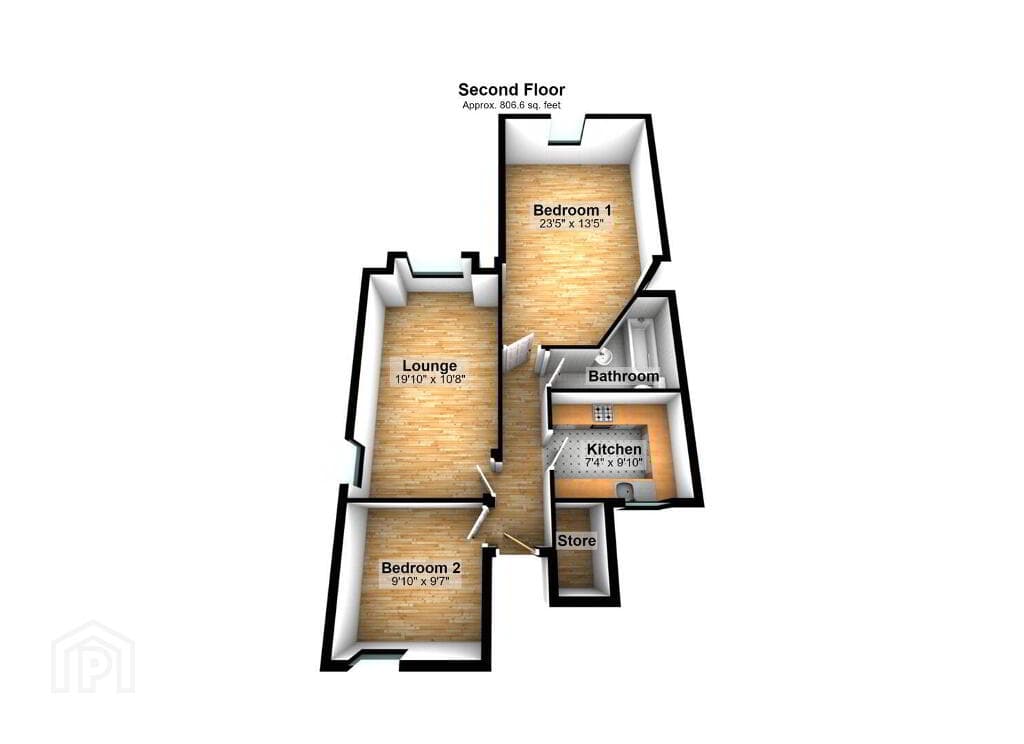
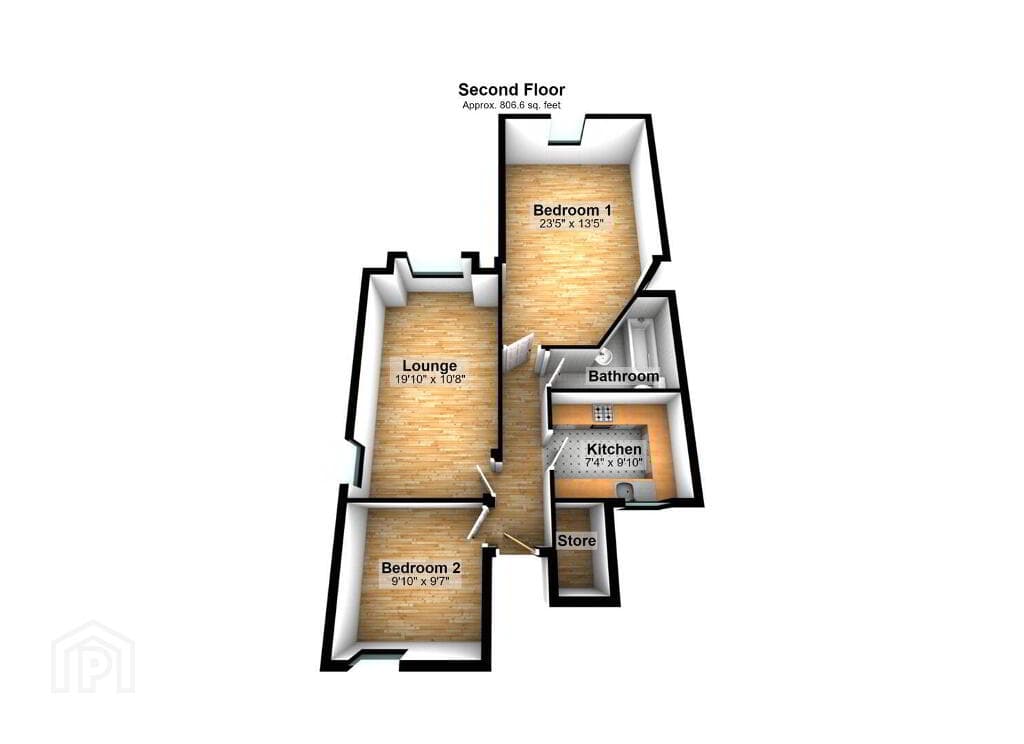
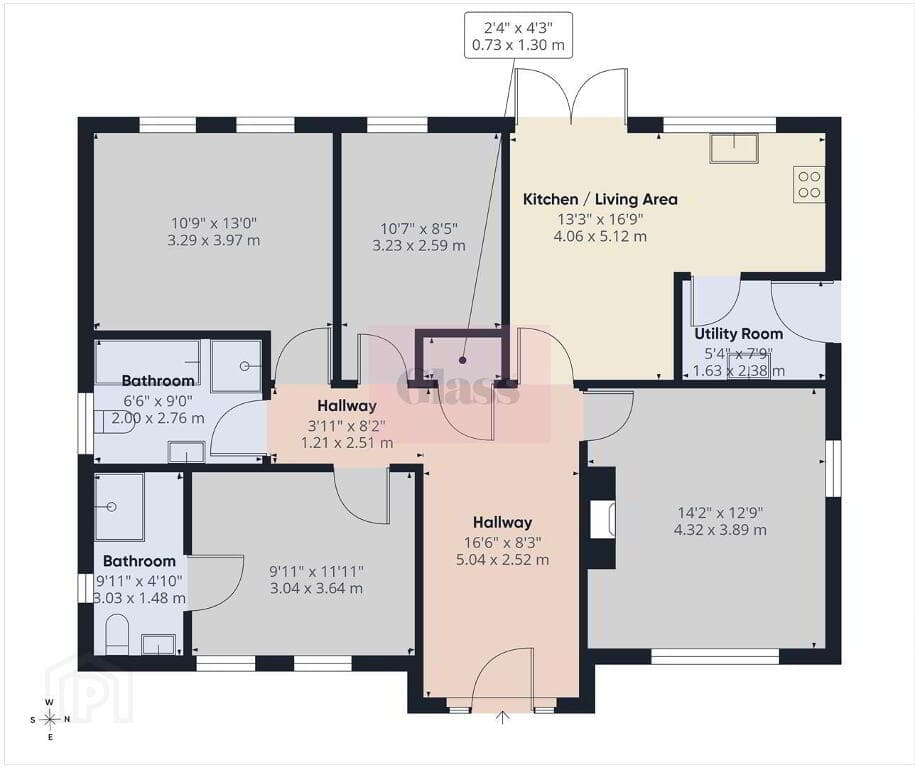
Two generously proportioned bedrooms are positioned on the ground floor alongside a beautifully finished family bathroom.
This flexible layout is ideal for children, guests, teenagers, working from home or anyone seeking the convenience of ground-floor living.
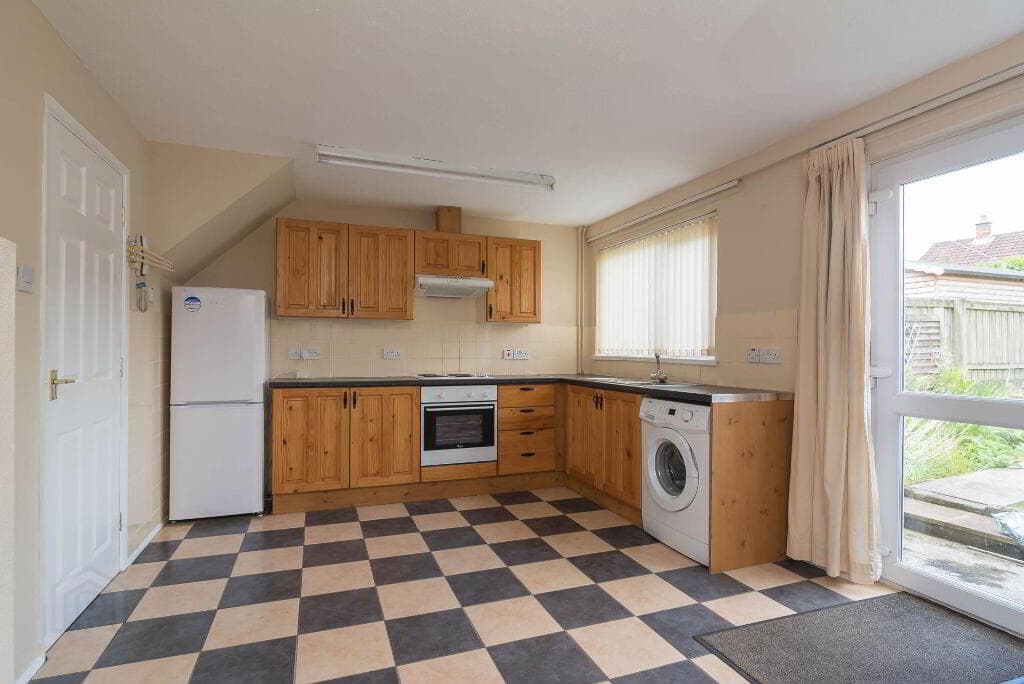
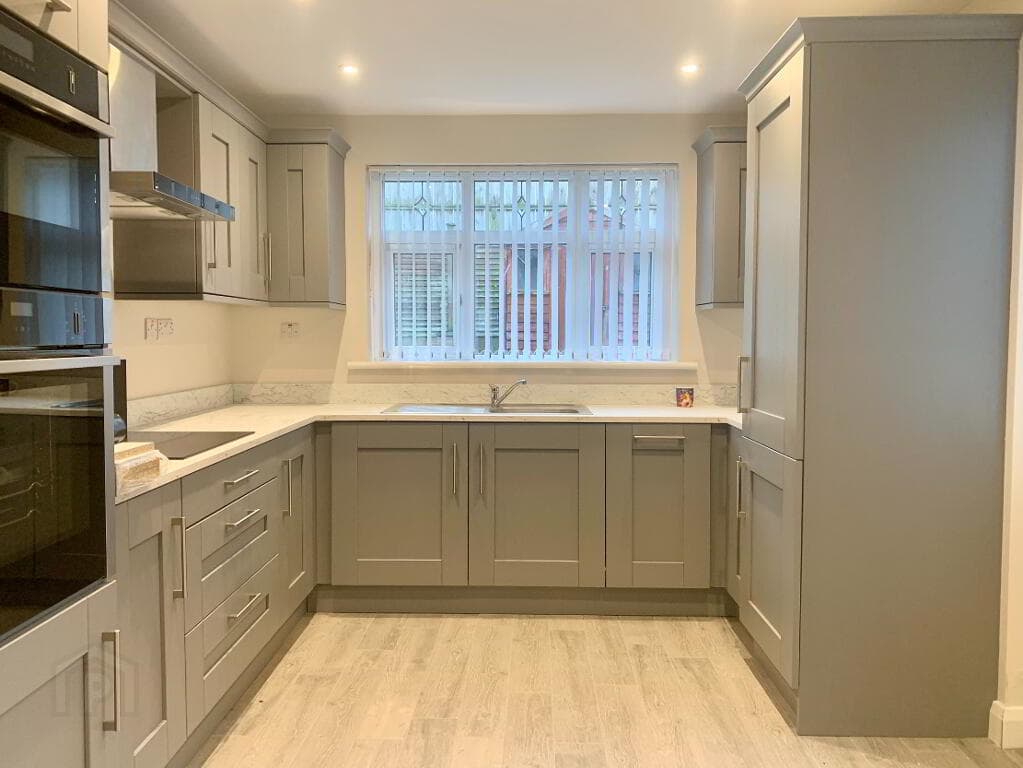
The heart of the home To the rear is the space every family wants a fabulous open-plan kitchen, dining and family living area.
Bright, spacious and wonderfully sociable, this is where everyday family life naturally comes together.
There is plenty of room for cooking, dining, homework, entertaining and simply catching up at the end of the day.
Patio doors open directly onto the mature rear garden, creating an effortless connection between indoors and out.
From summer barbecues and birthday parties to relaxed evenings with friends, this home is made for enjoying life together.
Your own upstairs retreat The first floor offers two exceptional double bedrooms, each benefiting from its own luxurious en-suite facilities.
One bedroom features a contemporary walk-in shower room, while the other enjoys a full bathroom suite.
Both rooms also offer excellent storage through built-in wardrobes and cleverly designed eaves storage, making the most of every inch of space.
Private gardens and generous parking Outside, the fully enclosed rear garden provides a private and peaceful retreat for the whole family.
Beautifully maintained and complemented by mature planting, it offers plenty of room for children to play, adults to unwind and everyone to enjoy outdoor living.
A large tarmac driveway provides ample off-street parking, while the detached garage offers valuable additional parking, storage or workshop space.
A location families love Situated within Forest Glade, just off the popular Antrim Road area of Lurgan, the property enjoys a peaceful residential setting without sacrificing everyday convenience.
Lurgan Golf Club is only a two-minute walk away, while the beautiful open spaces of Lurgan Park are just a few minutes from the front door perfect for family walks, weekend adventures or simply enjoying the outdoors.
Excellent schools, local amenities and transport links are all within easy reach, with convenient access to the M1 motorway for those travelling further afield.
At a glance • Impressive four-bedroom detached family home • Extending to just under 1,600 sq. ft.
• Extensively upgraded and finished to an exceptional standard • Two generously sized ground-floor bedrooms • Beautifully finished ground-floor family bathroom • Two outstanding first-floor double bedrooms • Luxurious en-suite facilities serving both upstairs bedrooms • Spacious family lounge with an attractive open fire • Fabulous open-plan kitchen, dining and family living area • Patio doors opening directly onto the rear garden • Elegant white sliding sash windows • Gas-fired central heating • Large tarmac driveway with ample parking • Detached garage • Generous and beautifully maintained mature site • Fully enclosed private rear garden • Striking white PVC fencing to the front and rear • Just off the highly regarded Antrim Road • Two-minute walk from Lurgan Golf Club • Within easy walking distance of Lurgan Park • Convenient to schools, amenities, transport links and the M1 This is more than a beautifully finished house it is a home designed for family life, with space to grow, entertain and create lasting memories.
Contact Kingham Property Specialists today to arrange your private viewing. Notice Please note we have not tested any apparatus, fixtures, fittings, or services.
Interested parties must undertake their own investigation into the working order of these items. All measurements are approximate and photographs provided for guidance only.
Value & comps
Land Registry doesn’t cover Scotland or Northern Ireland, so previous sales may not be on record.
Returns
Set an offer; the calculator follows it.
Short-let licence or registration needed
We're still gathering serviced-accommodation data for this area.
Archie refurb estimate: a Pro feature
0.0% below asking
This is not financial or investment advice. Prop AI Deals is not authorised by the Financial Conduct Authority (FCA) to provide investment advice.
All investment calculators, property analyses, and AI-generated insights are for informational purposes only. Property investment carries risk and may result in financial loss. All calculations should be independently verified and you should consult with FCA-authorised financial advisers before making any investment decisions.
Past performance does not guarantee future results. Tax implications vary by individual circumstances.
Deal
Properties like this can earn 2–3x BTL yields when converted to HMO, with retrofit costs around £10k/room. Sign in to see the full tier, yield projection, and cost breakdown.
Commercial properties like this can earn 30-50% higher yields when converted to residential under Class MA / Q / P / PA, with prior approval costing ~GBP 96/unit. Sign in to see the recommended route, yield uplift, and cost breakdown.
BRRR-suited properties can recycle 80-100% of investor capital on refi, leaving a high-yielding rental with most of the money out. Sign in to see the refurb cost stack, ARV projection, and refinance maths.
Detached + large garden = sub-division play. Pro tier unlocks the tier badge, plot size, uplift estimate, and regional land benchmark.
Short-lease flats trade at deep discount, but extending under the 1993 Act often costs far less than the discount. Pro tier unlocks the tier badge, premium breakdown, long-lease ARV and arbitrage maths.
See projected short-stay revenue vs a vanilla BTL for this property.
See real sub-let margins (HMO room rates & SA nightly rates) vs the landlord rent.
Area
Agent & docs

FAQ
About 54 Forest Glade, Lurgan, BT67 9FB
Explore nearby