We've tightened what earns a Pursue. A home now needs a published valuation, a strategy that still makes money after real running costs and lender stress tests, and no listing problems that would stop a mortgage. You'll see fewer Pursues, and each one has been checked harder.
See how verdicts work5-bedroom house · SE11 4RU
For saleListed 21 days
Opportunity summary
See Archie’s verdict, returns by strategy and what to check before viewing.
About
“An astonishing series of staggered spaces soars to dramatic views of the city” This Grade II-listed Victorian water tower in Kennington, south London, has been dramatically reimagined by ACR Architects and Acanthus WSM and was famously featured on the 100th episode of Grand Designs in 2012.
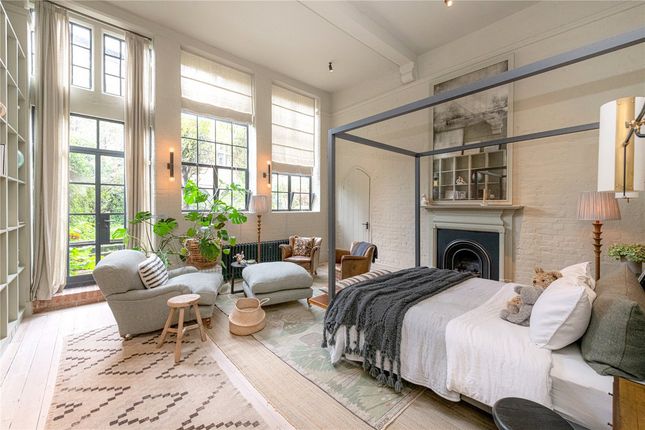
Within the same footprint, 4,482 sq ft of interior space has been sensitively curated by Sue Timney Design through an incredibly contemporary lens, prioritising light, volume, and comfort.
From all directions, banks of glazing present towering views of the city skyline, while a vast rooftop terrace crowns a geometric-shaped extension, earning it the playful sobriquet ‘The Cube’.
The Building Built in the 1870s, the original water tower was sensitively reimagined by ACR Architects and Acanthus WSM and renovated by Sue Timney Design.
The home now comprises eight floors joined by the original stone staircase, with five bedrooms staggered one on top of the other, a contemporary open-plan kitchen extension, and two bright reception rooms.
Crowning the building, the original cast-iron water tank has been converted into a living room with breathtaking views of the city.
The Tour This home has been praised extensively for its architectural ingenuity, balancing the tower’s original London-brick exterior with contemporary interventions of anthracite grey aluminium cladding and swathes of glazing.
Inside, the reception rooms sit on the lower floors, forming part of the new extension, rising to the bedrooms and an extraordinary top-floor reception room beyond.
There is a surprising sense of flow throughout, belying the structure’s typically slender silhouette.
Entry is on the ground floor, where a series of practical spaces includes a utility room, an at-home gym, and a garage.
The lift, that runs through to the fifth floor, starts on this level, and stairs lead up to the first floor.
An open-plan kitchen and dining room sits directly below a large reception room in The Cube, joined by soaring double-height glazing that opens onto a Juliet balcony on both levels.
The extension is topped by a superb roof terrace that captures the sunrise over the surrounding cityscape, accessed from the third floor.
The kitchen is finished with handleless modern cabinetry, integrated appliances, and a central marble-topped island for gathering around.
The original stone cantilevered staircase winds its way through the building against the original exposed brick foundations, joining five well-proportioned bedrooms, each on a different floor and with a personality of their own.
The main bedroom sits on the fifth floor, lit by triple-aspect windows and featuring a designated dressing room with bespoke hardwood wardrobes which connects to the beautifully finished ensuite.
Towering views extend from each bedroom, and narrow window frames ensure privacy is retained.
The final floor houses perhaps the most impressive room in the house: a panoramic reception room set beneath the pitched roofline.
Picture windows on all sides frame truly singular views across the city, creating a space that feels both incredibly open and intimately secluded.
Outdoor Space An expansive private terrace sits on top of the new extension with sweeping views across the skyline.
A separate patio extends on the ground floor at the rear, providing numerous spots to sit, dine, or entertain with an ever-present backdrop.
The Area George Mathers Road sits in an exceptionally central yet quiet residential pocket of Kennington, moments from the open green spaces of Kennington Park and the historic culture of the Imperial War Museum and Geraldine Mary Harmsworth Park.
The surrounding area is well served by a vibrant array of independent shops, cafes, and local pubs.
Nearby Kennington Cross is the neighbourhood’s hub, home to popular local spots such as The Tommyfield, The Prince of Wales, and Sally White bakery, alongside the contemporary art space Greengrassi Gallery.
For fresh local produce, the weekly Vauxhall Street Food Market and Oval Farmers' Market (at St Mark’s Church) are both within easy walking distance. Transport links are excellent.
Kennington Underground Station (Northern Line, both City and Bank branches) is just a short walk away, providing rapid connections into the City, Bank, and the West End.
Elephant & Castle (Bakerloo and Northern Lines, plus Thameslink rail services) and Lambeth North are also close by, alongside numerous bus routes running directly into central London.
Tenure: Leasehold | Lease Length: Approx. 980 years remaining | Service Charge: Approx. £450 per annum | Ground Rent: Approx. £1 per annum | Council Tax Band: H
Value & comps
No previous sales on record.
Returns
Set an offer; the calculator follows it.
Short-let restrictions apply
We're still gathering serviced-accommodation data for this area.
Archie refurb estimate: a Pro feature
0.0% below asking
This is not financial or investment advice. Prop AI Deals is not authorised by the Financial Conduct Authority (FCA) to provide investment advice.
All investment calculators, property analyses, and AI-generated insights are for informational purposes only. Property investment carries risk and may result in financial loss. All calculations should be independently verified and you should consult with FCA-authorised financial advisers before making any investment decisions.
Past performance does not guarantee future results. Tax implications vary by individual circumstances.
Deal
Properties like this can earn 2–3x BTL yields when converted to HMO, with retrofit costs around £10k/room. Sign in to see the full tier, yield projection, and cost breakdown.
Commercial properties like this can earn 30-50% higher yields when converted to residential under Class MA / Q / P / PA, with prior approval costing ~GBP 96/unit. Sign in to see the recommended route, yield uplift, and cost breakdown.
BRRR-suited properties can recycle 80-100% of investor capital on refi, leaving a high-yielding rental with most of the money out. Sign in to see the refurb cost stack, ARV projection, and refinance maths.
Detached + large garden = sub-division play. Pro tier unlocks the tier badge, plot size, uplift estimate, and regional land benchmark.
Short-lease flats trade at deep discount, but extending under the 1993 Act often costs far less than the discount. Pro tier unlocks the tier badge, premium breakdown, long-lease ARV and arbitrage maths.
See projected short-stay revenue vs a vanilla BTL for this property.
See real sub-let margins (HMO room rates & SA nightly rates) vs the landlord rent.
Area
Agent & docs

FAQ
About The Water Tower
Explore nearby