We've tightened what earns a Pursue. A home now needs a published valuation, a strategy that still makes money after real running costs and lender stress tests, and no listing problems that would stop a mortgage. You'll see fewer Pursues, and each one has been checked harder.
See how verdicts work5-bedroom house · LE5 1AU
For saleListed 225 days
Opportunity summary
See Archie’s verdict, returns by strategy and what to check before viewing.
About
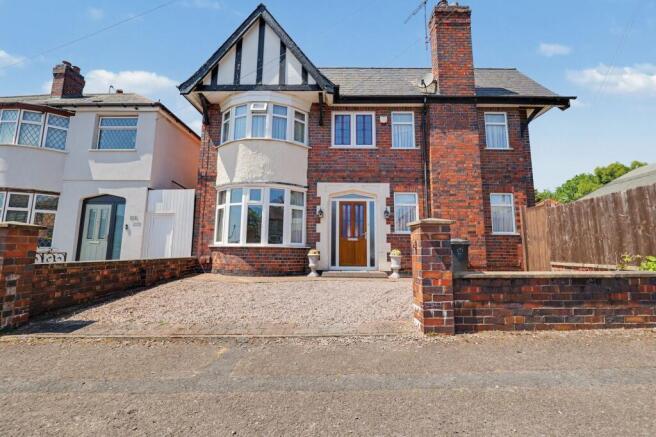
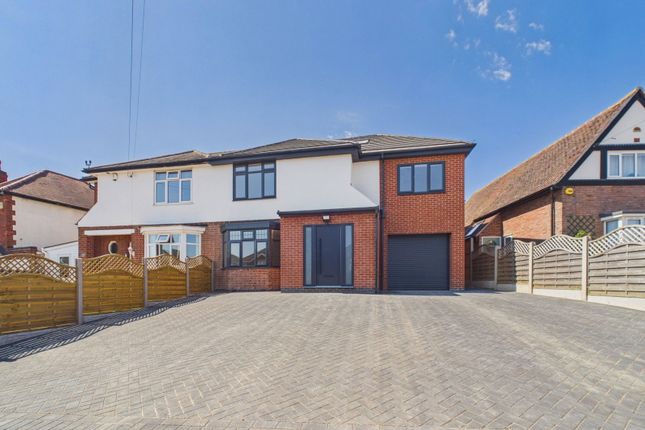
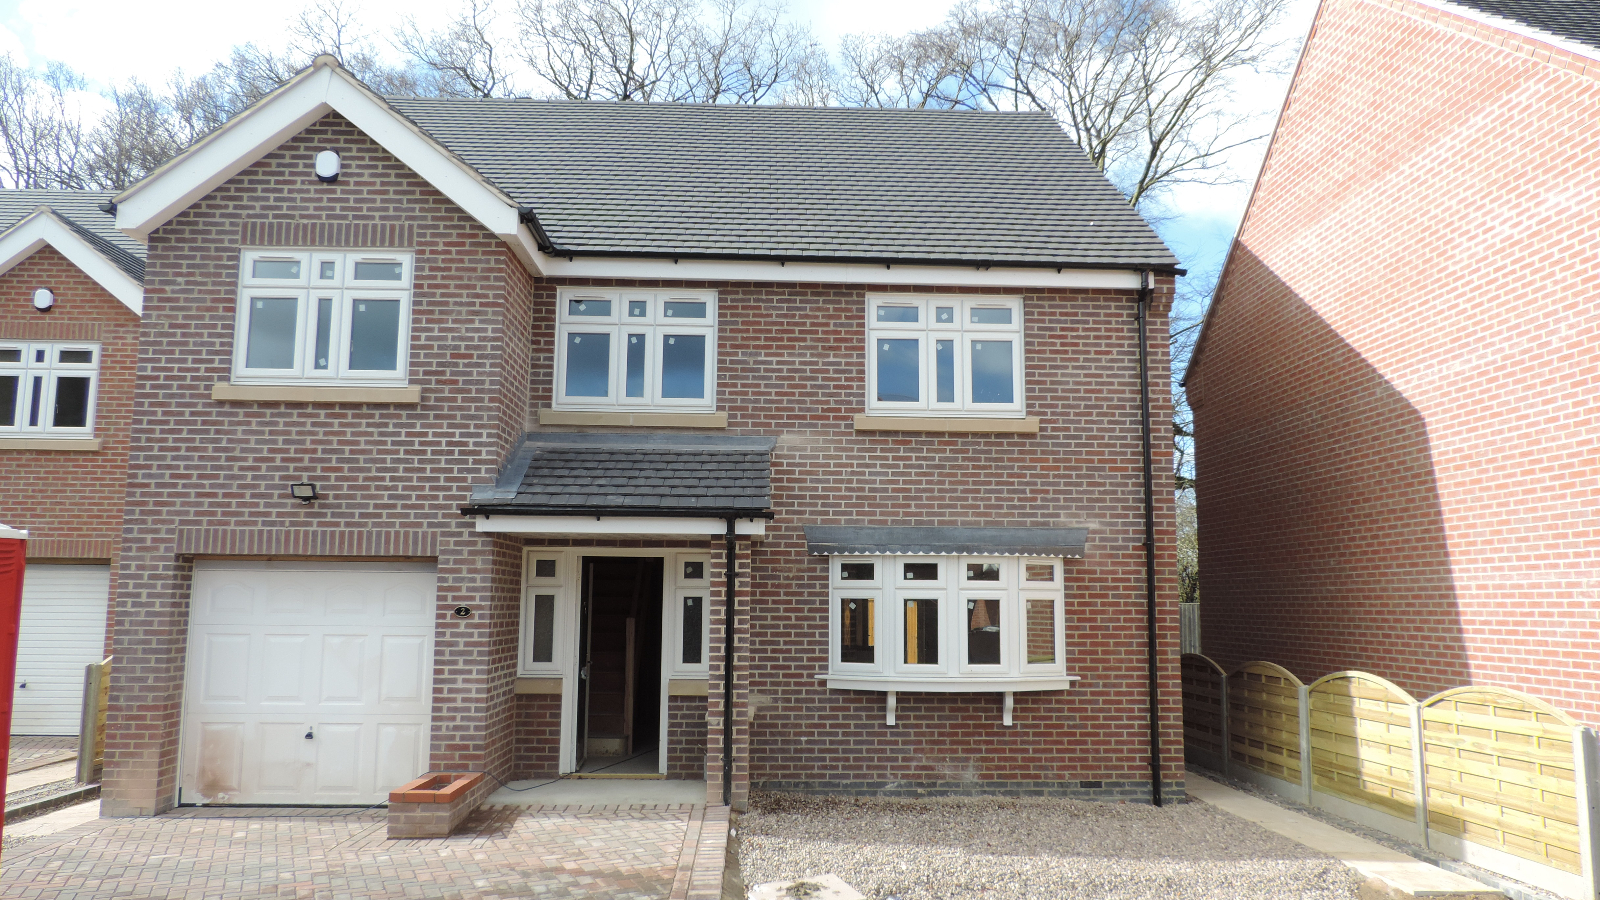
Oscar Richards Estate Agents are delighted to present to the market a superb opportunity to acquire a five-bedroom Crest Nicholson luxury detached home, situated on a substantial corner plot within the highly sought-after residential area of Humberstone.
This impressive property is nestled in a peaceful and private neighbourhood, offering an exceptional standard of living for families seeking both space and comfort.
The accommodation is thoughtfully arranged, featuring two master bedrooms (each with en-suite facilities) and three further double bedrooms.
The home also includes a family bathroom, a convenient ground floor WC, and a spacious, recently decorated interior that is very well maintained and ready to move into.
The generous living areas are complemented by a home office or an additional reception room, depending on your needs.
The property is positioned in a secure, gated cul-de-sac, providing peace of mind and privacy. Ample off-road parking is available on the front driveway, accommodating six to seven vehicles with ease.
The location is ideal for families, being close to all local amenities on Uppingham Road, Tesco in Hamilton, and a selection of outstanding schools.
The outside space of this home is equally impressive, featuring a large, enclosed rear garden that is mainly laid to lawn and bordered by sturdy wooden panel fencing.
This generous garden offers a safe and private environment for children to play and for entertaining guests in the warmer months.
There is significant potential for further development (subject to the necessary planning permissions), allowing you to extend or enhance the outdoor living space to suit your lifestyle.
The front of the property boasts a secure, gated driveway providing parking for at least two vehicles, with the option to accommodate additional vehicles if required.
Furthermore, there is the possibility of creating an extra parking space at the front of the house on the street, adding to the flexibility of this outstanding family home.
This property combines spacious and stylish living with practical outside space, making it a rare find in a prime residential setting.
Early viewing is highly recommended to fully appreciate all that this exceptional home has to offer. Contact Oscar Richards Estate Agents to book your viewing today!
EPC Rating: C Location Monterrey Court is set within an exclusive and well-maintained residential development in Humberstone, close to Scraptoft, offering a peaceful and highly desirable living environment.
This sought-after location is particularly appealing to professionals and families, with excellent local schools, attractive green spaces and everyday amenities close by.
Scenic countryside walks, Humberstone Heights Golf Course and neighbouring parkland are all within easy reach, while Leicester city centre and major road links are conveniently accessible for commuters.
Combining a refined residential setting with outstanding connectivity and lifestyle appeal, Monterrey Court represents an exceptional place to call home.
Hallway Spacious hallway offering access to the reception room, ground floor wc, kitchen, dining room, office and staircase. Light fittings & wooden flooring.
Downstairs W/C Convenient spacious ground floor wc with hand-wash basin, wall mirror, radiator, tiled flooring.
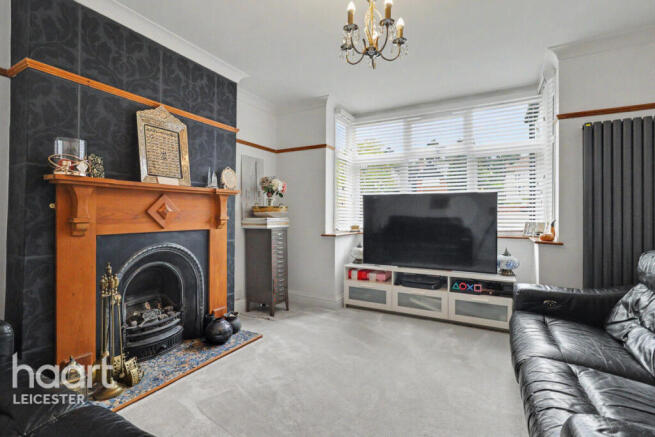
Reception Room Spacious reception room with front uPVC bay window, radiator, gas & electric fire place, carpet, double doors and light fittings.
Ample space for a suite of sofas, media unit and indoor living furniture.
Home Office (Garage Conversion) Spacious office room, front double glazed uPVC window, flooring, light fitting, fitted desk to accommodate 2 people including drawers and storage.
Utility Room Convenient utility room offering ample space for appliances (washing machine and dishwasher), tiled flooring, hand wash basin, fitted units.
Side door offering access to the side, rear and front of the property.
Kitchen Spacious modern kitchen with rear facing uPVC window, fitted wall and base units, worksurface, handwash basin with taps, integrated hood, hob, oven, grill and fridge freezer.
Tiled flooring, ceiling spotlights and ample space for dining furniture and additional appliances.
Dining Room / Living Room Spacious dining room/second reception room with rear uPVC French doors offering access to a garden, radiator, flooring, storage cupboard and light fitting.
Ample space for dining furniture or living furniture. Landing/Upstairs Hallway Spacious hallway offering access to all bedrooms and stairs to the an additional bedroom.
Bathroom A family size bathroom with obscure uPVC window, radiator, tiled flooring and partially tiled walls, wc, hand-wash basin, wall mirror, bath with shower Master Bedroom With En-Suite (5.4m x 3.6m) Spacious master bedroom with fitted walk in wardrobes and cupboards leading to an en-suite, ample space for a king size bed, uPVC window, radiator, carpet, light fitting.
Space for bedside units, wardrobes, office desk and/or additional bedroom furniture. En-suite includes shower cubicle, handwash basin with taps, mirror, wc, towel radiator and tiled flooring.
Bedroom 2 (3.6m x 3.2m) Spacious bedroom with double glazed uPVC window, radiator, carpet, light fitting and fitted wardrobes. Ample space for a king size bed and additional bedroom furniture.
Bedroom 3 (4.5m x 2.9m) Spacious bedroom with rear double glazed uPVC window, radiator, carpet, light fitting. Ample space for a king size bed and bedroom furniture (wardrobes, drawers and dresser).
Bedroom 4 (2.9m x 2.9m) Spacious bedroom with rear double glazed uPVC window, radiator, carpet, light fitting. Ample space for a king size bed and additional bedroom furniture.
Bedroom 5 With En-Suite (5.0m x 3.6m) Very spacious master bedroom with velux windows, fitted walk in wardrobes and cupboards leading to a large en-suite, ample space for a king size bed, uPVC window, radiator, carpet, light fitting, loft hatch.
Space for bedside units, wardrobes, office desk and/or additional bedroom furniture. En-suite includes shower cubicle, handwash basin with taps, mirror, wc, towel radiator and tiled flooring.
Garden Large rear enclosed kitchen mainly lawned bordered with wooden panel fencing. Potential for development (STPP).
Parking - Driveway Front driveway offering parking for at least 4 vehicles on a secure gated location.
Parking - On Street If required 2-3 additional parking spaces could be accommodated to the front of house on an on street location.
Value & comps
No previous sales on record.
Returns
Set an offer; the calculator follows it.
We're still gathering serviced-accommodation data for this area.
Archie refurb estimate: a Pro feature
0.0% below asking
This is not financial or investment advice. Prop AI Deals is not authorised by the Financial Conduct Authority (FCA) to provide investment advice.
All investment calculators, property analyses, and AI-generated insights are for informational purposes only. Property investment carries risk and may result in financial loss. All calculations should be independently verified and you should consult with FCA-authorised financial advisers before making any investment decisions.
Past performance does not guarantee future results. Tax implications vary by individual circumstances.
Deal
Properties like this can earn 2–3x BTL yields when converted to HMO, with retrofit costs around £10k/room. Sign in to see the full tier, yield projection, and cost breakdown.
Commercial properties like this can earn 30-50% higher yields when converted to residential under Class MA / Q / P / PA, with prior approval costing ~GBP 96/unit. Sign in to see the recommended route, yield uplift, and cost breakdown.
BRRR-suited properties can recycle 80-100% of investor capital on refi, leaving a high-yielding rental with most of the money out. Sign in to see the refurb cost stack, ARV projection, and refinance maths.
Detached + large garden = sub-division play. Pro tier unlocks the tier badge, plot size, uplift estimate, and regional land benchmark.
Short-lease flats trade at deep discount, but extending under the 1993 Act often costs far less than the discount. Pro tier unlocks the tier badge, premium breakdown, long-lease ARV and arbitrage maths.
See projected short-stay revenue vs a vanilla BTL for this property.
See real sub-let margins (HMO room rates & SA nightly rates) vs the landlord rent.
Area
Agent & docs

FAQ
About 11 Monterey Court, Leicester
Explore nearby