5-bedroom house · LE5 1AS
Sold STCReduced £40k (−8%) on 21 JunListed 267 days
Opportunity summary
See Archie’s verdict, returns by strategy and what to check before viewing.
About
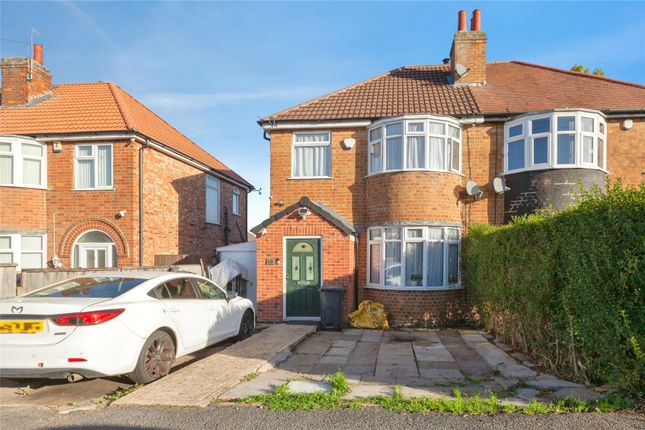
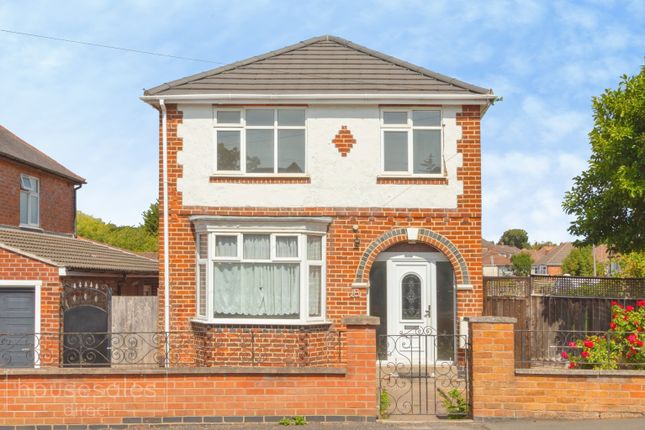
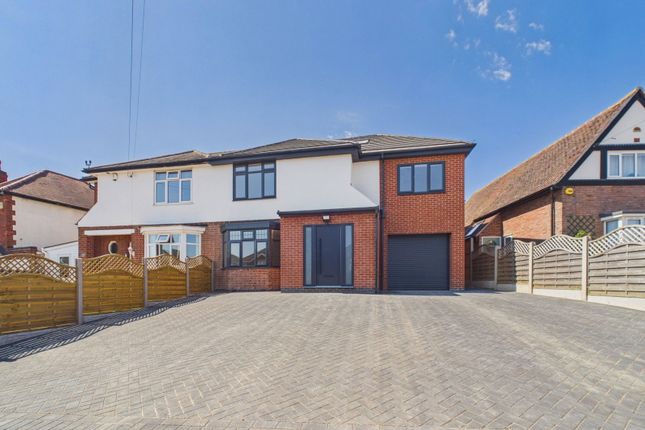
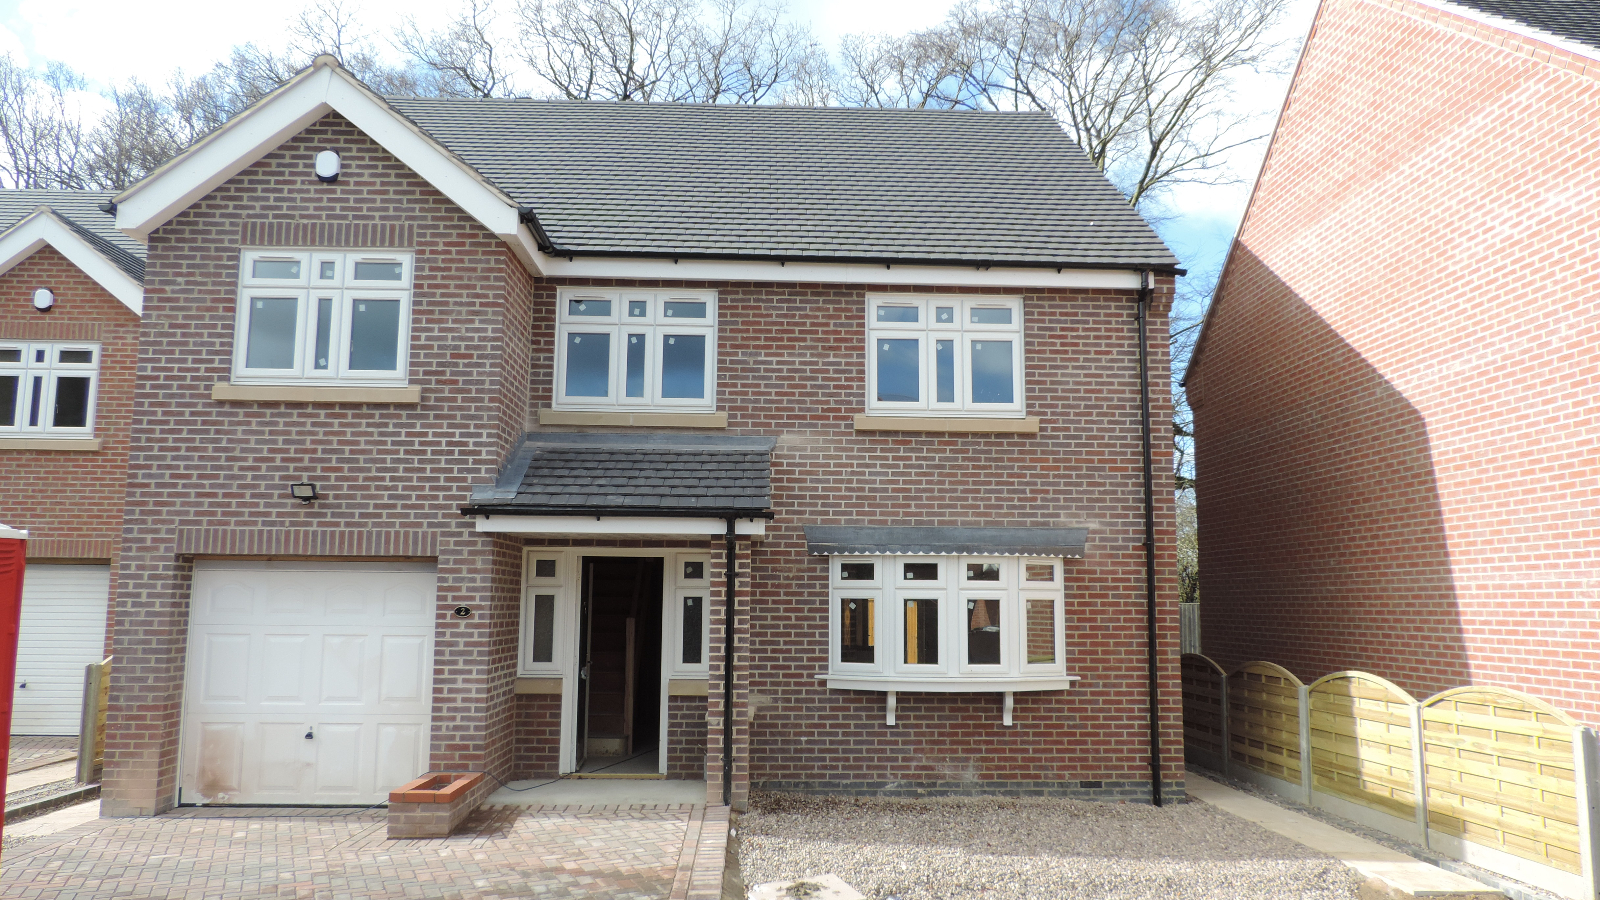
Set along the quiet and well-regarded Tennis Court Drive, just off Uppingham Road in the popular LE5 area of Humberstone, this impressive bay-fronted detached residence occupies a generous corner plot.
It offers exceptional family living for years to come. The property benefits from a private driveway providing parking for three vehicles, a low-maintenance rear garden and a single garage.
Heavily extended and thoughtfully laid out, this is a home designed to accommodate growing families and multi-generational living with ease.
You are welcomed via a porch into a wide and inviting entrance hallway, immediately giving a sense of space and flow.
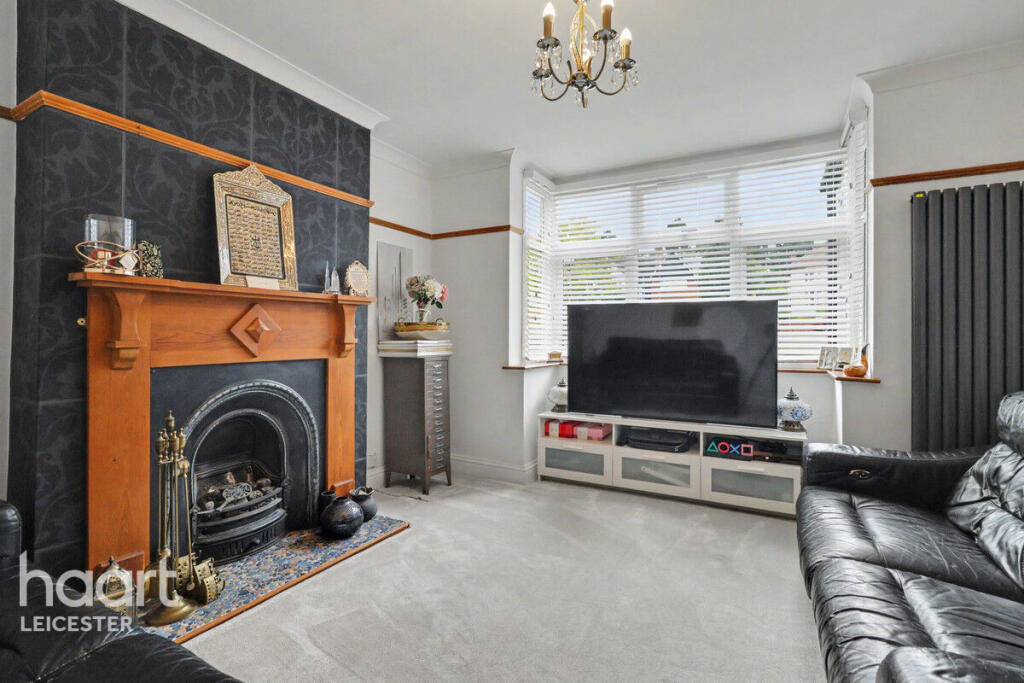
From here, the dual aspect through the lounge opens up beautifully, with elegant bay windows allowing natural light to flood the room.
Generously proportioned, this superb living space comfortably accommodates multiple sofas and creates an ideal setting for family life and relaxed entertaining.
Beyond the lounge lies the heart of the home, a stunning extended breakfast kitchen that has been the social hub for the current owners and their loved ones.
Perfectly suited to everyday living and hosting alike, the kitchen offers an abundance of wall and base storage, space for a large gas range cooker and dishwasher, tiled flooring and modern spotlighting throughout.
A breakfast bar and additional central island provide informal dining spaces, while there is also ample room for a full family dining table, making it a truly versatile and welcoming environment for gatherings of all ages.
If you regularly host family and friends, this space delivers on every level.
Complementing the kitchen is a well-appointed utility room, offering further worktop and storage space along with room for a large fridge freezer, washing machine and tumble dryer, keeping the main living areas clutter-free and practical.
Rising to the first floor, a bright and spacious landing leads to bedrooms one through four.
The principal bedroom is a generous double, comfortably accommodating a queen-size bed, wardrobes and bedside furniture, and is further enhanced by a modern three-piece en suite featuring a corner thermostatic shower.
Bedrooms two and three are excellent double rooms with pleasant aspects to the rear and front respectively, while bedroom four offers a versatile space ideal as a guest bedroom, home office or nursery.
A stylish, fully tiled family bathroom completes this floor, fitted with a WC, vanity wash hand basin with storage, a large bathtub with chrome thermostatic shower over and a heated towel rail for added comfort.
The top floor reveals bedroom five, a fantastic retreat offering a sense of separation from the rest of the home.
This versatile room provides ample space for a bed, wardrobes and desk area, along with an additional snug or den featuring multi-coloured lighting.
Eaves storage further enhances the practicality of this floor, making it ideal for teenagers, guests or home working.
Externally, the fully enclosed rear garden is designed for ease of maintenance, featuring a lawn, well-stocked flower beds with mature shrub borders and a patio area perfect for summer barbecues and outdoor dining.
The garage offers excellent flexibility and could serve as a workshop, home gym, or secure storage, with potential to be converted into additional living space, subject to the necessary permissions.
Tennis Court Drive enjoys a superb position just moments from Uppingham Road, with its wide selection of shops, cafés and regular bus routes providing easy access across the city and into the city centre.
The area is also conveniently located for multiple places of worship and offers excellent road links via the A47.
If this exceptional family home feels like the right fit for you, early registration of interest and viewing is highly recommended. - Property Ref : 4143.
Seller Insights Set along the quiet and well-regarded Tennis Court Drive, just off Uppingham Road in the popular LE5 area of Humberstone, this impressive bay-fronted detached residence occupies a generous corner plot.
It offers exceptional family living for years to come.The property benefits from a private driveway providing parking for three vehicles, a low-maintenance rear garden and a single garage.
Heavily extended and thoughtfully laid out, this is a home designed to accommodate growing families and multi-generational living with ease.You are welcomed via a porch into a wide and inviting entrance hallway, immediately giving a sense of space and flow.
From here, the dual aspect through the lounge opens up beautifully, with elegant bay windows allowing natural light to flood the room.
Generously proportioned, this superb living space comfortably accommodates multiple sofas and creates an ideal setting for family life and relaxed entertaining.Beyond the lounge lies the heart of the home, a stunning extended breakfast kitchen that has been the social hub for the current owners and their loved ones.
Perfectly suited to everyday living and hosting alike, the kitchen offers an abundance of wall and base storage, space for a large gas range cooker and dishwasher, tiled flooring and modern spotlighting throughout.
A breakfast bar and additional central island provide informal dining spaces, while there is also ample room for a full family dining table, making it a truly versatile and welcoming environment for gatherings of all ages.
If you regularly host family and friends, this space delivers on every level.Complementing the kitchen is a well-appointed utility room, offering further worktop and storage space along with room for a large fridge freezer, washing machine and tumble dryer, keeping the main living areas clutter-free and practical.Rising to the first floor, a bright and spacious landing leads to bedrooms one through four.
The principal bedroom is a generous double, comfortably accommodating a queen-size bed, wardrobes and bedside furniture, and is further enhanced by a modern three-piece en suite featuring a corner thermostatic shower.
Bedrooms two and three are excellent double rooms with pleasant aspects to the rear and front respectively, while bedroom four offers a versatile space ideal as a guest bedroom, home office or nursery.
A stylish, fully tiled family bathroom completes this floor, fitted with a WC, vanity wash hand basin with storage, a large bathtub with chrome thermostatic shower over and a heated towel rail for added comfort.The top floor reveals bedroom five, a fantastic retreat offering a sense of separation from the rest of the home.
This versatile room provides ample space for a bed, wardrobes and desk area, along with an additional snug or den featuring multi-coloured lighting.
Eaves storage further enhances the practicality of this floor, making it ideal for teenagers, guests or home working.Externally, the fully enclosed rear garden is designed for ease of maintenance, featuring a lawn, well-stocked flower beds with mature shrub borders and a patio area perfect for summer barbecues and outdoor dining.
The garage offers excellent flexibility and could serve as a workshop, home gym, or secure storage, with potential to be converted into additional living space, subject to the necessary permissions.Tennis Court Drive enjoys a superb position just moments from Uppingham Road, with its wide selection of shops, cafés and regular bus routes providing easy access across the city and into the city centre.
The area is also conveniently located for multiple places of worship and offers excellent road links via the A47.If this exceptional family home feels like the right fit for you, early registration of interest and viewing is highly recommended.
** Material Information (See Property Report Via Additonal Links For More Information) ** Tenure: Freehold EPC Rating: Council Tax Band: D Internal Area: 2311.00 Square Feet Council Tax Rate (Standard): £2,408 Max.
Broadband Speed (estimated): 1800 Mbps Mains Gas: Yes Mains Water: Yes Mains Drainage: Yes Mains Electricity: Yes Property Reference: 4143 gdpr: By submitting an enquiry, you consent to your information being shared with the seller of this property or the agent representing the property.
Your details will only be used to respond to your enquiry and arrange viewings or provide further information.
Value & comps
No previous sales on record.
Returns
Set an offer; the calculator follows it.
We're still gathering serviced-accommodation data for this area.
Archie refurb estimate: a Pro feature
0.0% below asking
This is not financial or investment advice. Prop AI Deals is not authorised by the Financial Conduct Authority (FCA) to provide investment advice.
All investment calculators, property analyses, and AI-generated insights are for informational purposes only. Property investment carries risk and may result in financial loss. All calculations should be independently verified and you should consult with FCA-authorised financial advisors before making any investment decisions.
Past performance does not guarantee future results. Tax implications vary by individual circumstances.
Deal
Properties like this can earn 2–3x BTL yields when converted to HMO, with retrofit costs around £10k/room. Sign in to see the full tier, yield projection, and cost breakdown.
Commercial properties like this can earn 30-50% higher yields when converted to residential under Class MA / Q / P / PA, with prior approval costing ~GBP 96/unit. Sign in to see the recommended route, yield uplift, and cost breakdown.
BRRR-suited properties can recycle 80-100% of investor capital on refi, leaving a high-yielding rental with most of the money out. Sign in to see the refurb cost stack, ARV projection, and refinance maths.
Detached + large garden = sub-division play. Pro tier unlocks the tier badge, plot size, uplift estimate, and regional land benchmark.
Short-lease flats trade at deep discount, but extending under the 1993 Act often costs far less than the discount. Pro tier unlocks the tier badge, premium breakdown, long-lease ARV and arbitrage maths.
See projected short-stay revenue vs a vanilla BTL for this property.
See real sub-let margins (HMO room rates & SA nightly rates) vs the landlord rent.
Area
Agent & docs
FAQ
About 73, Tennis Court Drive, Leicester
Explore nearby