2-bedroom flat · HA8 7EX
For saleListed 41 days
Opportunity summary
See Archie’s verdict, returns by strategy and what to check before viewing.
About
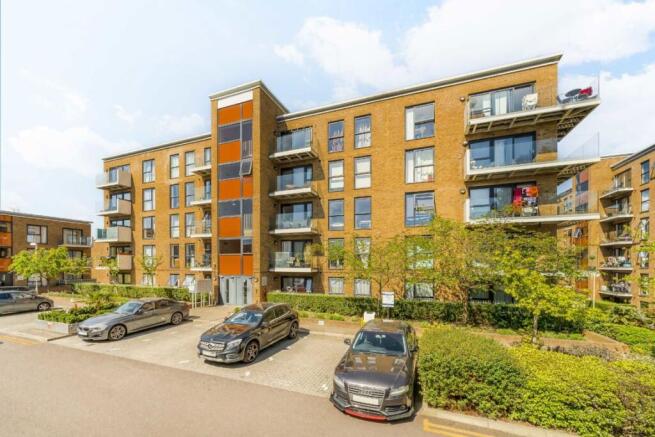
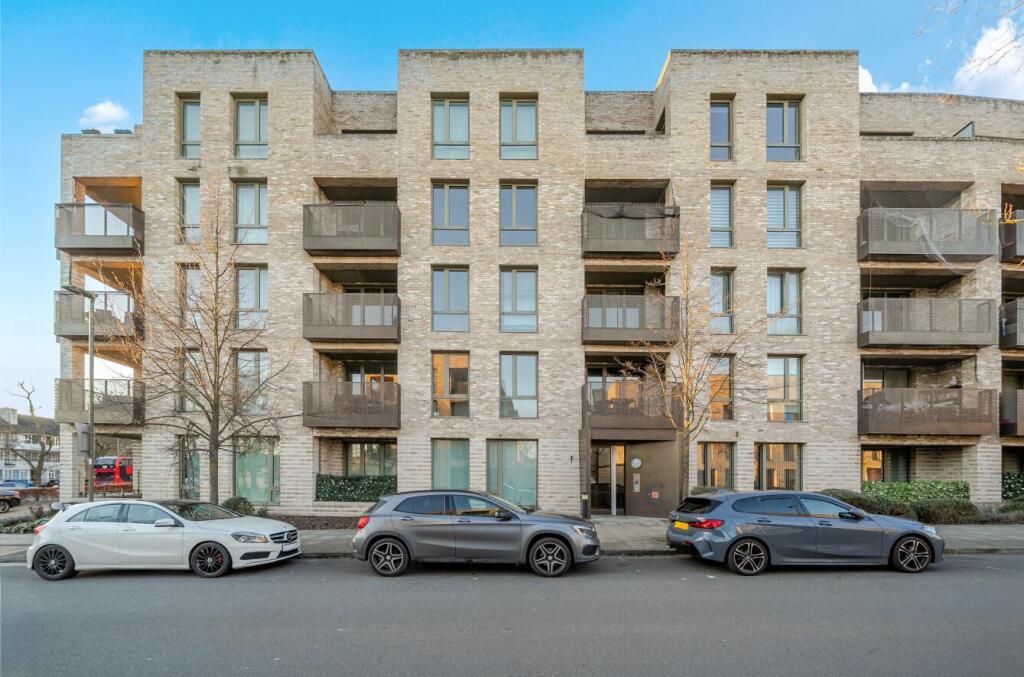
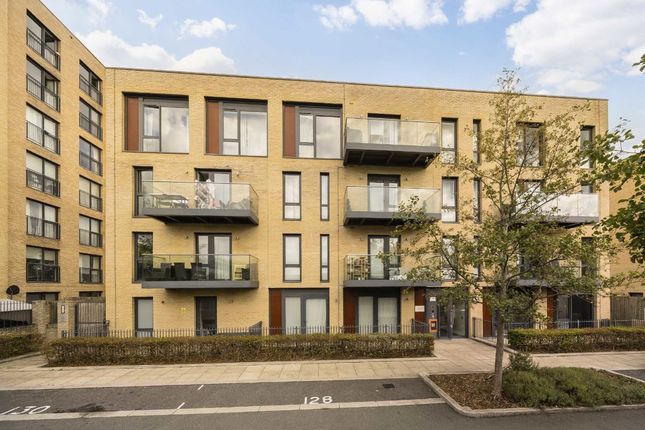
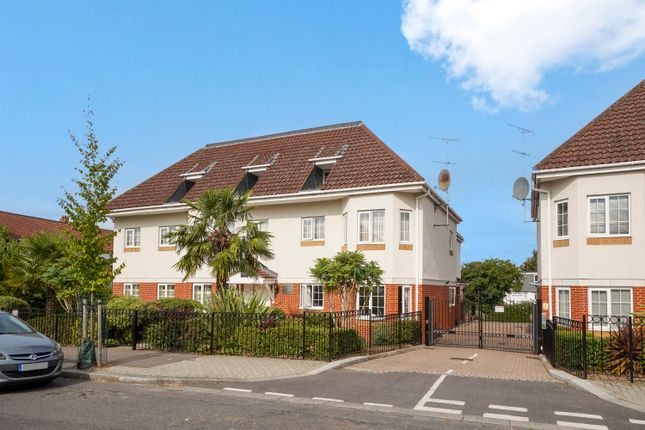
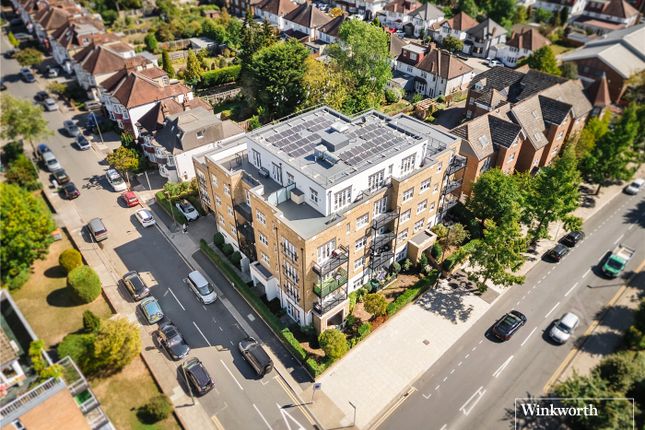
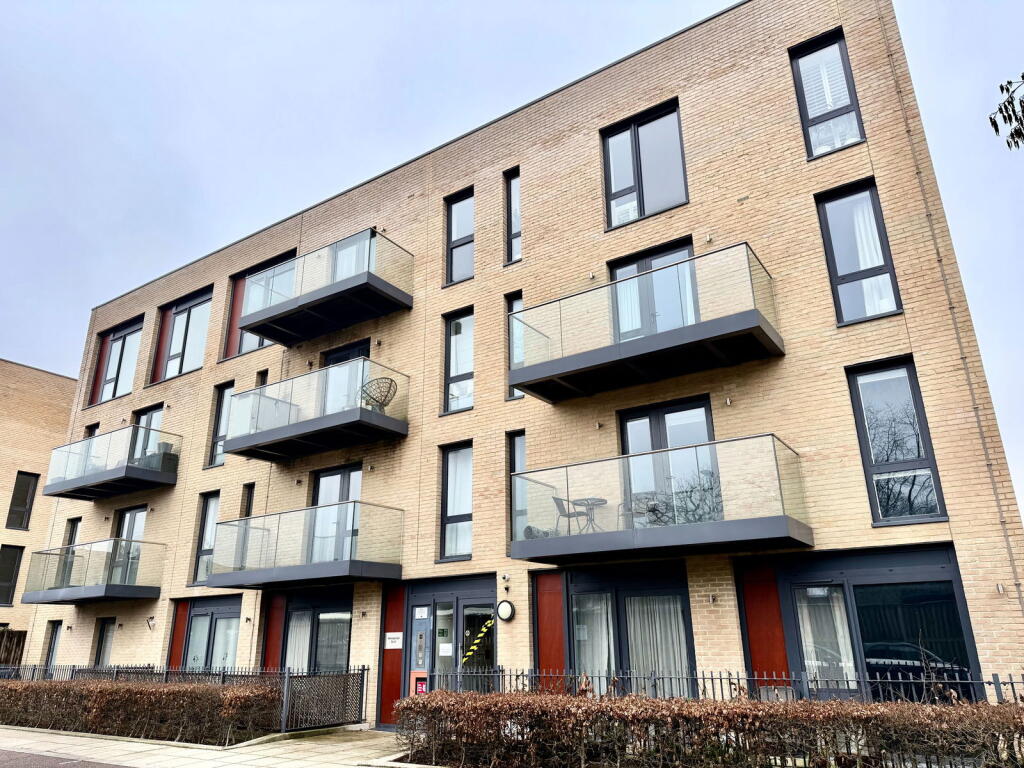
Bladon Sears are delighted to offer this outstanding first floor two bedroom, two bathroom modern apartment, set in this much sought after residential block built in 2022 which is ideally located being less than 1 mile from Edgware Tube Station (Northern Line).
The flat benefits from having a lift and a wider than average entrance hallway made for disability access plus a communal roof terrace for residents.
The apartment is beautifully positioned close to all local amenities and offered in exceptional condition with high-quality fitments. An internal viewing is highly recommended via Vendors sole agents.
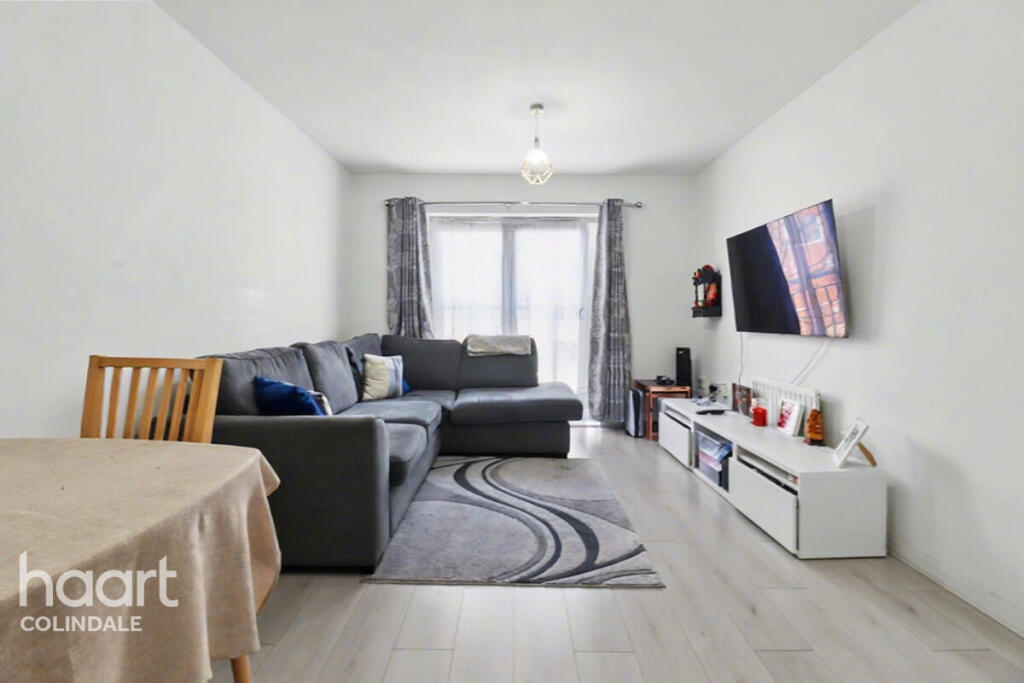
Entrance hall: A spacious entrance hall with attractive wood effect flooring which runs through the reception room and kitchen. Two large storage cupboards.
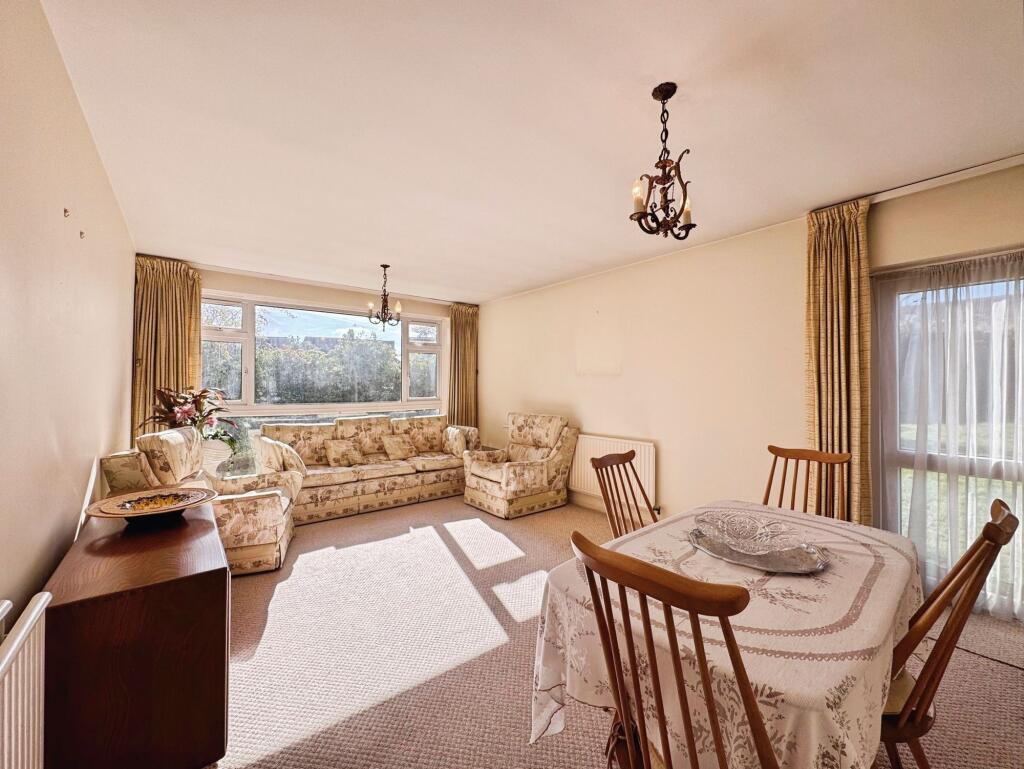
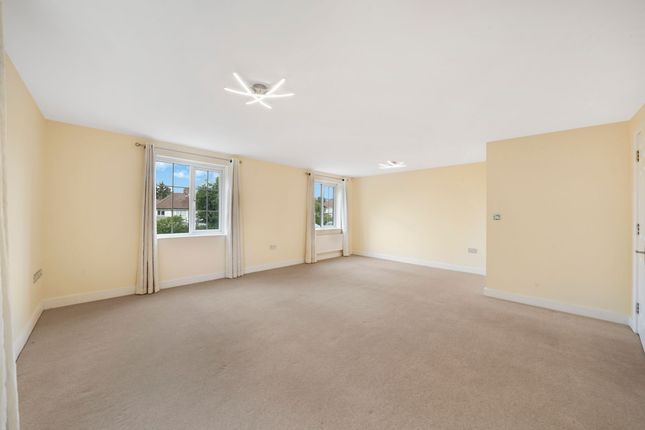
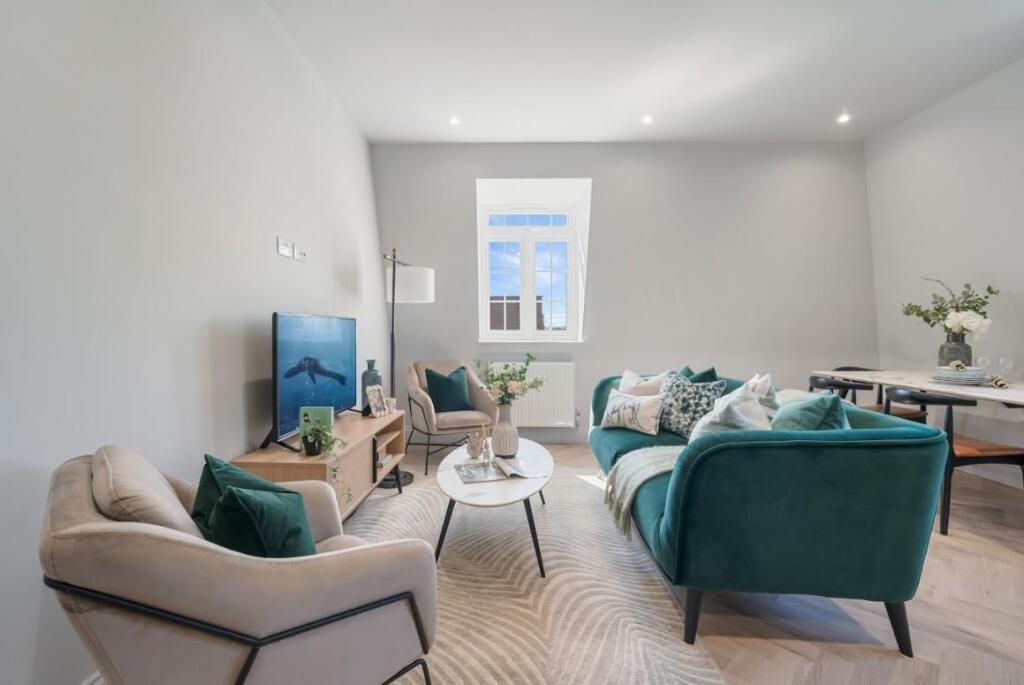
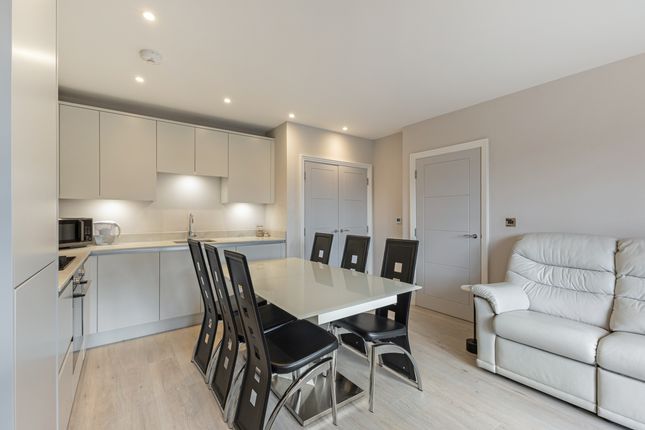
Living room/kitchen: 25’0 × 13’1 (Max) living room: A delightful reception area with doors opening onto private balcony and open plan to: Kitchen/diner: With large space for dining room table and chairs, extensive range of high gloss wall and base units complemented by marble work surfaces with stainless steel sink with mixer taps.
Integrated appliances, washer/dryer, dishwasher and fridge/freezer. Siemens single oven with separate four burner gas hob. Balcony: Located from reception room.
A delightful balcony with space for table and chairs. Bedroom 1: 14’0 × 10’10 With extensive range of fitted wardrobes and drawer units. Large double glazed window.
En-suite shower room: Partially tiled walls and flooring. Large mirror. Pedestal wash hand basin set in vanity unit, large walk in shower and low level WC. Bedroom 2: 11’4 × 8’9 With fitted wardrobes.
Family bathroom: 8’6 × 6’9 A particularly large modern bathroom with white suite comprising low level WC and wash hand basin set in vanity unit.
Tiled panelled bath with wall mounted mixer taps, shower and screen. Heated towel rail. Communal roof terrace: A spacious communal roof terrace for residents.
Parking: Located to the rear of the block with one allocated space.
We have been informed by the Vendor of the following information but have seen no supporting documentation: Lease: 250 Years from 2020 (244 years remaining) ground rent: £529.50 per annum service charge: Approx.
£1,600 – £1,800 per annum tenure: Leasehold EPC rating: B council tax: Band D (London Borough of Barnet) approximate total floor area: Approx.
813 sq ft / 75.53 sq M offer procedure: Should you wish to make an offer, please contact our office on , where full details, including financial information, will be requested prior to putting offer forward.
For further details and an appointment to view please contact: Helen Bladon-Reid or Nigel Sears open 7 days A week Web Site: These details have been prepared with consideration to the Property Misdescription Act 1991.
We have endeavoured to be accurate in their preparation.
However, any buyer should be aware that there are limitations to the accuracy of these details and we would suggest that any items of particular importance are checked by themselves.
The measurements of this property were taken with a sonic tape measure. The services and appliances have not been checked by Bladon Sears.
Value & comps
No previous sales on record.
Returns
Set an offer; the calculator follows it.
We're still gathering serviced-accommodation data for this area.
Archie refurb estimate: a Pro feature
0.0% below asking
This is not financial or investment advice. Prop AI Deals is not authorised by the Financial Conduct Authority (FCA) to provide investment advice.
All investment calculators, property analyses, and AI-generated insights are for informational purposes only. Property investment carries risk and may result in financial loss. All calculations should be independently verified and you should consult with FCA-authorised financial advisors before making any investment decisions.
Past performance does not guarantee future results. Tax implications vary by individual circumstances.
Deal
Properties like this can earn 2–3x BTL yields when converted to HMO, with retrofit costs around £10k/room. Sign in to see the full tier, yield projection, and cost breakdown.
Commercial properties like this can earn 30-50% higher yields when converted to residential under Class MA / Q / P / PA, with prior approval costing ~GBP 96/unit. Sign in to see the recommended route, yield uplift, and cost breakdown.
BRRR-suited properties can recycle 80-100% of investor capital on refi, leaving a high-yielding rental with most of the money out. Sign in to see the refurb cost stack, ARV projection, and refinance maths.
Detached + large garden = sub-division play. Pro tier unlocks the tier badge, plot size, uplift estimate, and regional land benchmark.
Short-lease flats trade at deep discount, but extending under the 1993 Act often costs far less than the discount. Pro tier unlocks the tier badge, premium breakdown, long-lease ARV and arbitrage maths.
See projected short-stay revenue vs a vanilla BTL for this property.
See real sub-let margins (HMO room rates & SA nightly rates) vs the landlord rent.
Area
Agent & docs
FAQ
About 6, HILLGROVE HOUSE, 186A HIGH STREET, EDGWARE
Explore nearby