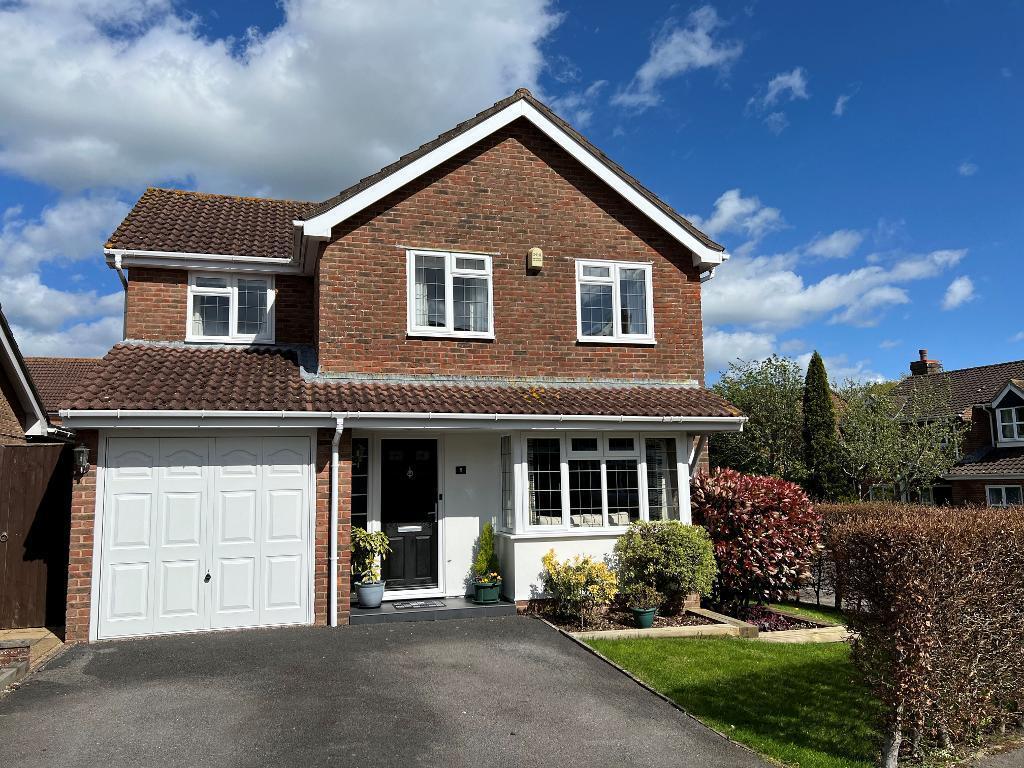
4-bedroom detached house · BN44 3AA
Under offerListed 201 days
Opportunity summary
See Archie’s verdict, returns by strategy and what to check before viewing.
About
This is a fascinating home with its outer appearance belying its impressive 21st Century specification and the recent modernisation programme has been on a scale similar to a Grand Design with enormous attention to detail, taking advantage of modern heating technology and insulation to create comfortable and economical living in a character home.
Walls are cavity-filled, windows are fully double glazed and there is under-floor heating throughout, served by an air source heat pump, supported by a pair of solar roof panels.
The Buttery is immaculately presented and, despite the extensive works, the charming nature of the original building has not been diluted.
An oak-framed entrance porch and substantial front door open to the spacious reception hall with natural stone flooring and part-galleried landing above.
There is a cloakroom off, and on the southern end of the building is the large open-plan living space with natural stone flooring throughout, including a sitting area with log-burning stove, dining section with vaulted skylight, and hand-painted, bespoke kitchen units with polished granite work surfaces and bi-folding doors opening to the sun terrace.
Remaining on the ground floor, there is a family room or study, and two double bedrooms, the larger of which has a spiral staircase to a mezzanine floor with oval window overlooking open farmland.
These rooms are served by a luxury shower room with twin washbasins. A utility room provides space for laundry and houses the elaborate hub of the heating system.
Sun-tubes provide additional natural light to the hallway and landing, and on the first floor there are two further double bedrooms and a stylish family bathroom.
Gardens and garaging: The majority of the land lies to the rear of the property and enjoys seclusion.
There is paved side access to the rear garden with an extensive Indian sandstone paved terrace adjoining the rear of the house stepping down to a further area of sandstone patio with raised flowers beds contained by sleepers, and a further seating area with pergola.
A spacious lawn slopes away from the large south-facing terrace with a lightly-wooded rear boundary. Outside power point. Outside lighting. There is garaging for two vehicles.
The Buttery is located about half a mile to the north of Steyning in a cluster of buildings on Staplefields Farm which is of ancient origins, and the house is certainly documented in the early 17th Century.
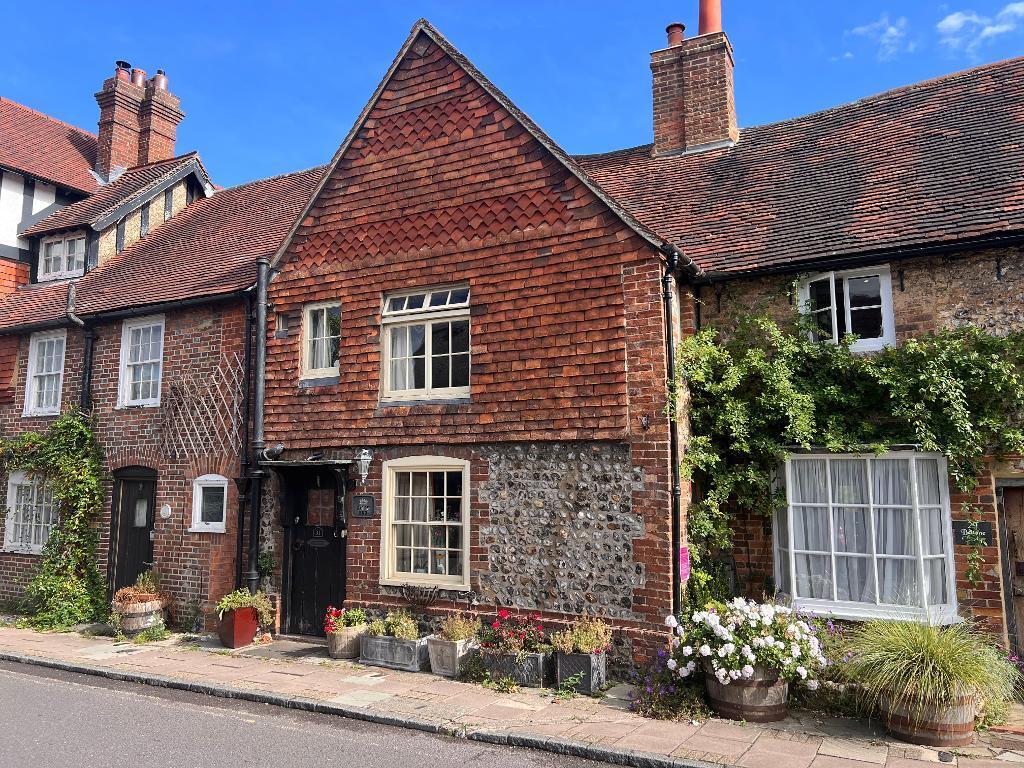
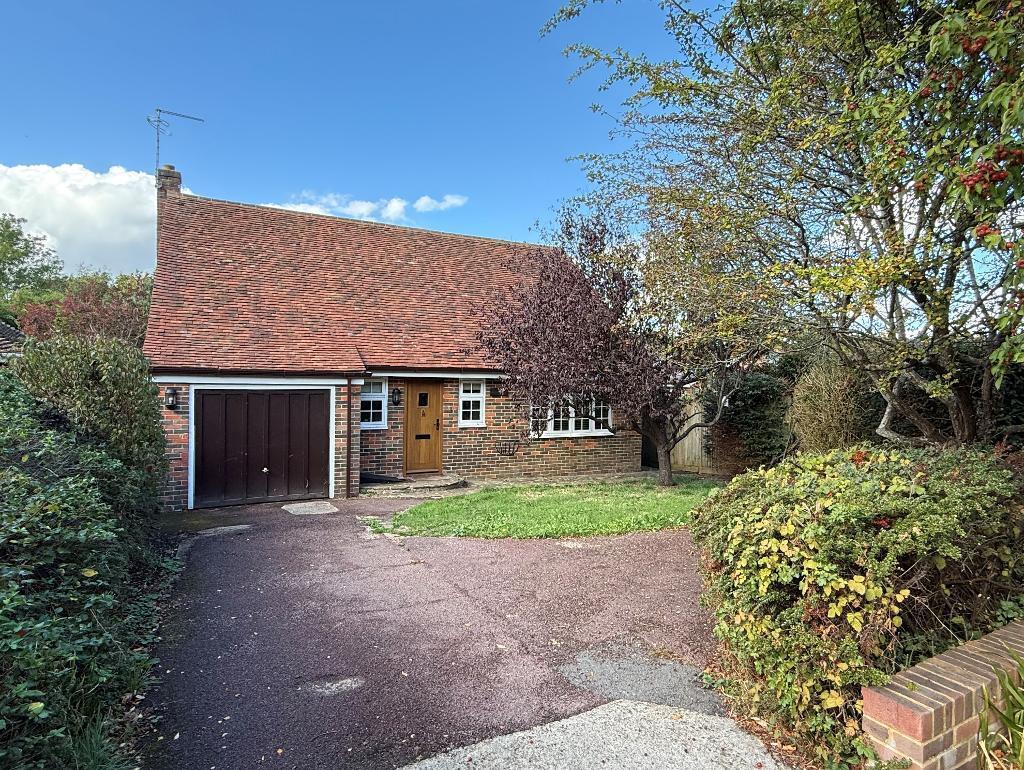
It is thought The Buttery is of Victorian origin, with its grey and red brickwork in Flemish bond and steeply pitched roof topped with a belfry.
Steyning is a small country town with shops for day-to-day needs, banks, Post Office, etc. in a historic and picturesque street scene.
There are many cultural and sporting facilities available in the town as well as primary and secondary schools, modern health centre, library and churches.
The coastal towns of Worthing and Brighton are eight and 12 miles distant; Horsham is about 14 miles and Crawley and Gatwick Airport can normally be reached in 40 minutes' drive.
The nearest main line railway station is at Shoreham-by-Sea, five miles. Entrance Porch Oak-framed entrance porch and substantial front door.
Reception Hall 13'2" x 8'9" (4.03m x 2.68m) Family Room / Study 12'8" x 8'5" (3.88m x 2.58m) Kitchen / Dining Area 30'9" x 12'9" (9.38m x 3.90m) Sitting Room 12'6" x 10'4" (9.38m x 3.90m) Cloakroom Bedroom 14'8" x 12'0" (4.48m x 3.68m) Shower Room Luxury shower room with twin washbasins.
WC. Bedroom 15'3" x 14'8" (4.66m x 4.48m) with a spiral staircase to a mezzanine floor.
Utility Room 8'5" x 6'1" (2.57m x 1.87m) Bedroom 13'8" x 13'0" (4.17m x 3.98m) Bedroom 12'3" x 9'0" (3.76m x 2.75m Family Bathroom 11'2" x 6'0" (3.41m x 1.83m) Mezzanine 14'7" x 5'9" (4.45m x 1.75m) Outside There is paved side access to the rear garden with an extensive Indian sandstone paved terrace adjoining the rear of the house stepping down to a further area of sandstone patio with raised flowers beds contained by sleepers, and a further seating area with pergola.
A spacious lawn slopes away from the large south-facing terrace with a lightly-wooded rear boundary. Outside power point. Outside lighting. Garaging There is garaging for two vehicles.
Services and Council Tax Services: All main services are connected. Council Tax Valuation Band: 'F' Important Note 1.
Any description or information given should not be relied upon as a statement or representation of fact or that the property or its services are in good condition. 2.
Measurements, distances and aspects where quoted are approximate. 3.
Any reference to alterations to, or use of any part of the property is not a statement that any necessary planning, building regulations or other consent has been obtained. 4.
The Vendor does not make or give, and neither Hamilton Graham nor any person in their employment has any authority to make or give any representation or warranty whatsoever in relation to this property.
5. All statements contained in these particulars as to this property are made without responsibility on the part of Hamilton Graham. Intending purchasers must satisfy themselves on these matters.
Value & comps
No previous sales on record.
Returns
Set an offer; the calculator follows it.
We're still gathering serviced-accommodation data for this area.
Archie refurb estimate: a Pro feature
0.0% below asking
This is not financial or investment advice. Prop AI Deals is not authorised by the Financial Conduct Authority (FCA) to provide investment advice.
All investment calculators, property analyses, and AI-generated insights are for informational purposes only. Property investment carries risk and may result in financial loss. All calculations should be independently verified and you should consult with FCA-authorised financial advisors before making any investment decisions.
Past performance does not guarantee future results. Tax implications vary by individual circumstances.
Deal
Properties like this can earn 2–3x BTL yields when converted to HMO, with retrofit costs around £10k/room. Sign in to see the full tier, yield projection, and cost breakdown.
Commercial properties like this can earn 30-50% higher yields when converted to residential under Class MA / Q / P / PA, with prior approval costing ~GBP 96/unit. Sign in to see the recommended route, yield uplift, and cost breakdown.
BRRR-suited properties can recycle 80-100% of investor capital on refi, leaving a high-yielding rental with most of the money out. Sign in to see the refurb cost stack, ARV projection, and refinance maths.
Detached + large garden = sub-division play. Pro tier unlocks the tier badge, plot size, uplift estimate, and regional land benchmark.
Short-lease flats trade at deep discount, but extending under the 1993 Act often costs far less than the discount. Pro tier unlocks the tier badge, premium breakdown, long-lease ARV and arbitrage maths.
See projected short-stay revenue vs a vanilla BTL for this property.
See real sub-let margins (HMO room rates & SA nightly rates) vs the landlord rent.
Area
Agent & docs
FAQ
About Staplefields, Horsham Road, Steyning, West Sussex, BN44 3AA
Explore nearby