We've tightened what earns a Pursue. A home now needs a published valuation, a strategy that still makes money after real running costs and lender stress tests, and no listing problems that would stop a mortgage. You'll see fewer Pursues, and each one has been checked harder.
See how verdicts work4-bedroom house · BH23 2TP
For saleReduced £40k (−6.4%) on 20 JunListed 193 days
Opportunity summary
See Archie’s verdict, returns by strategy and what to check before viewing.
About
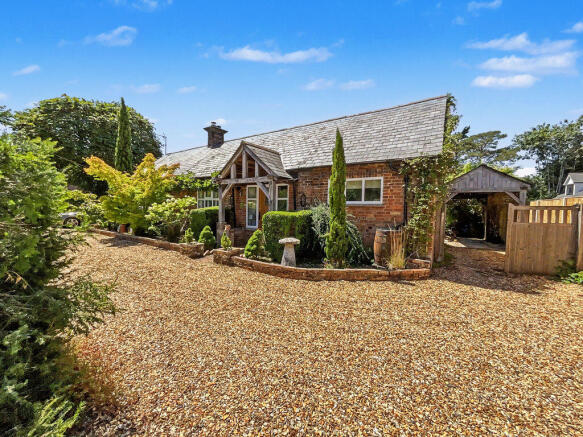
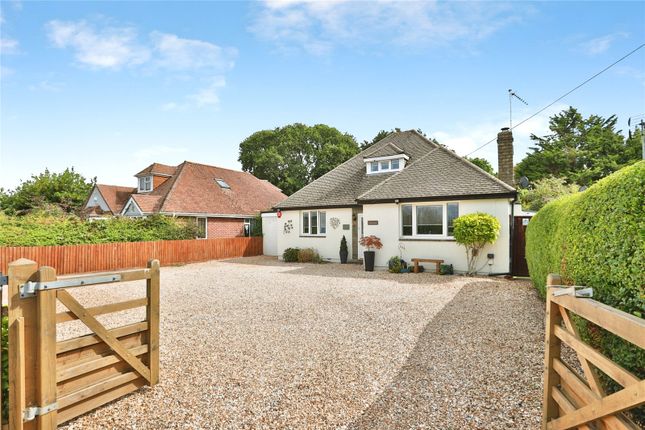
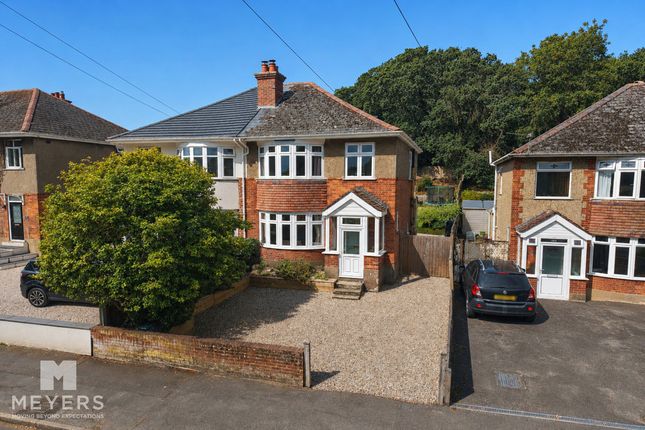
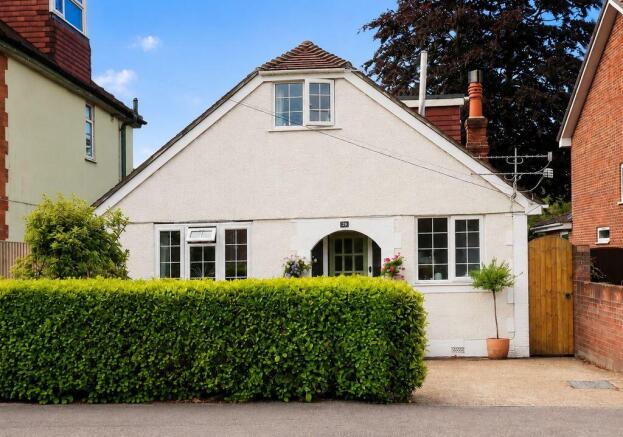
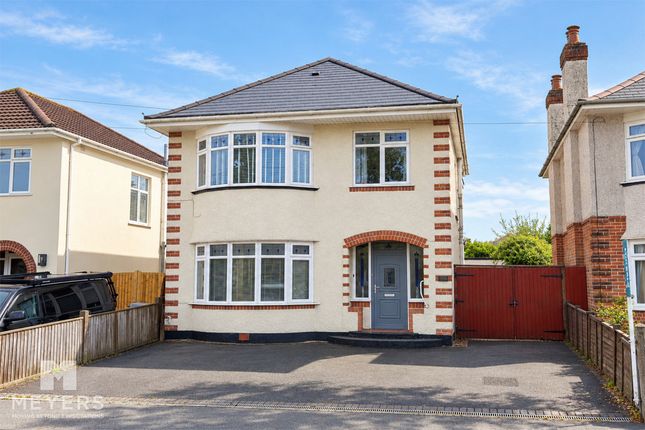
Four bedroom detached family home, sought-after cul-de-sac location, twynham School catchment, two reception rooms, kitchen & conservatory, separate utility room & ground floor WC, ensuite & fitted wardrobes to the master bedroom, three-piece family bathroom, south-west-facing private rear garden, driveway parking for two vehicles & detached garage Accommodation A well-presented and spacious mock Tudor-style four bedroom detached family home, situated in a quiet cul-de-sac on a generous corner plot at the junction of Kingsway Close and Fairmile Road, within the highly sought-after Twynham School catchment area.
Offering in excess of 1500 sq.
Ft of well-appointed accommodation, this attractive and charming home provides a versatile layout ideal for modern family living, with multiple reception areas including a conservatory, and a private southwest-facing rear garden.
Conveniently located close to a range of local amenities, this property further benefits from ample off-road parking and a detached garage, with the added potential to create further driveway parking Internally - Ground Floor On the ground floor, the property comprises an enclosed porch leading into a welcoming entrance hall, complete with understairs storage and a convenient downstairs WC.
To the front of the property is a spacious lounge/dining room, featuring a bay window that allows for plenty of natural light, creating a bright and inviting space.
To the rear, there is a well-proportioned living room with a feature fireplace and French doors opening out onto the garden patio.
The fitted kitchen offers a range of cabinetry and ample work surfaces, with space for a full height fridge freezer, washing machine and dishwasher beside a fitted electric cooker with extractor hood and a ‘Vaillant’ gas boiler.
An archway leads through to a charming Edwardian-style conservatory, which enjoys garden views and provides an additional reception space with French doors opening outside.
A separate utility room adds further practicality, offering additional storage, worktop space, and plumbing for a washing machine Internally - First Floor From the entrance hallway ascend the staircase to the first floor where you'll find four bedrooms.
The master bedroom is a generous sized double with built-in wardrobes and benefits from a three-piece ensuite shower room.
There are two further double bedrooms, both with built-in storage, and a fourth single bedroom that could lend itself as a nursery, or an office perhaps for those working from home.
The remaining rooms are serviced by a large family bathroom complete with a large walk-in shower, wash hand basin, and a WC.
Furthermore, storage is available within an airing cupboard on the landing, along with access to a partially boarded and insulated loft providing handy additional storage and/or the potential to extend STPP Externally Occupying a prominent corner position, the property benefits from wrap-around outdoor space to the front a secluded garden is laid to lawn with established planting and offers excellent scope to be converted into additional off-road parking, subject to the necessary planning permissions.
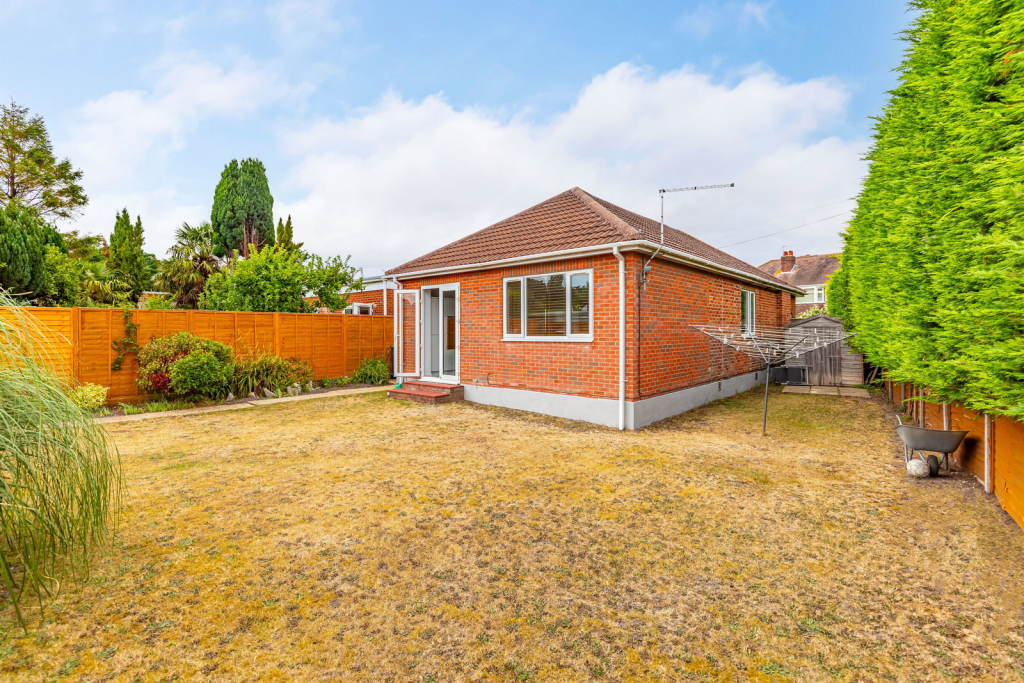
The rear garden enjoys a desirable southwest-facing aspect, allowing for sunlight throughout the day and into the evening.
Featuring a paved patio area directly accessible from both the living room and the conservatory, creating a seamless indoor-outdoor flow ideal for entertaining.
The remainder of the garden is laid to lawn, bordered by mature hedging and planting which provide a good degree of privacy.
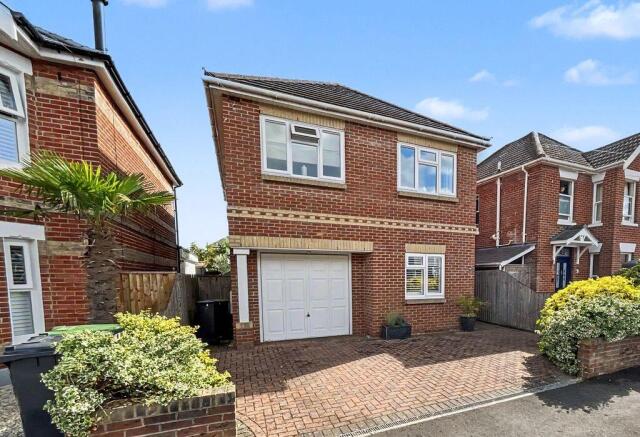
To the rear of the property, a block paved driveway provides off-road parking and access to the detached garage with up and over door and side door access from the garden.
Secure double wooden gates to one side of the garage open up to an area of hardstanding, offering additional parking Location Situated in a quiet and well-regarded cul-de-sac, Kingsway Close enjoys a peaceful residential setting on the outskirts of Christchurch, while remaining close to a range of local amenities.
Nearby shops, supermarkets and cafes are easily accessible, along with larger retail options at Christchurch Retail Park. Well-regarded schools are also within close proximity.
Christchurch town centre, with its historic quay, riverside walks and wide selection of shops, restaurants and leisure facilities, is within easy reach.
For commuters, Christchurch railway station is approximately 1 mile away, offering direct links to Bournemouth, Southampton and London Waterloo.
The area also benefits from close proximity to award-winning beaches and the New Forest, providing excellent outdoor and recreational opportunities Tenure Freehold Broadband Broadband type - Ultrafast Highest available download speed - 1800 Mbps Highest available upload speed - 1000 Mbps Networks in your area - Openreach, Virgin Media, CityFibre Mobile Coverage/Performance EE - Good outdoor / 74% O2 - Good outdoor and in-home / 59% Three - Good outdoor and in-home / 62% Vodafone - Good outdoor and in-home / 77% Meyers Properties For the opportunity to see properties before they go on the market like our page on Facebook - Meyers Estate Agents Southbourne and Christchurch Important Note: These particulars are believed to be correct, but their accuracy is not guaranteed.
They do not form part of any contract.
Nothing in these particulars shall be deemed to be a statement that the property is in good structural condition or otherwise, nor that any of the services, appliances, equipment or facilities are in good working order or have been tested.
Purchasers should satisfy themselves on such matters prior to purchase
Value & comps
No previous sales on record.
Returns
Set an offer; the calculator follows it.
We're still gathering serviced-accommodation data for this area.
Archie refurb estimate: a Pro feature
0.0% below asking
This is not financial or investment advice. Prop AI Deals is not authorised by the Financial Conduct Authority (FCA) to provide investment advice.
All investment calculators, property analyses, and AI-generated insights are for informational purposes only. Property investment carries risk and may result in financial loss. All calculations should be independently verified and you should consult with FCA-authorised financial advisers before making any investment decisions.
Past performance does not guarantee future results. Tax implications vary by individual circumstances.
Deal
Properties like this can earn 2–3x BTL yields when converted to HMO, with retrofit costs around £10k/room. Sign in to see the full tier, yield projection, and cost breakdown.
Commercial properties like this can earn 30-50% higher yields when converted to residential under Class MA / Q / P / PA, with prior approval costing ~GBP 96/unit. Sign in to see the recommended route, yield uplift, and cost breakdown.
BRRR-suited properties can recycle 80-100% of investor capital on refi, leaving a high-yielding rental with most of the money out. Sign in to see the refurb cost stack, ARV projection, and refinance maths.
Detached + large garden = sub-division play. Pro tier unlocks the tier badge, plot size, uplift estimate, and regional land benchmark.
Short-lease flats trade at deep discount, but extending under the 1993 Act often costs far less than the discount. Pro tier unlocks the tier badge, premium breakdown, long-lease ARV and arbitrage maths.
See projected short-stay revenue vs a vanilla BTL for this property.
See real sub-let margins (HMO room rates & SA nightly rates) vs the landlord rent.
Area
Agent & docs
FAQ
About 1, Kingsway Close, Christchurch
Explore nearby