We've tightened what earns a Pursue. A home now needs a published valuation, a strategy that still makes money after real running costs and lender stress tests, and no listing problems that would stop a mortgage. You'll see fewer Pursues, and each one has been checked harder.
See how verdicts work4-bedroom house · BH23 2JA
For saleReduced £50k (−7.7%) on 15 SepListed 96 days
Opportunity summary
See Archie’s verdict, returns by strategy and what to check before viewing.
About
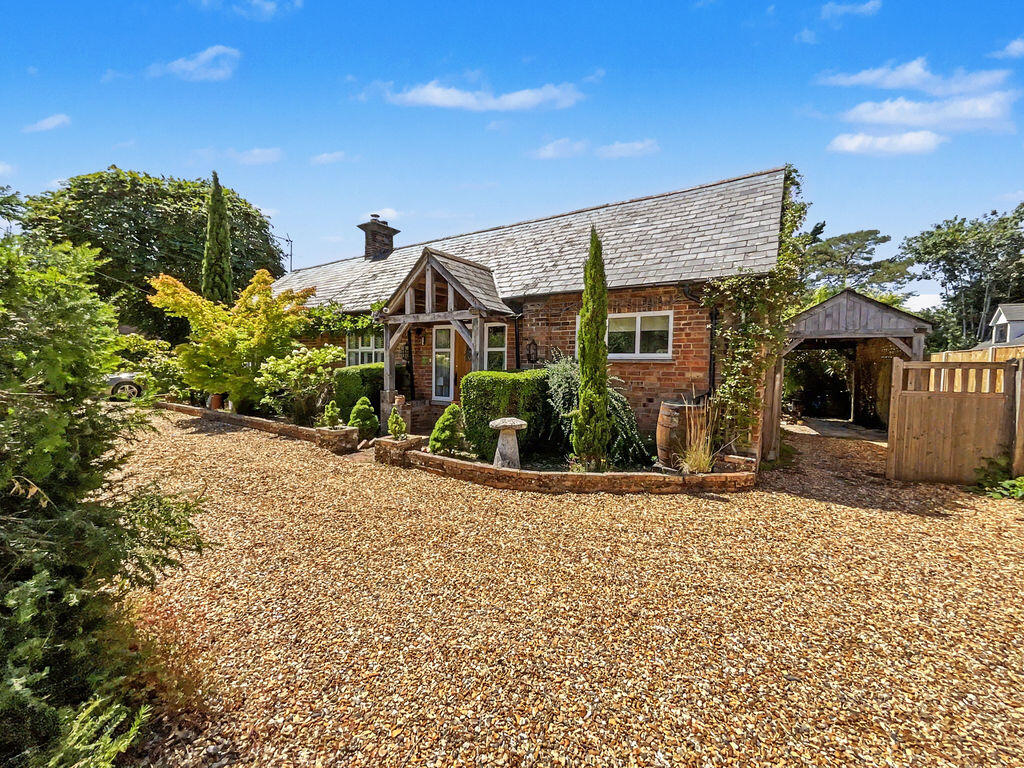
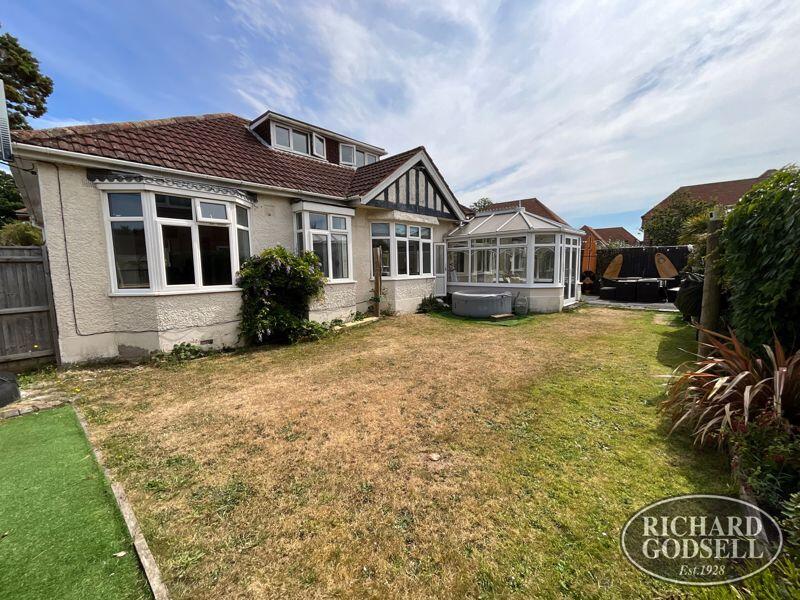
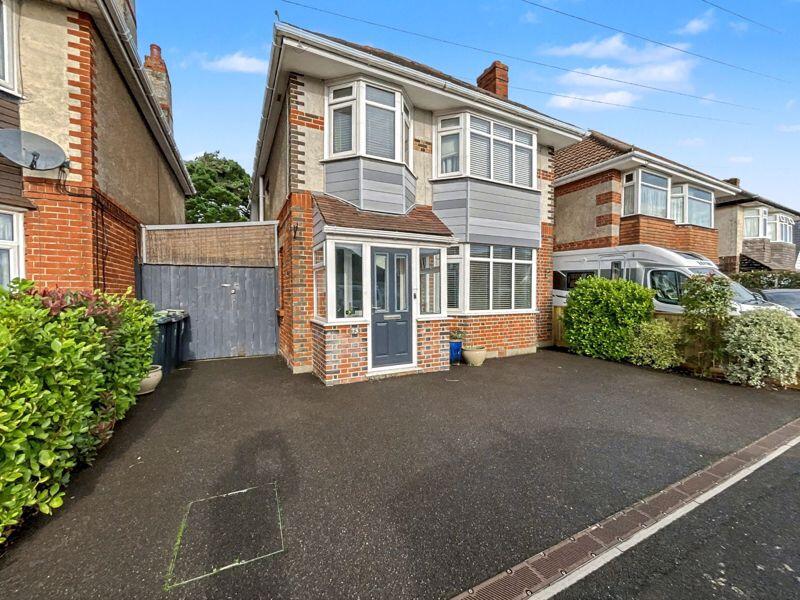
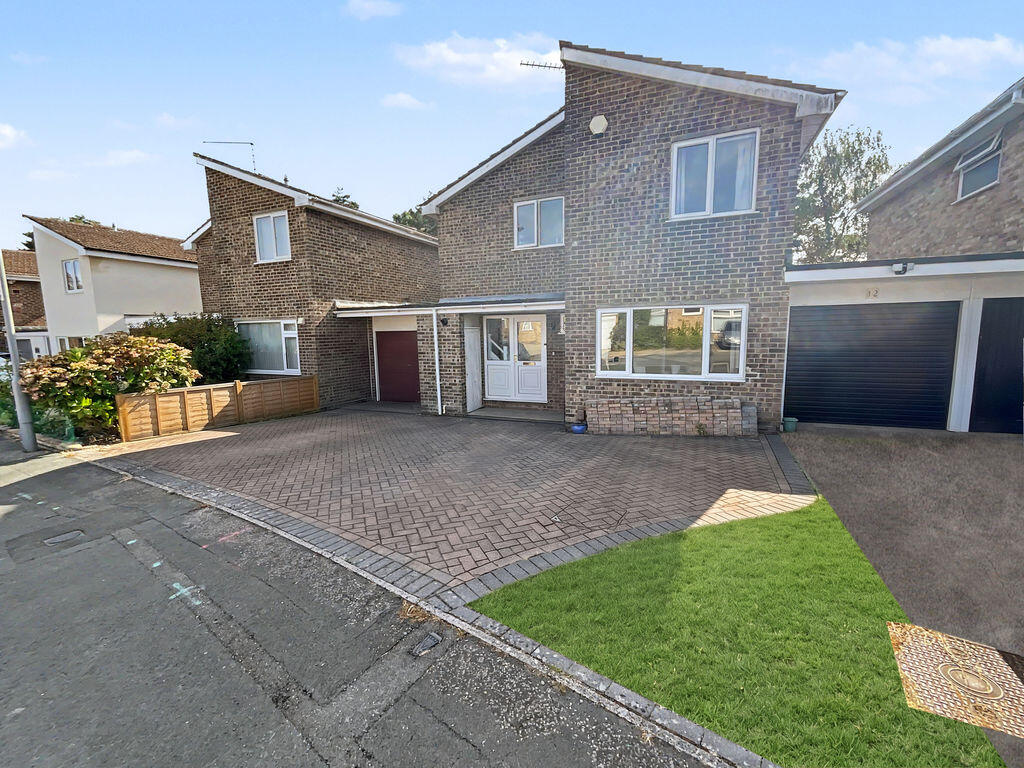
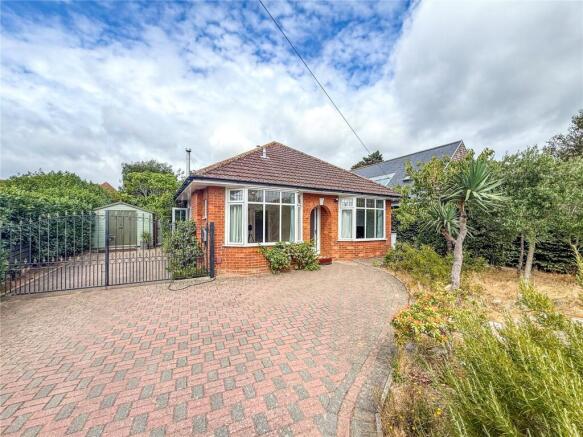
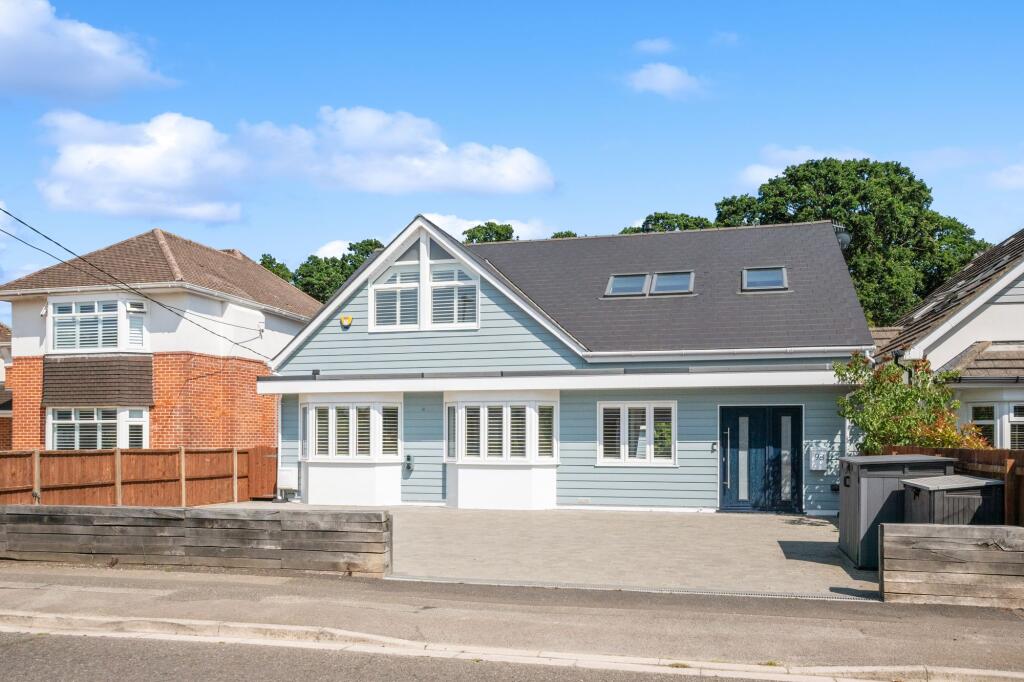
Four double bedroom detached family home, sought-after west christchurch location, twynham Learning Schools catchment, open plan lounge/dining room, impressive 22ft kitchen/breakfast room, sunroom with lantern roof, ground floor double bedroom with ensuite, three first-floor double bedrooms, principal bedroom with dressing room/study & potential ensuite, modern family bathroom, landscaped private rear garden, garage, car port & parking for four vehicles, owned solar panels & solar water heating Accommodation An impressive and spacious four double bedroom detached family home, occupying a generous plot in a highly sought-after location close to historic Christchurch town.
Beautifully presented throughout, this substantial family residence offers versatile accommodation, modern open-plan living, and an abundance of natural light, complemented by attractive hard flooring through much of the property.
Featuring an exceptional kitchen/breakfast room, a stunning sunroom, a ground floor bedroom suite, and owned solar panels, this superb home is perfectly suited to modern family life.
Further benefits include ten owned solar panels together with a solar water heating system, enhancing the home's energy efficiency and adding to the appeal of this outstanding family residence.
A viewing is essential to fully appreciate the space, flexibility, and enviable location on offer Internally On the ground floor, the property comprises a welcoming entrance hallway with stairs rising to the first floor and a convenient downstairs WC.
The striking fitted kitchen/breakfast room extends in excess of 22ft and is fitted with an extensive range of sleek curved-edge floor and eye-level cabinetry, a range cooker, integrated dishwasher and microwave, breakfast bar seating, and space and plumbing for an American-style fridge freezer and washing machine.
An external side door provides additional practicality, while views over the rear garden create an inviting space for everyday family living and informal dining.
The spacious L-shaped lounge/dining room provides an excellent area for both everyday living and entertaining, with sliding doors opening into a superb sunroom featuring a striking lantern roof and French doors leading out to the rear garden Internally Continued From the sunroom, a side door leads to a versatile ground floor double bedroom complete with built-in storage, an ensuite shower room, and direct access to the integral storage garage, making it ideal for multi-generational living or guest accommodation.
On the first floor are three further well-proportioned double bedrooms, with the generous principal bedroom benefitting from a large walk-in cupboard and an adjoining dressing room/study.
With plumbing already in place, this additional room offers excellent potential to create a luxurious ensuite if desired.
Completing the accommodation is a contemporary family bathroom, fitted with a vanity wash basin, WC, and a corner bath with rainfall shower over, complemented by stylish marble-effect wall panels.
A useful built-in storage cupboard is also located on the landing Externally Set back from the road on a generous plot, the property enjoys excellent kerb appeal with a large frontage providing off-road parking for up to four vehicles, together with a car port, access to the integral storage garage via an up-and-over door, and secure gated side access to the rear garden.
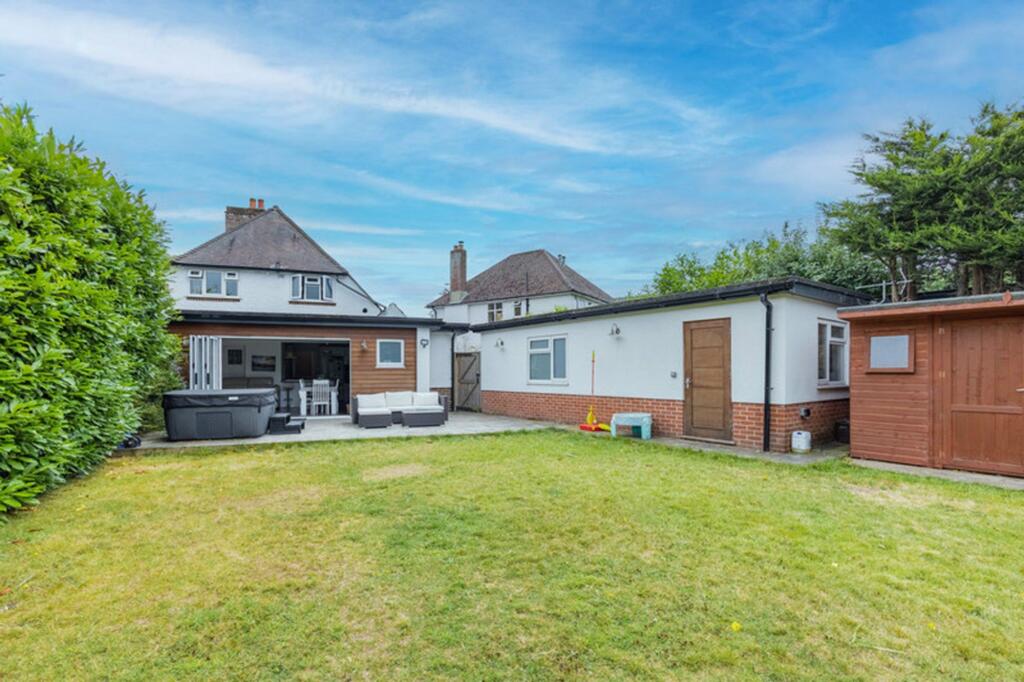
The beautifully landscaped rear garden has been thoughtfully designed to create an ideal space.
Predominantly laid to lawn, it features a generous paved patio extending across the rear of the property, providing ample space for outdoor dining and seating.
Raised shrub borders and mature trees enhance the appeal, while a second paved seating area occupies a secluded corner of the garden, creating an additional area in which to relax Location Darwin Avenue is perfectly located close to the centre of Christchurch, providing an ideal setting for families and commuters.
This exceptional home sits within easy walking distance of local conveniences, shops, and the mainline railway station, which is reachable in less than a 10-minute walk and offers direct links to London Waterloo in under two hours.
The property is highly situated for the coveted Twynham Learning schools catchment area, with Twynham Primary School just a 3-minute stroll away and the prestigious Twynham secondary campus a short 5-minute drive.
Beyond modern amenities, the location is steeped in heritage, boasting historic attractions like the 11th-century Priory Church and the scenic Christchurch Quay, both accessible within a swift 5-minute drive or a pleasant 15-minute walk.
Striking the perfect balance between historic charm and everyday ease, the home is also just a 10-minute drive from local award-winning beaches Tenure Freehold Broadband Networks In Your Area - Virgin Media, Openreach, Cityfibre Broadband type - Ultrafast Highest available download speed - 5500 Mbps Highest available upload speed - 5500 Mbps Mobile Coverage/Performance EE - Good outdoor, variable in-home / 76% O2 - Good outdoor / 60% Three - Good outdoor and in-home / 72% Vodafone - Good outdoor and in-home / 77% Meyers Properties For the opportunity to see properties before they go on the market like our page on Facebook - Meyers Estate Agents Southbourne and Christchurch Important Note: These particulars are believed to be correct, but their accuracy is not guaranteed.
They do not form part of any contract.
Nothing in these particulars shall be deemed to be a statement that the property is in good structural condition or otherwise, nor that any of the services, appliances, equipment or facilities are in good working order or have been tested.
Purchasers should satisfy themselves on such matters prior to purchase
Value & comps
No previous sales on record.
Returns
Set an offer; the calculator follows it.
We're still gathering serviced-accommodation data for this area.
Archie refurb estimate: a Pro feature
0.0% below asking
This is not financial or investment advice. Prop AI Deals is not authorised by the Financial Conduct Authority (FCA) to provide investment advice.
All investment calculators, property analyses, and AI-generated insights are for informational purposes only. Property investment carries risk and may result in financial loss. All calculations should be independently verified and you should consult with FCA-authorised financial advisers before making any investment decisions.
Past performance does not guarantee future results. Tax implications vary by individual circumstances.
Deal
Properties like this can earn 2–3x BTL yields when converted to HMO, with retrofit costs around £10k/room. Sign in to see the full tier, yield projection, and cost breakdown.
Commercial properties like this can earn 30-50% higher yields when converted to residential under Class MA / Q / P / PA, with prior approval costing ~GBP 96/unit. Sign in to see the recommended route, yield uplift, and cost breakdown.
BRRR-suited properties can recycle 80-100% of investor capital on refi, leaving a high-yielding rental with most of the money out. Sign in to see the refurb cost stack, ARV projection, and refinance maths.
Detached + large garden = sub-division play. Pro tier unlocks the tier badge, plot size, uplift estimate, and regional land benchmark.
Short-lease flats trade at deep discount, but extending under the 1993 Act often costs far less than the discount. Pro tier unlocks the tier badge, premium breakdown, long-lease ARV and arbitrage maths.
See projected short-stay revenue vs a vanilla BTL for this property.
See real sub-let margins (HMO room rates & SA nightly rates) vs the landlord rent.
Area
Agent & docs

FAQ
About 21, Darwin Avenue, Christchurch
Explore nearby