We've tightened what earns a Pursue. A home now needs a published valuation, a strategy that still makes money after real running costs and lender stress tests, and no listing problems that would stop a mortgage. You'll see fewer Pursues, and each one has been checked harder.
See how verdicts work2-bedroom semi-detached house · PE12 9XQ
For saleListed 15 days
Opportunity summary
See Archie’s verdict, returns by strategy and what to check before viewing.
About
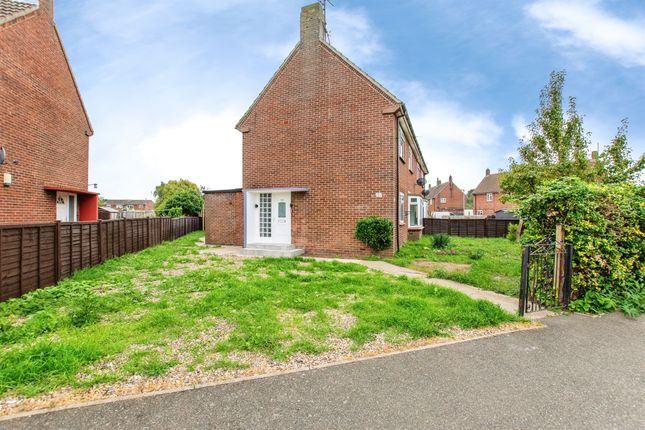
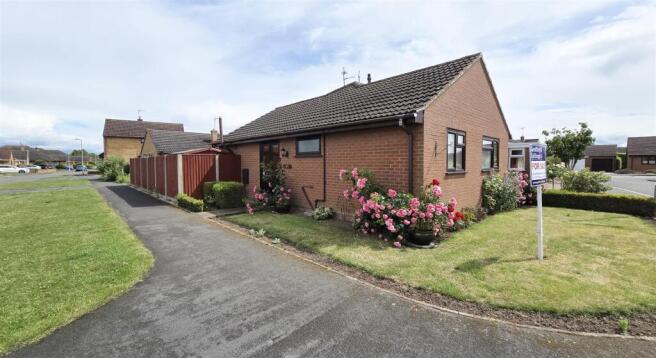
Step inside and feel instantly at home in this lovely two-bedroom semi-detached property, perfectly suited to first-time buyers, couples or small families looking for somewhere special to call their own.
You are welcomed by an inviting entrance hallway, leading through to a modern kitchen and a generous living room, offering the perfect setting for cosy evenings on the sofa.
The bright and airy sun room is a real highlight, creating a lovely additional space to enjoy your morning coffee while overlooking the garden.
Upstairs, you will find two well-proportioned bedrooms, both benefiting from built-in wardrobes, alongside a family bathroom featuring an Insignia shower cabin, adding a touch of everyday luxury and bringing that spa-like feel to your daily routine.
Outside, the property continues to impress with a beautifully maintained, fully enclosed rear garden, predominantly laid to lawn and complemented by decorative borders.
The decked area, accessed directly from the sun room, is ideal for outdoor dining, while the generous side patio provides even more room for entertaining and relaxing.
To the front, a low-maintenance gravel garden and pathway create a welcoming first impression.
The property also benefits from an off-road parking space and a link-detached single garage, providing valuable additional parking and storage.
A home that feels warm, welcoming and ready to be enjoyed from day one, this charming property offers the perfect blend of comfortable living, lovely outdoor space and practical benefits.
Whether you are taking your first step onto the property ladder or searching for a cosy place to settle down, this is a home you will not want to miss!
Hallway (3,71 x 1.84 (max) (9'10", 232'11" x 6'0" (max))) Coved and textured ceiling. Part uPVC part double-glazed door to front. Access to understairs storage cupboard. BT Openreach socket.
Power points. Radiator. Wood effect flooring. Kitchen (3.54 x 2.32 (11'7" x 7'7")) Coved and textured ceiling. UPVC double-glazed window to front.
Matching range of modern wall and base units with worktop over. Composite sink and drainer with mixer tap over. Integrated dishwasher. Space for gas cooker. Space and plumbing for washing machine.
Space for tall fridge freezer. Wall-hung 'Ideal' gas boiler. TV aerial socket. Power points. Wood effect flooring. Living Room (4.24 x 4.21 (13'10" x 13'9")) Coved and textured ceiling.
UPVC double-glazed sliding doors to sun room. Access to understairs cupboard. TV aerial point. Power points. Radiator. Fitted carpet.
Sun Room (3.44 x 3.31 (11'3" x 10'10")) UPVC double-glazed french doors to garden decking. UPVC double-glazed windows to rear and side. Power points. Wood-effect flooring.
Landing (2.87 x 1.71 (9'4" x 5'7")) Coved and textured ceiling. UPVC double-glazed window to side. Access to cupboard with shelf storage. Power points. Radiator. Fitted carpet.
Bedroom 1 (4.34 x 3.46 (14'2" x 11'4")) Coved and textured ceiling. UPVC double-glazed window to rear. Built-in wardrobe. Loft access. Power points. Radiator. Fitted carpet.
Bedroom 2 (2.91 x 2.12 (9'6" x 6'11")) Coved and textured ceiling. UPVC double-glazed window to front. Built-in wardrobe. Power points. Radiator. Fitted carpet.
Bathroom (2.07 x 2.00 (6'9" x 6'6")) Coved and textured ceiling. UPVC double-glazed privacy window to front. 'Insignia' shower cabin. Vanity hand basin with storage. Low-level WC. Part tiled walls.
Extractor fan. Shaver socket. Wood effect flooring. Garage (5.19 x 2.52 (17'0" x 8'3")) Link-detached single garage. Up and over garage door. Personnel door to the side into the rear garden.
Power and lighting. Outside To the rear is a fully enclosed, well-maintained garden, predominantly laid to lawn with decorative borders.
A decked area leads out from the sun room, providing an ideal space for outdoor dining and relaxation, with a large patio area to the side offering further space for entertaining.
A timber shed is also located to the rear of the garden.
A side gate provides access to the front of the property, which boasts a low-maintenance gravel frontage with a pathway leading to the front door.
The property further benefits from an off-road parking space, along with additional parking and storage potential within the link-detached single garage.
Local Area The village of Sutton Bridge has a range of shops and amenities, plus a challenging Golf Course.
The sea marshes, which fringe the Wash, are just a few miles away, a magnet for bird watchers and energetic dog walkers alike.
The small but busy Market Town of Long Sutton is located approximately 2 miles away and has a good range of amenities including.
The larger towns of Kings Lynn and Spalding are both approximately 13 miles away and have ongoing coach and rail links direct to London and the North.
Sutton Bridge is also within an hours drive of beaches on the North Norfolk coast, and the Royal Sandringham Estate with its country park.
Material Information All material information is given as a guide only and should always be checked and confirmed by your Solicitor prior to exchange of contracts. Council Tax Council Tax Band A.
For more information on the council tax, please contact South Holland District Council Tel. Services Mains electric, water and drainage are all understood to be installed at this property.
Central heating type - Air source heat pump. Energy Performance Certificate EPC Rating tbc. If you would like to view the full EPC, please enquire at our Long Sutton office.
Mobile Phone Signal EE - Good outdoor 02 - Good outdoor, variable in-home Three – Good outdoor Vodafone - Good outdoor Visit the Ofcom website for further information.
Broadband Coverage Standard, Superfast and Ultrafast broadband is available. Visit the Ofcom website for further information.
Flood Risk This postcode is deemed as a very low risk of surface water flooding and a low risk of flooding from rivers and the sea.
Value & comps
No previous sales on record.
Returns
Set an offer; the calculator follows it.
We're still gathering serviced-accommodation data for this area.
Archie refurb estimate: a Pro feature
0.0% below asking
This is not financial or investment advice. Prop AI Deals is not authorised by the Financial Conduct Authority (FCA) to provide investment advice.
All investment calculators, property analyses, and AI-generated insights are for informational purposes only. Property investment carries risk and may result in financial loss. All calculations should be independently verified and you should consult with FCA-authorised financial advisers before making any investment decisions.
Past performance does not guarantee future results. Tax implications vary by individual circumstances.
Deal
Properties like this can earn 2–3x BTL yields when converted to HMO, with retrofit costs around £10k/room. Sign in to see the full tier, yield projection, and cost breakdown.
Commercial properties like this can earn 30-50% higher yields when converted to residential under Class MA / Q / P / PA, with prior approval costing ~GBP 96/unit. Sign in to see the recommended route, yield uplift, and cost breakdown.
BRRR-suited properties can recycle 80-100% of investor capital on refi, leaving a high-yielding rental with most of the money out. Sign in to see the refurb cost stack, ARV projection, and refinance maths.
Detached + large garden = sub-division play. Pro tier unlocks the tier badge, plot size, uplift estimate, and regional land benchmark.
Short-lease flats trade at deep discount, but extending under the 1993 Act often costs far less than the discount. Pro tier unlocks the tier badge, premium breakdown, long-lease ARV and arbitrage maths.
See projected short-stay revenue vs a vanilla BTL for this property.
See real sub-let margins (HMO room rates & SA nightly rates) vs the landlord rent.
Area
Agent & docs

FAQ
About Stanley Drive, Sutton Bridge Spalding
Explore nearby