3-bedroom house · OL13 9TW
Listing removedListed 117 days
Opportunity summary
See Archie’s verdict, returns by strategy and what to check before viewing.
About
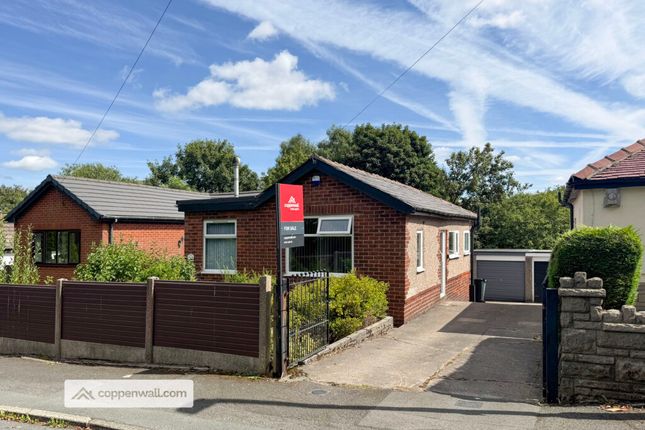
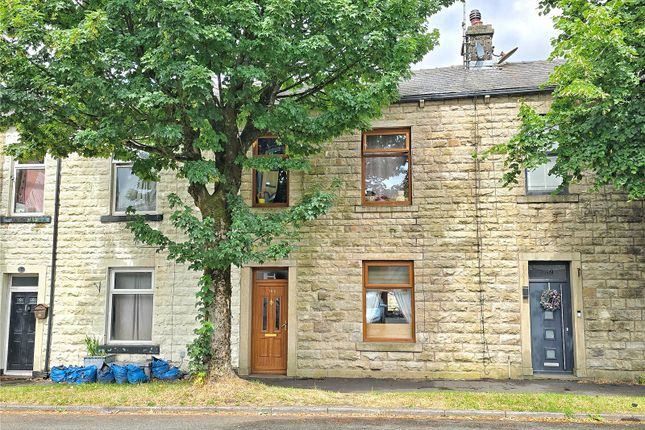
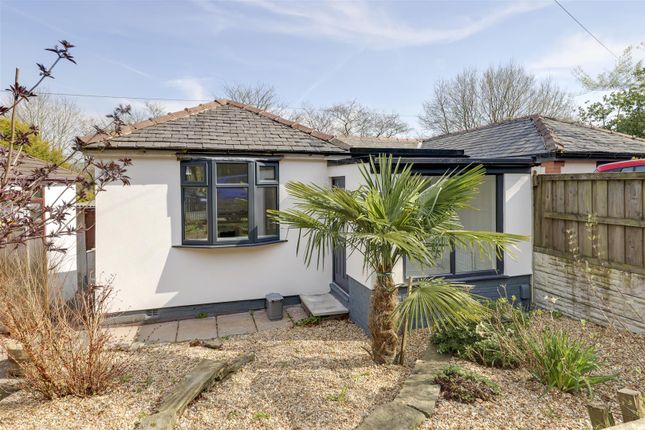
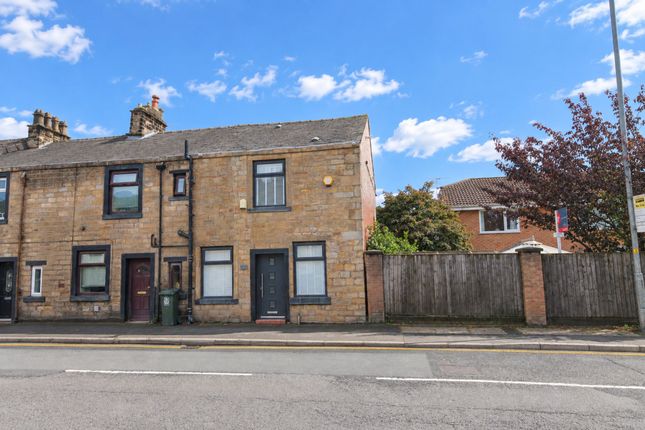
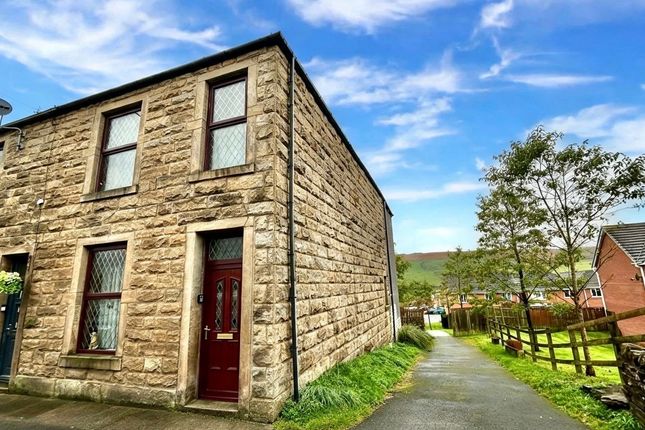
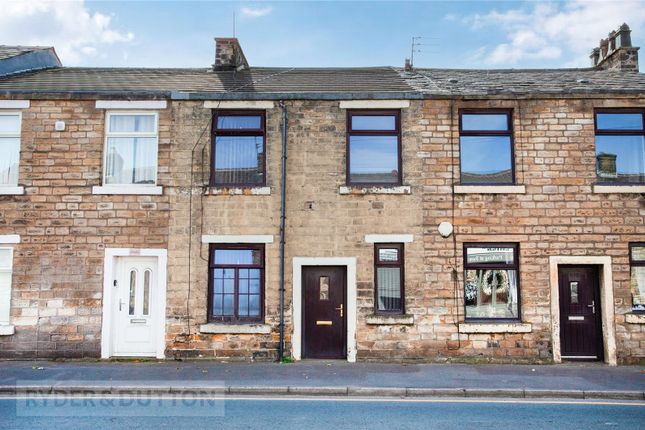
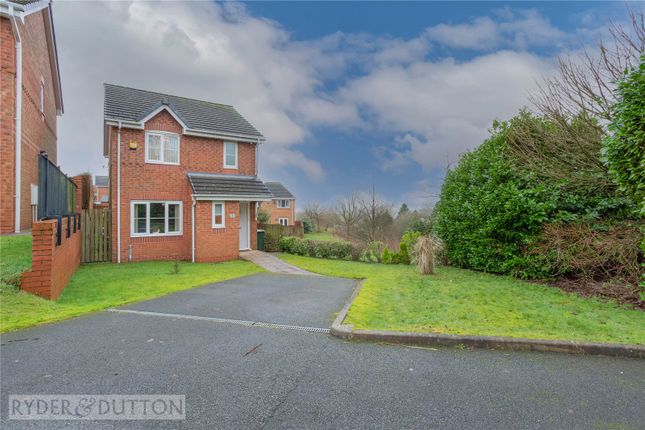
Chain free modernised 3 bed home - move-in condition - great outdoor space unpack & make it yours Occupying a prominent position on Rochdale Road, this refurbished property is ready for you to move into and make it your home.
Set back within a good-sized wrap-around plot it provides an enviable combination of nearby local amenities, great accessibility, enhanced privacy and scenic countryside on your doorstep.
Early viewing is highly recommended as it's ready now for you to move straight in and add your own personal touches.
From the central front garden pathway, you enter the home via a light and airy hallway to find the welcoming and generously sized bay-fronted living room It's excellent square proportions providing fantastic layout flexibility.
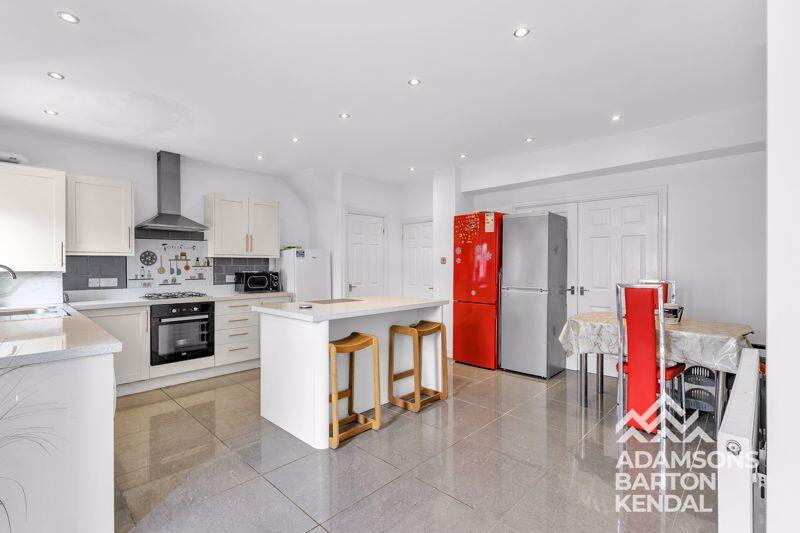
To the rear is the brand-new, never-been-used kitchen and separate dining area with patio doors that open onto the rear garden and countryside view.
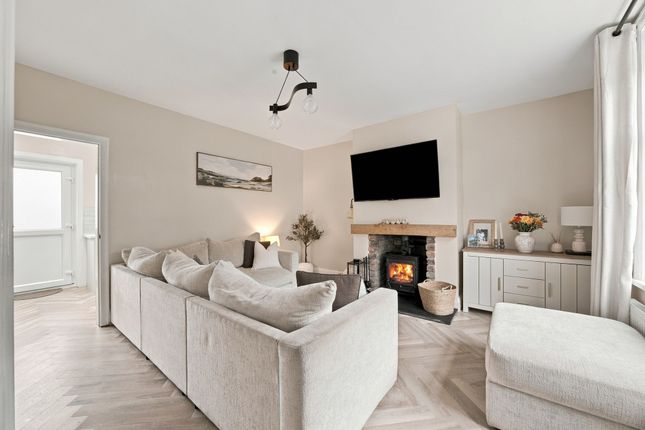
A useful understairs cupboard houses the newly installed boiler and provides additional storage, while herringbone wood-effect flooring flows elegantly through the ground floor to tie the zones together.
Upstairs a large open landing with useful storage cupboards leads to three bedrooms that echo the spacious downstairs footprint.
Providing a premium sized bay-fronted bedroom that would be perfect for a super-king-size bed, along with a further excellently proportioned bedroom overlooking the rear, including built-in recessed wardrobe storage.
Unlike a typical third bedroom, the oversized single at the front provides a perfect child's bedroom, spacious dressing room or premium work-from-home office, including a useful bench space over the stairs.
With the new separate WC and modern shower room to the rear continuing the contemporary sleek lines of the downstairs flooring.
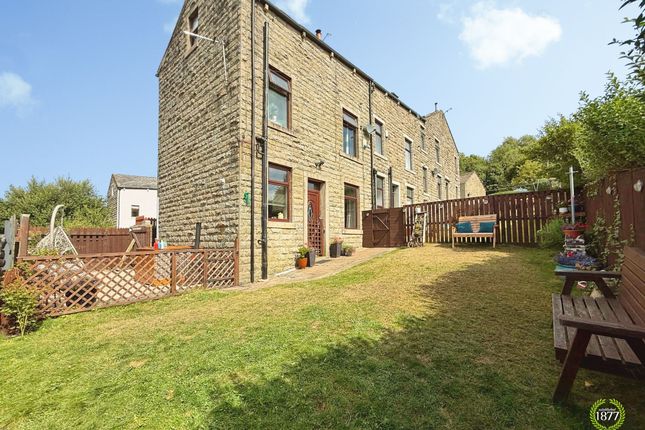
Outside the expansive wrap-around plot presents the perfect opportunity to create a tranquil garden oasis and bring your dreams to life by building on the mature structure that's already in place.
With open fields behind and views across the valley, peaceful suntraps provide ample ways to zone the garden, along with potential space to create off-road parking.
Also, the property is within close walking distance of Britannia Community Primary School , which historically sits within the Area 1 priority bracket for the prestigious Bacup and Rawtenstall Grammar School ( brgs ).
Making it an excellent location for families seeking a pathway into selective secondary education (subject to 11 plus testing and school admissions criteria).
Living Room 4.02m x 4.01m - 13'2” x 13'2” Traditional bay-fronted large lounge space providing ample layout opportunities.
Dining Room 3.2m x 3.2m - 10'6” x 10'6” Broken plan linked space providing separate dining area & patio doors to rear garden.
Kitchen 4.2m x 2.74m - 13'9” x 8'12” Brand new contemporary L shaped kitchen, with rear window and understairs storage.
Entrance Hall Bedroom 1 4.02m x 4.01m - 13'2” x 13'2” Large main bedroom with bay-fronted front aspect. Bedroom 2 3.2m x 3.2m - 10'6” x 10'6” Rear double bedroom with recessed storage.
Bedroom 3 3.39m x 2.33m - 11'1” x 7'8” Oversized single front bedroom with bench area. Shower Room & WC 1.99m x 1.77m - 6'6” x 5'10” Part subway-tiled with contemporary shower & basin.
Separate w.c. Exterior Rear Garden
Value & comps
No previous sales on record.
Returns
Set an offer; the calculator follows it.
We're still gathering serviced-accommodation data for this area.
Archie refurb estimate: a Pro feature
0.0% below asking
This is not financial or investment advice. Prop AI Deals is not authorised by the Financial Conduct Authority (FCA) to provide investment advice.
All investment calculators, property analyses, and AI-generated insights are for informational purposes only. Property investment carries risk and may result in financial loss. All calculations should be independently verified and you should consult with FCA-authorised financial advisers before making any investment decisions.
Past performance does not guarantee future results. Tax implications vary by individual circumstances.
Deal
Properties like this can earn 2–3x BTL yields when converted to HMO, with retrofit costs around £10k/room. Sign in to see the full tier, yield projection, and cost breakdown.
Commercial properties like this can earn 30-50% higher yields when converted to residential under Class MA / Q / P / PA, with prior approval costing ~GBP 96/unit. Sign in to see the recommended route, yield uplift, and cost breakdown.
BRRR-suited properties can recycle 80-100% of investor capital on refi, leaving a high-yielding rental with most of the money out. Sign in to see the refurb cost stack, ARV projection, and refinance maths.
Detached + large garden = sub-division play. Pro tier unlocks the tier badge, plot size, uplift estimate, and regional land benchmark.
Short-lease flats trade at deep discount, but extending under the 1993 Act often costs far less than the discount. Pro tier unlocks the tier badge, premium breakdown, long-lease ARV and arbitrage maths.
See projected short-stay revenue vs a vanilla BTL for this property.
See real sub-let margins (HMO room rates & SA nightly rates) vs the landlord rent.
Area
Agent & docs

FAQ
About 316, Rochdale Road, Bacup
Explore nearby