3-bedroom house · OL13 9XF
Listing removedListed 92 days
Opportunity summary
See Archie’s verdict, returns by strategy and what to check before viewing.
About
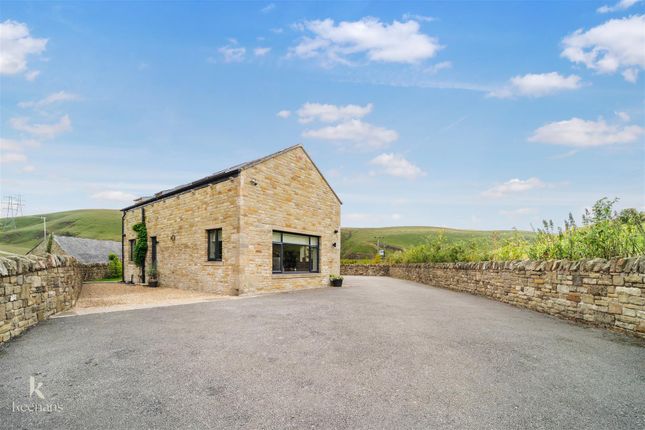
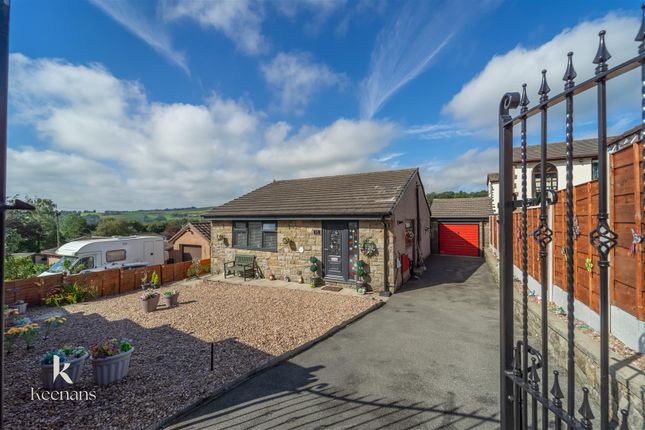
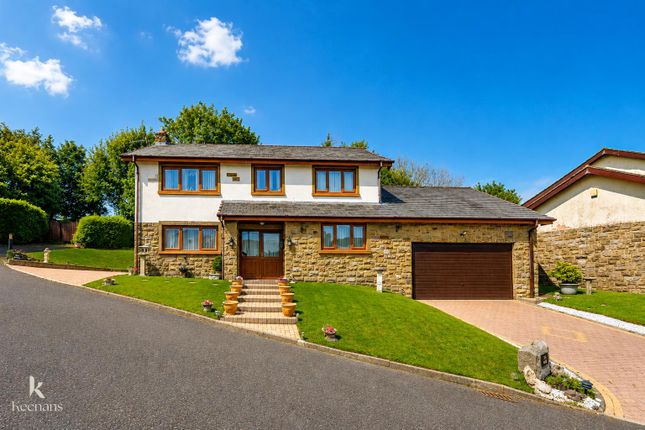
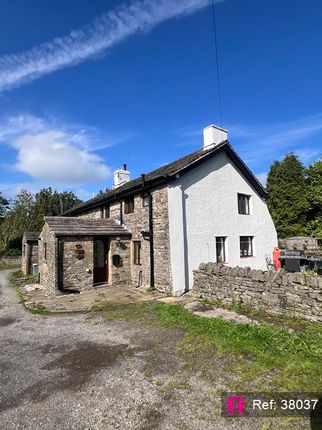
Nestled within an idyllic rural setting and enjoying breathtaking panoramic views across the surrounding Lancashire countryside, Greenbrow Farm is a truly exceptional three-bedroom semi-detached farmhouse occupying approximately 20 acres of prime grazing land.
Offering an enviable combination of character, space, and lifestyle, this remarkable property presents a rare opportunity to acquire a substantial country residence with immense scope for enhancement and future value.
Steeped in rural charm, the farmhouse boasts generous living accommodation perfectly suited to family life while retaining the warmth and character expected from a traditional countryside home.
Although requiring a degree of modernisation, the property offers an exciting blank canvas, allowing discerning purchasers to create a magnificent home finished entirely to their own specification.
The ground floor provides spacious and versatile accommodation comprising two elegant reception rooms, ideal for both formal entertaining and relaxed family living, alongside a fitted kitchen and a generous family bathroom.
To the first floor are three well-proportioned double bedrooms, each enjoying stunning views over the surrounding farmland and rolling hills, creating a peaceful retreat away from the hustle and bustle of everyday life.
The true centrepiece of Greenbrow Farm is its exceptional outdoor offering.
Extending to approximately 20 acres, the land is predominantly laid to excellent grazing pasture, making it perfectly suited to equestrian enthusiasts, hobby farmers, or those simply seeking the privacy and freedom that only a property of this calibre can provide.
An adjoining substantial barn and storage shed further enhance the property's versatility, offering excellent potential for agricultural use, workshops, storage or future development.
Whether you're searching for an impressive family home, an equestrian lifestyle property, a working smallholding or a long-term investment with outstanding potential, Greenbrow Farm delivers an increasingly rare opportunity to embrace country living without sacrificing convenience.
Positioned just off Rochdale Road, the property enjoys excellent accessibility to Bacup, Rawtenstall and the wider motorway network whilst remaining surrounded by open countryside and spectacular scenery.
Properties offering this scale of land, uninterrupted views and outstanding potential rarely come to the open market, making Greenbrow Farm a truly unique and highly desirable countryside residence.
Hall - 4.50m x 2.38m A spacious and welcoming entrance hall providing access to the principal ground floor accommodation, with ample space for freestanding furniture and a staircase leading to the first floor.
Living Room - 4.05m x 3.42m A charming front-facing reception room enjoying delightful countryside views.
Featuring a traditional log-burning stove, this inviting space offers a warm and cosy atmosphere, ideal for relaxing or entertaining.
Dining Room - 3.29m x 3.91m A well-proportioned dining room accessed directly from the entrance hall, offering ample space for a family dining table and perfectly suited to both everyday dining and formal occasions.
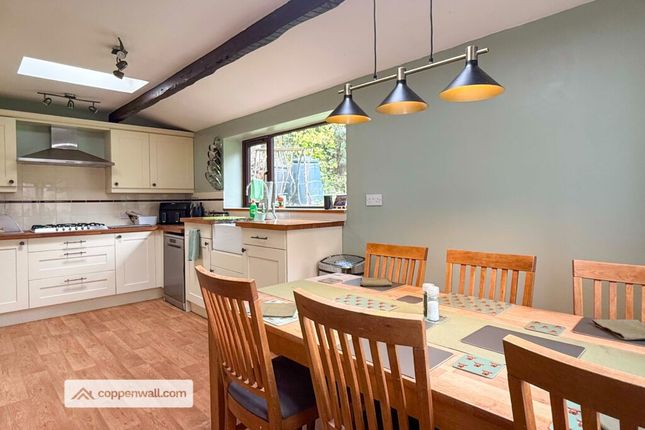
Kitchen - 4.86m x 3.05m A generous farmhouse-style kitchen is fitted with a range of wall and base units, offering plenty of worktop space and room for a dining table, creating an ideal hub for family living.
Landing - 4.56m x 3.49m A spacious first-floor landing providing access to all bedrooms and the family bathroom, with potential to accommodate a study area or additional storage.
Bedroom One - 4.58m x 3.45m A generous principal double bedroom positioned to the front of the property, enjoying picturesque far-reaching countryside views and offering ample space for freestanding bedroom furniture.
Bedroom Two - 4.96m x 3.45m A spacious double bedroom of excellent proportions, enjoying pleasant rural aspects and providing ample space for wardrobes and additional furnishings.
Bedroom Three - 2.15m x 4.10m A well-proportioned third bedroom, ideal as a child's bedroom, guest room or home office, benefiting from attractive countryside views.
Bathroom - 1.62m x 3.91m Fitted with a traditional three-piece suite comprising a panelled bath, low-level WC and pedestal wash hand basin.
A generously sized family bathroom with scope for modernisation to suit individual tastes.
Tenure & council tax band Freehold Council Tax Band E The area Bacup is a historic town nestled in the Rossendale Valley within Lancashire, England.
Known for its rich industrial heritage, Bacup was a key player in the cotton and wool industries during the 19th century, and many of its Victorian stone buildings still reflect that era of prosperity.
The town is surrounded by rolling hills and moorlands, offering picturesque views and access to outdoor activities like hiking and cycling.
Its charming town center features traditional markets, independent shops, and a close-knit community atmosphere that continues to preserve its cultural identity.
In recent years, Bacup has seen various regeneration efforts aimed at revitalizing the area while retaining its historical character.
The town is recognized for its strong sense of local pride, evident in community-led initiatives and events such as the annual Bacup and Stacksteads Carnival.
It's also known for the Britannia Coconut Dancers, a traditional folk dance troupe with a history dating back over a century.
Bacup's blend of industrial history, natural beauty, and community spirit makes it a unique and enduring part of Lancashire's cultural landscape.
Please note Coppenwall Estate Agents aims to ensure property details are accurate and clear, in line with the Consumer Protection from Unfair Trading Regulations 2008, The Property Ombudsman Code of Practice, and Propertymark standards.
All descriptions, photos, floor plans and measurements are for guidance only and do not form part of a contract.
Services, fixtures and fittings are provided by the seller/landlord and have not been tested.
Prospective buyers and tenants should verify any important details (including measurements, condition, utilities, tenure, planning and boundaries) through their own checks, inspections, and legal advice before making any commitment.
Coppenwall Estate Agents is a member of The Property Ombudsman and Propertymark, and is covered by Client Money Protection.
In line with hmrc Anti-Money Laundering Regulations, all successful buyers are required to complete identity and proof-of-funds checks before a sale can proceed.
These checks are conducted by our compliance partner on Coppenwall's behalf. A non-refundable fee of £30 (inc. VAT) is payable directly to per offer submitted.
This covers the cost of data verification, any necessary manual reviews, and ongoing compliance monitoring. The checks must be fully completed and verified before a Memorandum of Sale can be issued.
Value & comps
No previous sales on record.
Returns
Set an offer; the calculator follows it.
We're still gathering serviced-accommodation data for this area.
Archie refurb estimate: a Pro feature
0.0% below asking
This is not financial or investment advice. Prop AI Deals is not authorised by the Financial Conduct Authority (FCA) to provide investment advice.
All investment calculators, property analyses, and AI-generated insights are for informational purposes only. Property investment carries risk and may result in financial loss. All calculations should be independently verified and you should consult with FCA-authorised financial advisers before making any investment decisions.
Past performance does not guarantee future results. Tax implications vary by individual circumstances.
Deal
Properties like this can earn 2–3x BTL yields when converted to HMO, with retrofit costs around £10k/room. Sign in to see the full tier, yield projection, and cost breakdown.
Commercial properties like this can earn 30-50% higher yields when converted to residential under Class MA / Q / P / PA, with prior approval costing ~GBP 96/unit. Sign in to see the recommended route, yield uplift, and cost breakdown.
BRRR-suited properties can recycle 80-100% of investor capital on refi, leaving a high-yielding rental with most of the money out. Sign in to see the refurb cost stack, ARV projection, and refinance maths.
Detached + large garden = sub-division play. Pro tier unlocks the tier badge, plot size, uplift estimate, and regional land benchmark.
Short-lease flats trade at deep discount, but extending under the 1993 Act often costs far less than the discount. Pro tier unlocks the tier badge, premium breakdown, long-lease ARV and arbitrage maths.
See projected short-stay revenue vs a vanilla BTL for this property.
See real sub-let margins (HMO room rates & SA nightly rates) vs the landlord rent.
Area
Agent & docs
FAQ
About Greenbrow Farm, Bacup, Bacup
Explore nearby