We've tightened what earns a Pursue. A home now needs a published valuation, a strategy that still makes money after real running costs and lender stress tests, and no listing problems that would stop a mortgage. You'll see fewer Pursues, and each one has been checked harder.
See how verdicts work4-bedroom detached house · OL13 0RN
For saleListed 12 days
Opportunity summary
See Archie’s verdict, returns by strategy and what to check before viewing.
About
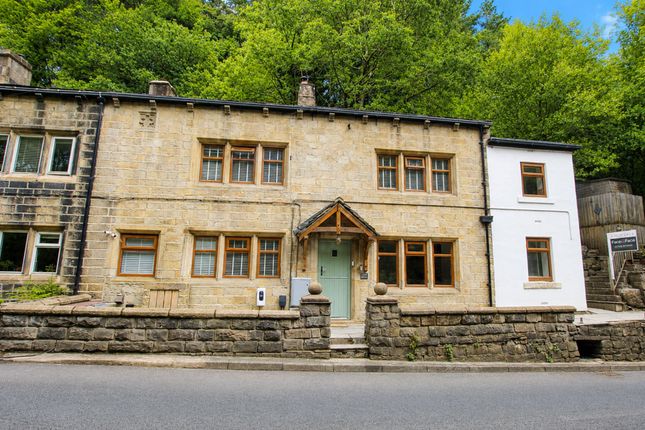
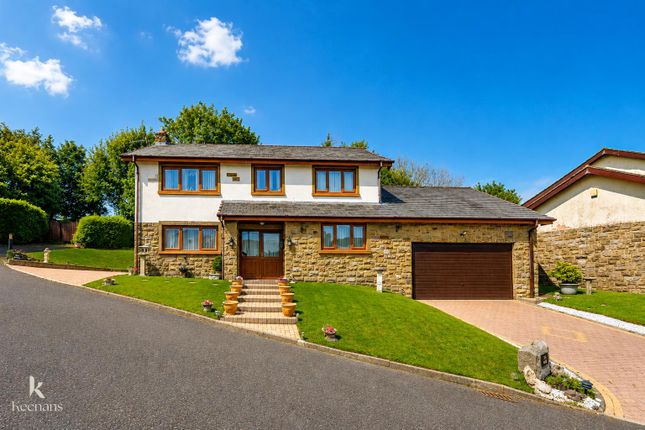
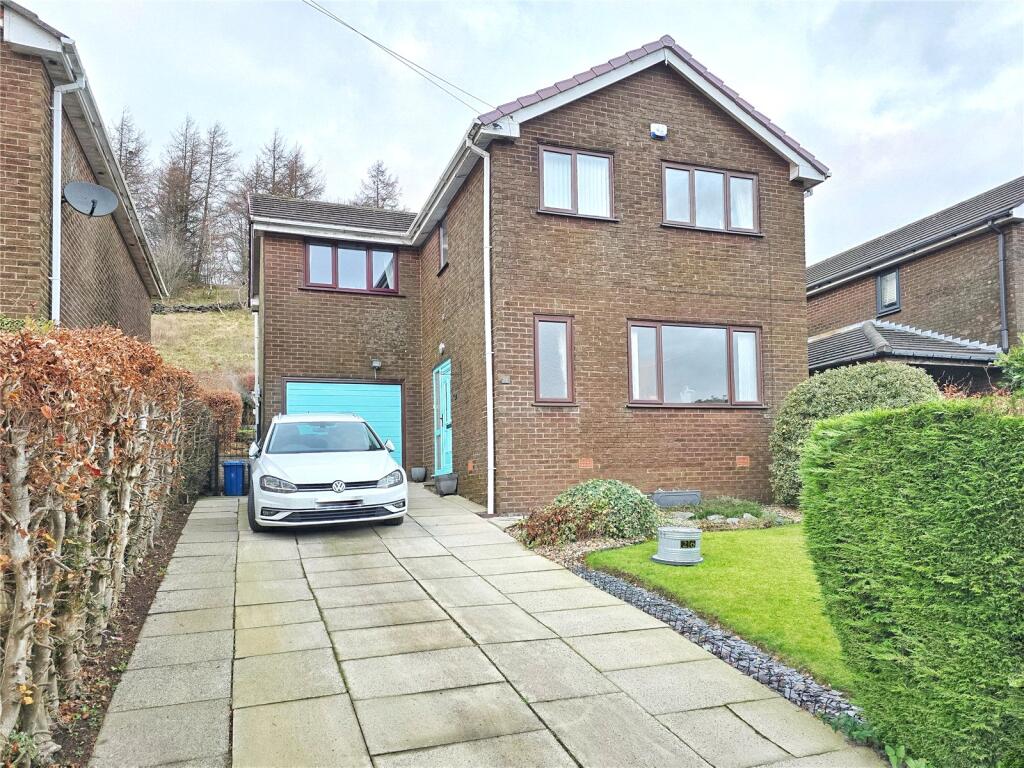
Sunny Bank House is a modern and charming four-bedroom detached period home, dating back to approximately 1850, ideally situated just off Trinity Street in Stacksteads.
Beautifully combining original Victorian character with modern comforts, this charming property offers spacious and versatile accommodation throughout.
Conveniently positioned for local amenities, shops, schools and motorway links, the property also falls within the catchment area of several excellent schools.
Upon entering the property, you are welcomed by an impressive entrance hall featuring high ceilings, a striking mahogany and iron staircase, decorative corbels and ornate cornicing, creating an immediate sense of character and grandeur.
The first reception room, currently used an additional bedroom, features an imposing fireplace, tasteful décor and a charming window seat.
The second reception room, currently used as the lounge, boasts an original Victorian range, built-in shelving and dual-aspect windows further enhancing the property's period charm.
The spacious kitchen/diner provides an excellent space for everyday living and entertaining, featuring an attractive ivory shaker-style fitted kitchen, complementary solid oak work surfaces, a Belfast sink and integrated oven, hob and extractor.
Dual-aspect windows provide pleasant views across the garden, while a new double oven has been installed in recent months.
A practical utility room providing space for a washing machine and tumble dryer, with convenient access to the ground-floor shower room.
Ideal for everyday laundry needs, this room offers a functional and useful addition to the home.
To the first floor, a spacious landing enjoys beautiful views over the garden and surrounding countryside.
The principal bedroom has been tastefully decorated, retaining the property's period charm with high ceilings and decorative coving, alongside wonderful countryside views.
Bedroom two is another attractive double room and views over the rear of the property. Bedroom three is a further spacious double, with views over the front of the property.
The family bathroom has been thoughtfully designed to complement the home's original character while providing modern facilities.
It features a walk-in shower, freestanding bath tub, WC and distinctive wash hand basin, finished with contemporary metro-style brick tiling.
The property also benefits from an en-suite shower-room and WC to the principal bedroom.
**Ground Floor Accommodation** Entrance Hall - 5.50m x 1.49m Reception Room One - 5.39m x 3.35m Lounge - 5.42m x 4.23m Kitchen/Diner - 5.52m x 3.29m **First Floor Accommodation** Landing - 5.50m x 2.69m, reducing to 1.49m Master Bedroom - 4.27m x 2.91m Bedroom Two - 4.31m x 2.42m Bedroom Three - 3.33m x 2.80m Family Bathroom - 3.27m x 2.31m, reducing to 1.68m **Outside** Externally, the property continues to impress, with a formal courtyard garden to the front featuring mature planting and attractive views towards the neighbouring countryside and church.
The beautifully landscaped rear garden incorporates a lower patio area, a section laid to lawn and a feature arbour pathway, creating an inviting space for relaxing and entertaining.
Decking, a storage shed, an outside tap and external electrical provision provide further practical benefits.
Parking is particularly generous, with space for approximately three vehicles to the rear, accessed via Heathfield Road, together with parking for one or two vehicles to the front, where a turning circle provides convenient access and manoeuvrability.
The property benefits from a combination boiler replaced within the last few months, underfloor heating and a characterful wood burner.
Planning permission was granted in 2022 for an extension over the kitchen to create an additional fourth bedroom and en-suite, offering further potential to enhance the existing accommodation.
With its wealth of original Victorian features, sympathetic restoration, generous accommodation, attractive gardens, separate annexe and extensive private parking, Sunny Bank House presents a rare opportunity to acquire a distinctive and versatile period home in a convenient location.
Early viewing is highly recommended to fully appreciate the character, space and potential on offer.
Council tax Band C EPC To Be Confirmed Broadband Broadband: Gigabit ~0% · Ultrafast ~0% · Superfast ~100% Typical floor area 1292 square feet Tenure Freehold Please note Coppenwall Estate Agents endeavours to ensure all property details are accurate and clearly presented, in accordance with the Consumer Protection from Unfair Trading Regulations 2008, The Property Ombudsman Code of Practice, and Propertymark standards.
All descriptions, photographs, floor plans, and measurements are provided for guidance only and do not constitute part of a contract.
Services, fixtures, and fittings are supplied by the seller/landlord and have not been tested.
Prospective purchasers or tenants should verify any critical information-including measurements, property condition, utilities, tenure, planning consent, and boundaries-through their own due diligence, inspections, and legal advice prior to commitment.
Coppenwall Estate Agents is a member of The Property Ombudsman and Propertymark, and is covered by Client Money Protection.
In compliance with hmrc Anti-Money Laundering Regulations, all successful buyers must complete identity and proof-of-funds verification before a sale can progress. A non-refundable fee of £40 (inc.
VAT) is payable directly to Coppenwall Limited, per person, per offer submitted, covering the cost of data verification, manual reviews, and ongoing compliance.
Verification must be satisfactorily completed before a Memorandum of Sale can be issued.
Value & comps
No previous sales on record.
Returns
Set an offer; the calculator follows it.
We're still gathering serviced-accommodation data for this area.
Archie refurb estimate: a Pro feature
0.0% below asking
This is not financial or investment advice. Prop AI Deals is not authorised by the Financial Conduct Authority (FCA) to provide investment advice.
All investment calculators, property analyses, and AI-generated insights are for informational purposes only. Property investment carries risk and may result in financial loss. All calculations should be independently verified and you should consult with FCA-authorised financial advisers before making any investment decisions.
Past performance does not guarantee future results. Tax implications vary by individual circumstances.
Deal
Properties like this can earn 2–3x BTL yields when converted to HMO, with retrofit costs around £10k/room. Sign in to see the full tier, yield projection, and cost breakdown.
Commercial properties like this can earn 30-50% higher yields when converted to residential under Class MA / Q / P / PA, with prior approval costing ~GBP 96/unit. Sign in to see the recommended route, yield uplift, and cost breakdown.
BRRR-suited properties can recycle 80-100% of investor capital on refi, leaving a high-yielding rental with most of the money out. Sign in to see the refurb cost stack, ARV projection, and refinance maths.
Detached + large garden = sub-division play. Pro tier unlocks the tier badge, plot size, uplift estimate, and regional land benchmark.
Short-lease flats trade at deep discount, but extending under the 1993 Act often costs far less than the discount. Pro tier unlocks the tier badge, premium breakdown, long-lease ARV and arbitrage maths.
See projected short-stay revenue vs a vanilla BTL for this property.
See real sub-let margins (HMO room rates & SA nightly rates) vs the landlord rent.
Area
Agent & docs

FAQ
About Sunny Bank House, Stacksteads, Bacup
Explore nearby