We've tightened what earns a Pursue. A home now needs a published valuation, a strategy that still makes money after real running costs and lender stress tests, and no listing problems that would stop a mortgage. You'll see fewer Pursues, and each one has been checked harder.
See how verdicts work3-bedroom house · OL13 9RX
Listing removedListed 181 days
Opportunity summary
See Archie’s verdict, returns by strategy and what to check before viewing.
About
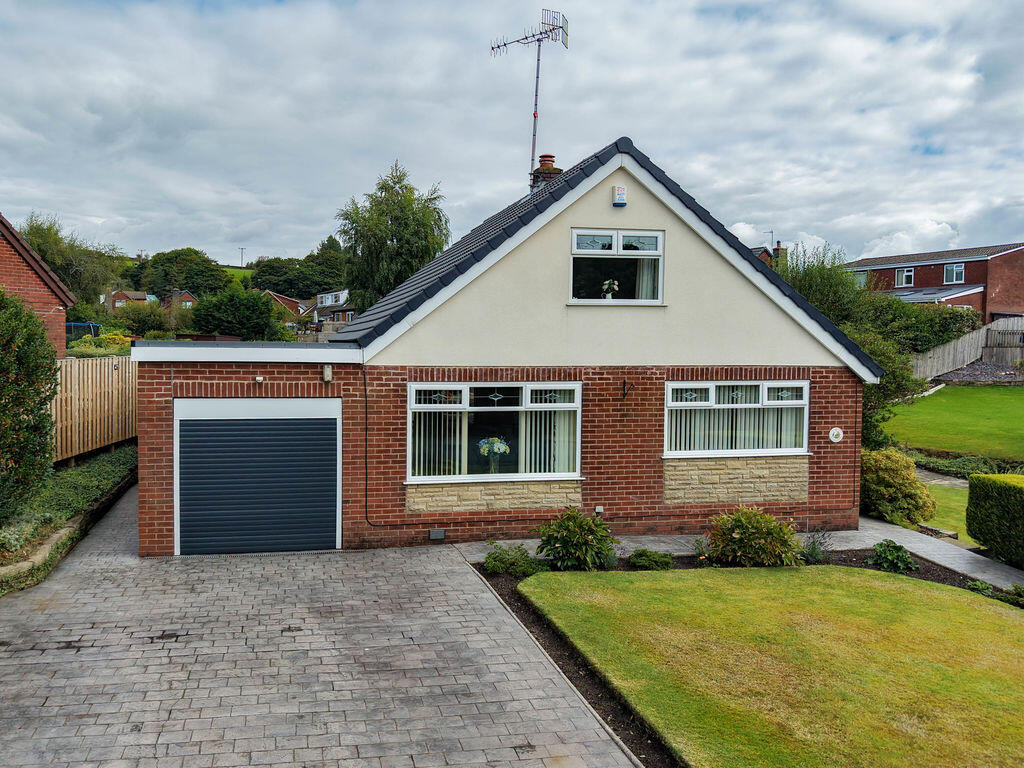
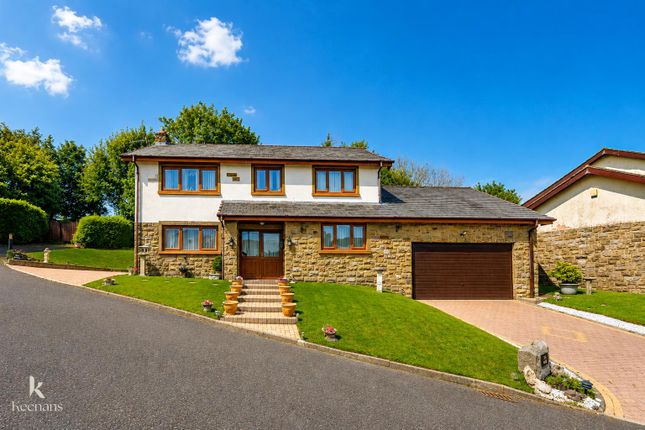
A well-proportioned detached bungalow offering flexible, lateral living, positioned in a popular residential area of Bacup.
Internally, the property is in fantastic condition throughout and has been thoughtfully maintained and upgraded.
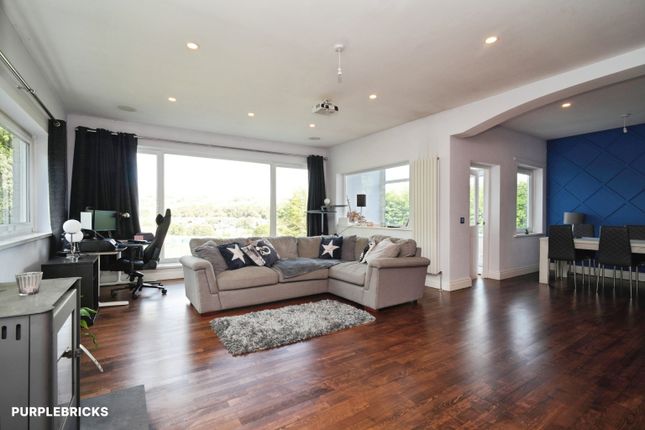
The layout works well for modern living, with a spacious main lounge to the front, complemented by a second reception space and a separate dining area that flows through to a well-sized kitchen.
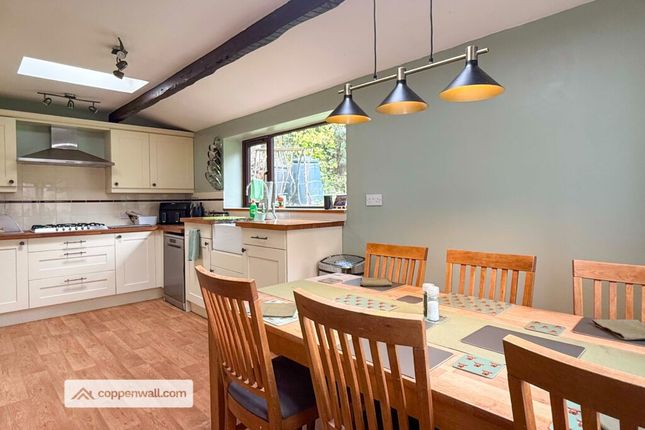
The kitchen comes fitted with an integrated oven, Neff hob and fridge freezer and offers plenty of space for day-to-day use.
There are three double bedrooms, including a generous primary bedroom complete with a walk-in wardrobe and en suite.
The en suite has been upgraded to include underfloor heating and a double jacuzzi bath, while the main bathroom features a steam room style shower cubicle, giving the property a luxury edge.
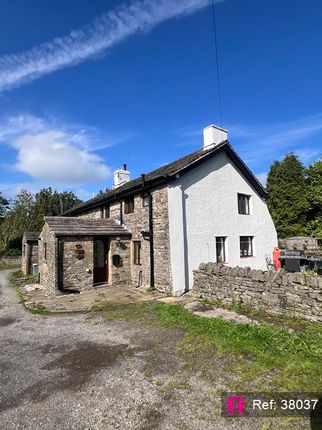
Externally, the property benefits from a front garden and patio space, along with a driveway providing parking for multiple vehicles and a detached double garage.
From a practical point of view, the home is well equipped with mains utilities, cable broadband, an alarm system, Hive heating, outside electrics and a tap.
Heating is provided via a system boiler supported by solar panels and battery storage, along with a wood burner for additional efficiency.
Overall, this is a solid, well-laid-out detached bungalow with good space, countryside views, modern upgrades and a layout that suits a wide range of buyers.
Entrance 6'5" x 7'0" (1.96m x 2.14m) Living Room 1 (Main Lounge) 19'1" x 21'0" (5.81m x 6.41m) Living Room 2 13'3" x 11'4" (4.03m x 3.46m) Dining Area 8'4" x 9'8" (2.53m x 2.96m) Kitchen 12'4" x 17'1" (3.75m x 5.20m) Primary Bedroom 11'10" x 13'10" (3.62m x 4.21m) Walk-in Wardrobe 12'3" x 6'5" (3.74m x 1.97m) Primary En Suite Approx.
3'7" x 3'11" (1.09m x 1.20m) (from plan positioning - compact en suite space) Bathroom 2 (Main Bathroom) 7'10" x 5'7" (2.40m x 1.70m) Bedroom 2 9'9" x 15'6" (2.97m x 4.71m) Bedroom 3 8'9" x 9'10" (2.67m x 3.00m) Office 11'11" x 8'0" (3.64m x 2.43m) Garage (Detached) 11'9" x 15'7" (3.58m x 4.75m) Total Internal Area 1,626 sq ft (151 m2) Externally The property benefits from countryside views, has a front patio garden and rear patio / yard area.
There's also a large driveway, double garage, outside tap and electric sockets. Tenure Freehold The area Bacup is a historic town nestled in the Rossendale Valley within Lancashire, England.
Known for its rich industrial heritage, Bacup was a key player in the cotton and wool industries during the 19th century, and many of its Victorian stone buildings still reflect that era of prosperity.
The town is surrounded by rolling hills and moorlands, offering picturesque views and access to outdoor activities like hiking and cycling.
Its charming town center features traditional markets, independent shops, and a close-knit community atmosphere that continues to preserve its cultural identity.
In recent years, Bacup has seen various regeneration efforts aimed at revitalizing the area while retaining its historical character.
The town is recognized for its strong sense of local pride, evident in community-led initiatives and events such as the annual Bacup and Stacksteads Carnival.
It's also known for the Britannia Coconut Dancers, a traditional folk dance troupe with a history dating back over a century.
Bacup's blend of industrial history, natural beauty, and community spirit makes it a unique and enduring part of Lancashire's cultural landscape.
Please note Coppenwall Estate Agents aims to ensure property details are accurate and clear, in line with the Consumer Protection from Unfair Trading Regulations 2008, The Property Ombudsman Code of Practice, and Propertymark standards.
All descriptions, photos, floor plans and measurements are for guidance only and do not form part of a contract.
Services, fixtures and fittings are provided by the seller/landlord and have not been tested.
Prospective buyers and tenants should verify any important details (including measurements, condition, utilities, tenure, planning and boundaries) through their own checks, inspections, and legal advice before making any commitment.
Coppenwall Estate Agents is a member of The Property Ombudsman and Propertymark, and is covered by Client Money Protection.
In line with hmrc Anti-Money Laundering Regulations, all successful buyers are required to complete identity and proof-of-funds checks before a sale can proceed.
These checks are conducted by our compliance partner on Coppenwall's behalf. A non-refundable fee of £30 (inc. VAT) is payable directly to per offer submitted.
This covers the cost of data verification, any necessary manual reviews, and ongoing compliance monitoring. The checks must be fully completed and verified before a Memorandum of Sale can be issued.
Value & comps
No previous sales on record.
Returns
Set an offer; the calculator follows it.
We're still gathering serviced-accommodation data for this area.
Archie refurb estimate: a Pro feature
0.0% below asking
This is not financial or investment advice. Prop AI Deals is not authorised by the Financial Conduct Authority (FCA) to provide investment advice.
All investment calculators, property analyses, and AI-generated insights are for informational purposes only. Property investment carries risk and may result in financial loss. All calculations should be independently verified and you should consult with FCA-authorised financial advisers before making any investment decisions.
Past performance does not guarantee future results. Tax implications vary by individual circumstances.
Deal
Properties like this can earn 2–3x BTL yields when converted to HMO, with retrofit costs around £10k/room. Sign in to see the full tier, yield projection, and cost breakdown.
Commercial properties like this can earn 30-50% higher yields when converted to residential under Class MA / Q / P / PA, with prior approval costing ~GBP 96/unit. Sign in to see the recommended route, yield uplift, and cost breakdown.
BRRR-suited properties can recycle 80-100% of investor capital on refi, leaving a high-yielding rental with most of the money out. Sign in to see the refurb cost stack, ARV projection, and refinance maths.
Detached + large garden = sub-division play. Pro tier unlocks the tier badge, plot size, uplift estimate, and regional land benchmark.
Short-lease flats trade at deep discount, but extending under the 1993 Act often costs far less than the discount. Pro tier unlocks the tier badge, premium breakdown, long-lease ARV and arbitrage maths.
See projected short-stay revenue vs a vanilla BTL for this property.
See real sub-let margins (HMO room rates & SA nightly rates) vs the landlord rent.
Area
Agent & docs

FAQ
About 216, New Line, Bacup
Explore nearby