We've tightened what earns a Pursue. A home now needs a published valuation, a strategy that still makes money after real running costs and lender stress tests, and no listing problems that would stop a mortgage. You'll see fewer Pursues, and each one has been checked harder.
See how verdicts work3-bedroom detached house · EX31 2PQ
Listing removedListed 121 days
Opportunity summary
See Archie’s verdict, returns by strategy and what to check before viewing.
About
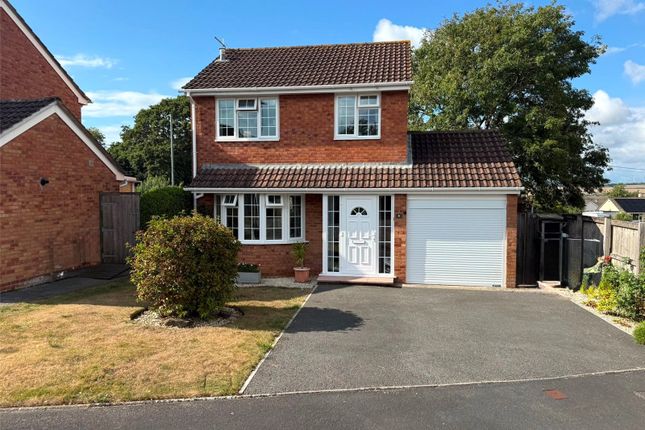
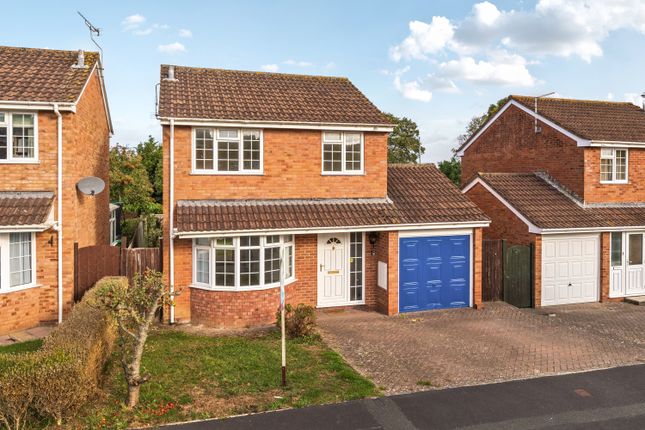
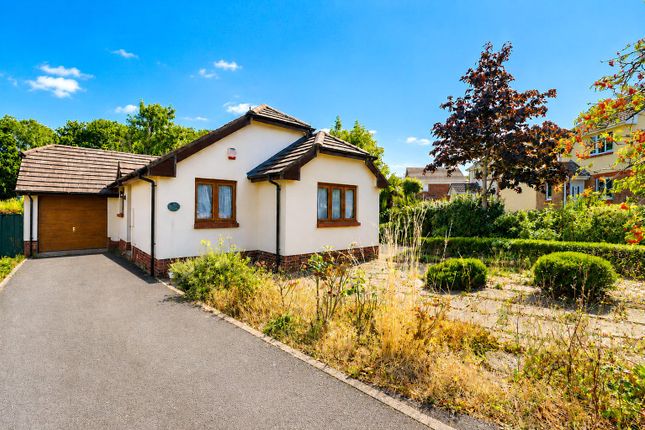
Beautifully presented throughout and tucked away in a quiet corner of sought-after Park Close, this three-bedroom detached home benefits from a spacious lounge with dining area, conservatory, south-easterly facing garden and a generous garage with additional loft storage.
An ideal family home in one of Fremington's most desirable locations.
Description - Occupying a tucked-away position within one of Fremington's most sought-after residential cul-de-sacs, this immaculately presented three-bedroom detached home offers spacious and well-balanced accommodation, a generous garage and a beautifully orientated south-easterly facing garden.
Quietly situated in the corner of Park Close, the property enjoys a peaceful setting whilst remaining within easy reach of village amenities, schools and excellent transport links.
A welcoming entrance porch opens into the hallway with stairs rising to the first floor.
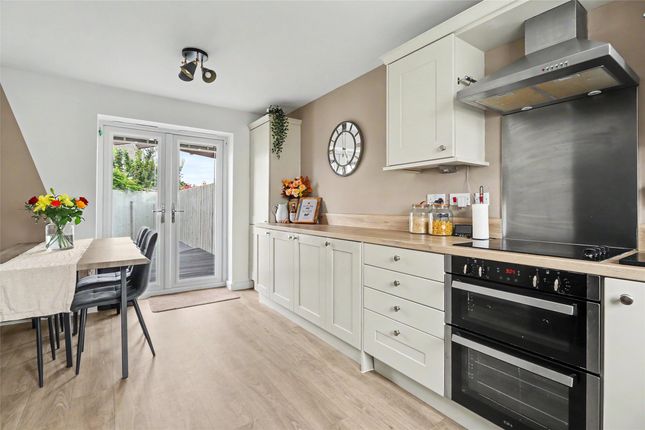
The galley-style kitchen is well laid out with an array of cupboard and worktop space and enjoys a pleasant outlook to the front.
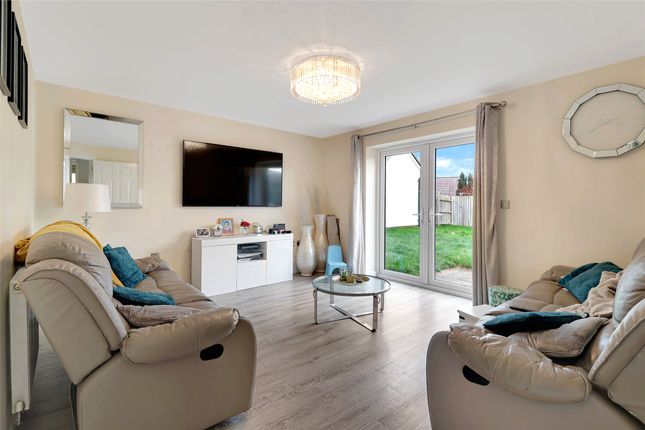
Undoubtedly the heart of the home is the generous lounge, offering plenty of room for a three-piece suite alongside a dining table and chairs, making it ideal for both everyday living and entertaining.
Sliding doors open into the conservatory, which provides an additional reception area overlooking the rear garden and creates a wonderful flow between inside and out.
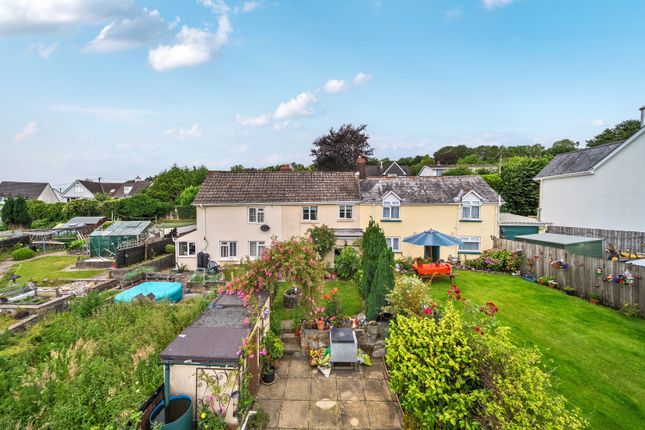
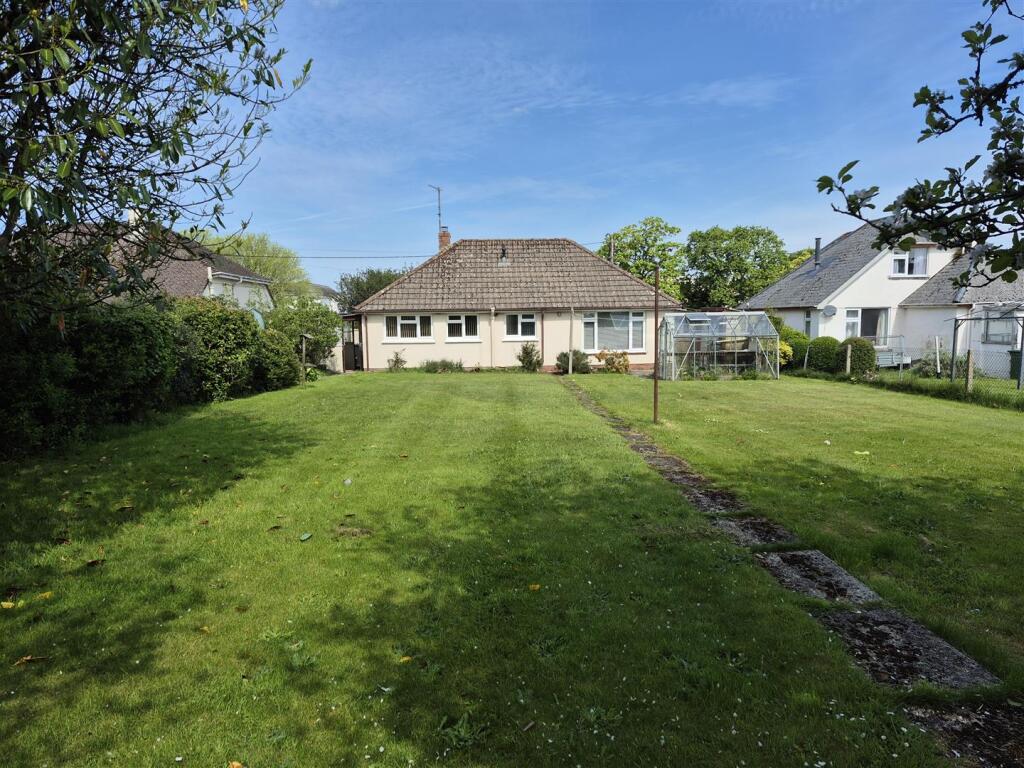
The enclosed rear garden enjoys a desirable south-easterly aspect, allowing for plenty of sunshine throughout the day and providing an enjoyable space for relaxing, gardening and outdoor dining.
To the first floor are three bedrooms, two of which are comfortable doubles, together with a family bathroom and a useful airing cupboard housing the immersion tank.
The loft space has been boarded, providing excellent additional storage. Further benefits include uPVC double glazing and gas central heating via a boiler which is approximately seven years old.
A particularly noteworthy feature is the attached garage, measuring over 16ft in length and offering excellent storage and workshop potential, whilst further loft storage above the garage provides additional practicality.
Homes in Park Close rarely come to the market and, with its immaculate presentation, peaceful setting and highly desirable location, this superb detached property presents a wonderful opportunity for families, professionals and downsizers alike.
Lounge - 4.46 x 4.67 (14'7" x 15'3") - Kitchen - 2.37 x 2.86 (7'9" x 9'4") - Conservatory - 2.40 x 4.37 (7'10" x 14'4") - Bedroom 1 - 3.83 x 2.89 (12'6" x 9'5") - Bedroom 2 - 3.23 x 2.38 (10'7" x 7'9") - Bedroom 3 - 2.22 x 2.39 (7'3" x 7'10") - Bathroom - 1.82 x 1.98 (5'11" x 6'5") - Garage - 5.16 x 2.71 (16'11" x 8'10") - Information - Age - Built 1980's Tenure - Freehold Heating - Mains Gas Central Heating Drainage - Mains Windows - UPVC double glazing throughout Council Tax - Tax band C EPC Rating -TBC Nearest Primary School - Fremington Primary and Nursery (0.24 miles) Nearest Secondary School - Pilton Community College (2.62 miles) Seller's position - Found an onward purchase privately Rental Income - Taking the above into account, our Lettings & Property Management Department advises that an achievable gross monthly rental income is likely to fall within the region of £1200pcm, subject to any required works and compliance with legal obligations (accurate as of June 2026).
This figure is intended as a general guide only and should not be used for mortgage or financial planning purposes.
Rental values are subject to change, and a formal valuation will be necessary to provide an accurate market appraisal. Note -
Value & comps
No previous sales on record.
Returns
Set an offer; the calculator follows it.
We're still gathering serviced-accommodation data for this area.
Archie refurb estimate: a Pro feature
0.0% below asking
This is not financial or investment advice. Prop AI Deals is not authorised by the Financial Conduct Authority (FCA) to provide investment advice.
All investment calculators, property analyses, and AI-generated insights are for informational purposes only. Property investment carries risk and may result in financial loss. All calculations should be independently verified and you should consult with FCA-authorised financial advisers before making any investment decisions.
Past performance does not guarantee future results. Tax implications vary by individual circumstances.
Deal
Properties like this can earn 2–3x BTL yields when converted to HMO, with retrofit costs around £10k/room. Sign in to see the full tier, yield projection, and cost breakdown.
Commercial properties like this can earn 30-50% higher yields when converted to residential under Class MA / Q / P / PA, with prior approval costing ~GBP 96/unit. Sign in to see the recommended route, yield uplift, and cost breakdown.
BRRR-suited properties can recycle 80-100% of investor capital on refi, leaving a high-yielding rental with most of the money out. Sign in to see the refurb cost stack, ARV projection, and refinance maths.
Detached + large garden = sub-division play. Pro tier unlocks the tier badge, plot size, uplift estimate, and regional land benchmark.
Short-lease flats trade at deep discount, but extending under the 1993 Act often costs far less than the discount. Pro tier unlocks the tier badge, premium breakdown, long-lease ARV and arbitrage maths.
See projected short-stay revenue vs a vanilla BTL for this property.
See real sub-let margins (HMO room rates & SA nightly rates) vs the landlord rent.
Area
Agent & docs

FAQ
About Park Close, Fremington, Barnstaple
Explore nearby