We've tightened what earns a Pursue. A home now needs a published valuation, a strategy that still makes money after real running costs and lender stress tests, and no listing problems that would stop a mortgage. You'll see fewer Pursues, and each one has been checked harder.
See how verdicts work4-bedroom house · NP25 3DL
Listing removedReduced £26k (−4.4%) on 20 JunListed 548 days
Opportunity summary
See Archie’s verdict, returns by strategy and what to check before viewing.
About
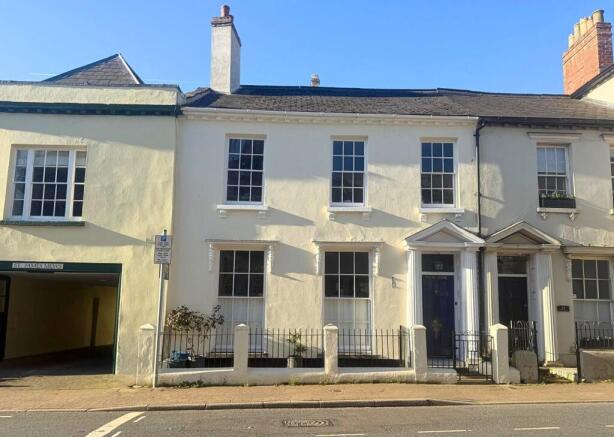
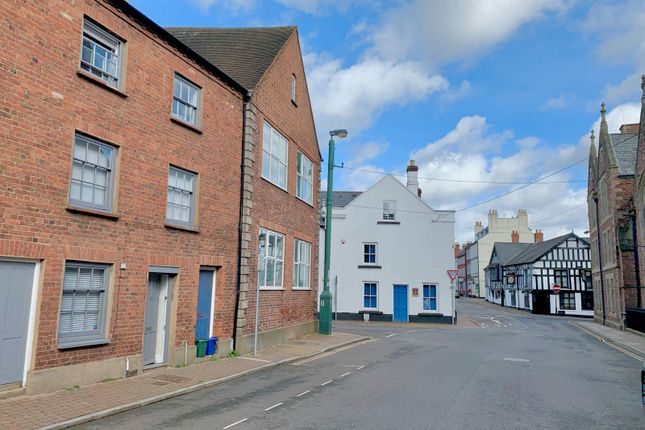
A rare Georgian gem, this beautifully restored and immaculately presented, four-bed townhouse is tucked away in Monmouth's historic St James Square, overlooking the war memorial and the town's renowned Indian Bean tree.
Combining timeless elegance and contemporary luxury, 15, St. James Street is a stunning, spacious, family home.
A modern, open plan kitchen/dining space with a cosy seating area forms the heart of the home and it has French doors opening onto the pretty, private rear garden, creating a seamless flow between indoor and outdoor living.
The generous accommodation also includes an impressive formal living room, two luxurious, modern bathrooms, four well-proportioned bedrooms and two basement rooms, one currently used as a cinema/games room and home office and the other used for storage.
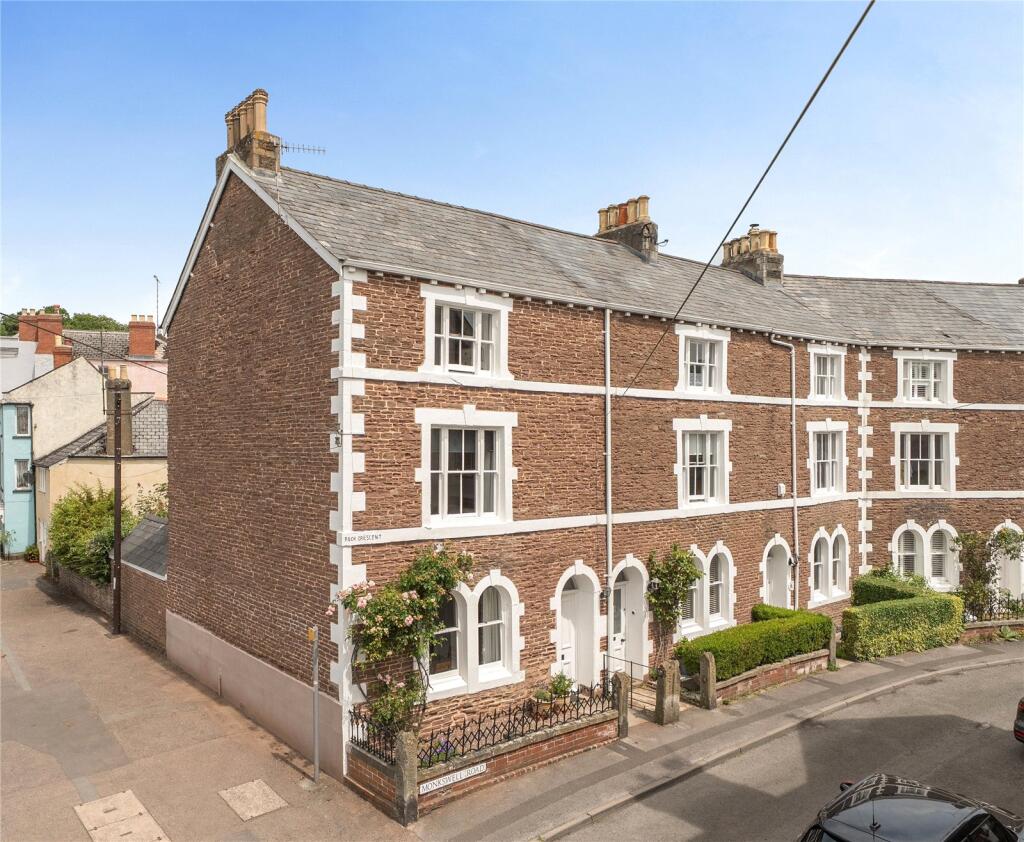
15, St. James Street is a handsome, four-storey Georgian townhouse with a red brick facade and a slate-tiled roof.
When the current owners purchased it in 2021, it had recently undergone a painstaking refurbishment, to provide a timelessly elegant family home with all the modern-day comforts.
The updated property retains a wealth of late-Georgian features sash windows, ceiling cornices, original fireplaces, a glass paned entrance door and an exquisite period staircase with a walnut veneer balustrade, rising from the quarry-tiled entrance hall.
At the front of the house, on the ground floor, the living room has a strong period ambience, with its exposed elm floorboards, decorative cornicing and moulded dado rails.
Symmetrical arched recesses flank the fireplace, where there is a restored cast iron Victorian grate with a decorative surround. The sash window in this room has a rare rising shutter.
At the rear of the property, the light and airy open plan kitchen, dining and living room is a fabulous contemporary-styled space for family gatherings and entertaining.
It is fitted with Shaker-style painted oak units with a mixture of oak and black granite worktops and there is an island with a breakfast bar.
An Aga' gas range cooker fits neatly into the former fireplace. Integrated appliances include a 'Fisher and Paykel' dishwasher, 'Smeg' electric oven, and two-ring induction hob.
There is a walk-in pantry with sensor lighting. There is attractive Amtico flooring throughout the open plan space, which includes a dining area, flooded with light from a ceiling lantern.
Beyond is the cosy, contemporary-styled TV/living area, an inviting space for relaxing, featuring exposed ceiling beams, vertical period-style radiators, and a recessed fireplace with a cast iron multi-fuel burner.
French doors open onto the private, walled, rear garden. The ground floor accommodation also includes a conveniently located WC.
Stairs from the hallway lead down to the basement, where significant investment in a ventilation and drainage system has resulted in the creation of two habitable rooms with good ceiling heights.
One is currently used as a family games/cinema room and home office whilst the other is used for storage.
On the first floor of the property there is an elegant principal bedroom with an original Victorian cast iron fireplace and carved timber surround. Either side of the fireplace are recessed arches.
The room has a sash window overlooking the square to the front of the property.
Across the landing from the bedroom is a luxurious bathroom, featuring a fully tiled walk-in shower, a freestanding bath, and a period-style radiator.
A large sash window, which gives views towards The Kymin, has original shutters. A door from the bathroom leads to a handy walk-in laundry area.
On the second floor are two charming bedrooms, each with period fireplaces and each having an ensuite WC. One of the bedrooms has a sash window offering views towards The Kymin.
The other bedroom overlooks St James Square. Up another floor is an atmospheric attic bedroom with exposed roof trusses and a small sash dormer window.
Across the landing there's a bathroom with a central, contemporary-styled, free-standing bath.
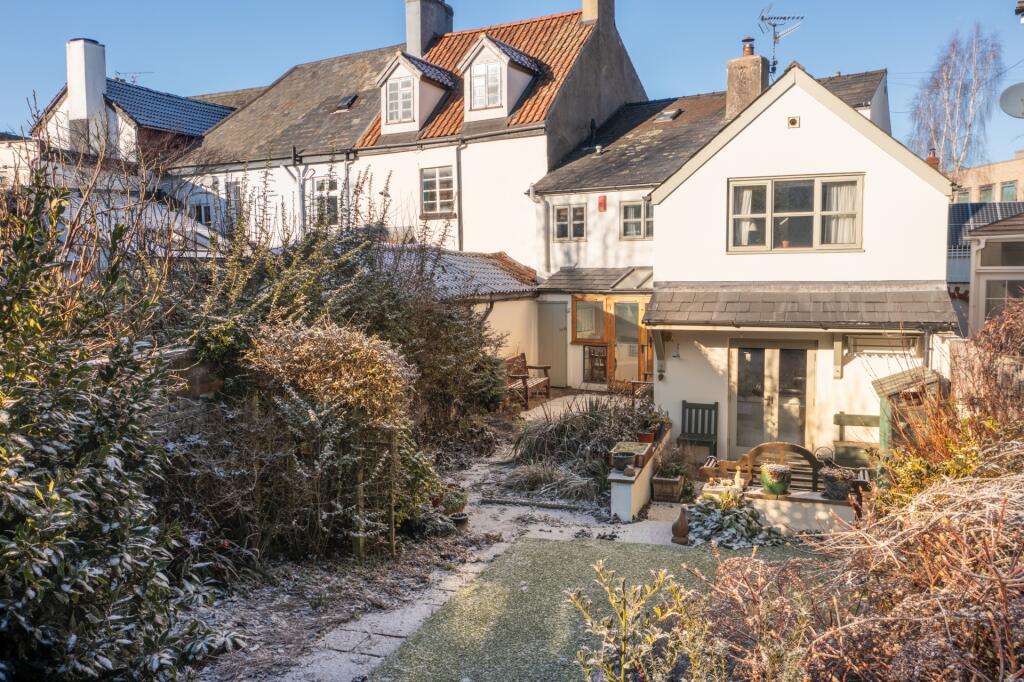
At the rear of the house is a walled garden, thoughtfully landscaped with a natural stone patio and well-established flowerbeds, providing a private and tranquil retreat.
EPC Rating: E Location Monmouth is a vibrant and highly sought-after market town and this period townhouse is conveniently located, just a short stroll into the historic town centre, with its variety of independent shops and national brands, including a Waitrose and an M&S Food.
The family home is within walking distance of Monmouth's well-regarded state schools and the Haberdashers' Monmouth independent boys' and girls' schools.
Situated right on the border between Wales and England, Monmouth is on the edge of the stunning Wye Valley, and from the upstairs rooms of the house, there are lovely rear-facing views over the River Wye towards The Kymin.
The town is surrounded by wonderful walks and cycle rides and boasts good leisure and recreation facilities, nearby world-class golf courses and plenty of opportunities for outdoor pursuits.
There are a number of good local pubs and restaurants and two nearby one-star Michelin restaurants, The Walnut Tree and The Whitebrook.
Motorway links give easy access to Cardiff, Bristol and the Midlands, making the town attractive to commuters.
Value & comps
No previous sales on record.
Returns
Set an offer; the calculator follows it.
Short-let licence or registration needed
We're still gathering serviced-accommodation data for this area.
Archie refurb estimate: a Pro feature
0.0% below asking
This is not financial or investment advice. Prop AI Deals is not authorised by the Financial Conduct Authority (FCA) to provide investment advice.
All investment calculators, property analyses, and AI-generated insights are for informational purposes only. Property investment carries risk and may result in financial loss. All calculations should be independently verified and you should consult with FCA-authorised financial advisers before making any investment decisions.
Past performance does not guarantee future results. Tax implications vary by individual circumstances.
Deal
Properties like this can earn 2–3x BTL yields when converted to HMO, with retrofit costs around £10k/room. Sign in to see the full tier, yield projection, and cost breakdown.
Commercial properties like this can earn 30-50% higher yields when converted to residential under Class MA / Q / P / PA, with prior approval costing ~GBP 96/unit. Sign in to see the recommended route, yield uplift, and cost breakdown.
BRRR-suited properties can recycle 80-100% of investor capital on refi, leaving a high-yielding rental with most of the money out. Sign in to see the refurb cost stack, ARV projection, and refinance maths.
Detached + large garden = sub-division play. Pro tier unlocks the tier badge, plot size, uplift estimate, and regional land benchmark.
Short-lease flats trade at deep discount, but extending under the 1993 Act often costs far less than the discount. Pro tier unlocks the tier badge, premium breakdown, long-lease ARV and arbitrage maths.
See projected short-stay revenue vs a vanilla BTL for this property.
See real sub-let margins (HMO room rates & SA nightly rates) vs the landlord rent.
Area
Agent & docs

FAQ
About 15 St. James Street, Monmouth
Explore nearby