We've tightened what earns a Pursue. A home now needs a published valuation, a strategy that still makes money after real running costs and lender stress tests, and no listing problems that would stop a mortgage. You'll see fewer Pursues, and each one has been checked harder.
See how verdicts work4-bedroom house · NP25 3HT
Listing removedListed 259 days
Opportunity summary
See Archie’s verdict, returns by strategy and what to check before viewing.
About
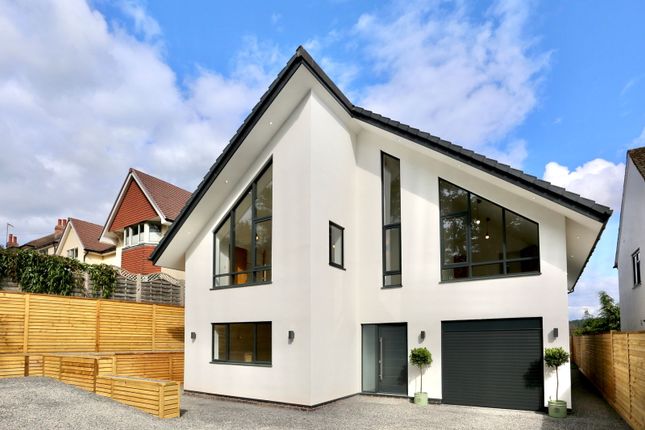
Set in a prime location within easy reach of the town, this smartly presented and generously proportioned four-bedroom family home enjoys an elevated position with far-reaching views across rolling countryside and the Skirrid.
The spacious and versatile accommodation is arranged over two floors, featuring an inverted layout designed to make the most of its enviable aspect.
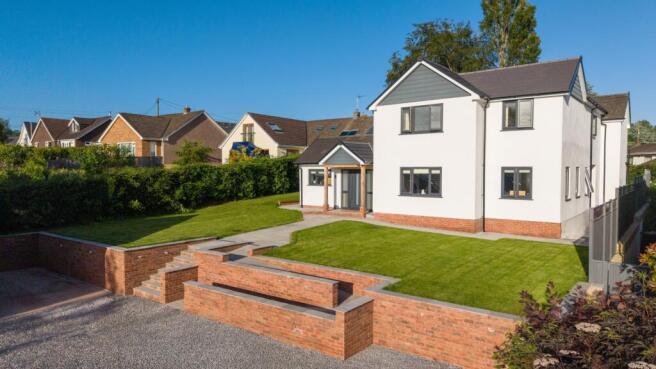
Additional benefits include an integrated single garage, off-road parking and a large landscaped rear garden.
The property is traditionally constructed with inset double-glazed windows and doors set under a pitched slate roof.
Internal features include a feature wood burner, moulded skirting boards and architraves, energy efficient LED downlighters, wooden panelled doors and a combination of ceramic tiled, carpeted and wooden boarded flooring.
Solar panels with battery storage provide electricity and a gas fired boiler provides hot water and heating to radiators throughout.
The main entrance to the property is from the driveway and through a part glazed composite door with side panels into: PORCH:: Part glazed composite door with side panel into: ENTRANCE HALLWAY:: Staircase with turned balustrading and wooden handrail up to first floor landing.
Under stairs storage cupboard with hanging rail and lighting. BEDROOM/STUDY:: 2.39m x 3.83m (7'10" x 12'7") , Window to front.
Integrated wardrobes along one wall with hanging rails, shelving and ample storage. INTERGRATED GARAGE:: 5.20m x 2.47m (17'1" x 8'1") , Concrete base and electric garage door to the front.
Wall mounted gas boiler. Solar panel controls, display and 9 Kwh battery storage. Consumer unit at high level. Mains water stop cock. Power and light. FAMILY BATHROOM:: Frosted window to side.
A white suite comprising a low-level WC, pedestal wash basin and bath with panelled front and power shower over with head on adjustable rail. Tiling to half height.
The hallway opens up to a useful space which could easily be utilised for a study or another reception room. Door into: BEDROOM FOUR:: 2.37m x 2.36m (7'9" x 7'9") , Window to front.
FIRST FLOOR LANDING:: Picture window to front with spectacular far reaching views towards the Welsh Mountains.
Airing cupboard housing water cylinder, shower pump and full height wooden slatted shelving. Roof access hatch.
Doors into the following: LIVING ROOM:: 4.86m x 5.71m (15'11" x 18'9") , A generously proportioned principal reception room with window to side and two picture windows to the front elevation enjoying spectacular views of surrounding countryside.
Protruding chimney breast housing wood burner set on a raised slate hearth.
Through a pair of part glazed doors into: DINING ROOM:: 3.20m x 2.79m (10'6" x 9'2") , Sliding patio door to the back accessing the sun terrace and log store.
Wide opening into: KITCHEN:: 3.53m x 3.18m (11'7" x 10'5") , Window to back with pretty garden views. "L-shaped" Corian worktop with inset one and a half bowl sink and drainer.
Four ring Neff induction hob, a tiled splashback and stainless-steel extraction hood over. An extensive range of wooden panelled cupboards and drawers set under with integrated dishwasher.
Complementary wall mounted cabinets and tall unit housing fridge/freezer.
From first floor landing, doors into the following: BEDROOM ONE:: 4.11m x 3.62m (13'6" x 11'11") , Picture window to front with far reaching countryside views.
A pair of doors into: EN-SUITE SHOWER ROOM:: Frosted window to side.
A white suite comprising a low-level WC, vanity unit with inset wash basin and fully tiled corner shower with rain shower head, mixer valve and separate handheld attachment. Tiling to half height.
Extraction fan at high level. Chrome ladder style radiator. SHOWER ROOM:: Frosted window to side.
A white suite comprising a low-level WC, wall mounted wash basin and fully tiled corner shower enclosure with rain shower head, mixer valve and separate handheld attachment.
Extraction fan at high level. Chrome ladder style radiator. UTILITY ROOM:: 1.86m x 3.02m (6'1" x 9'11") Max , Window and part glazed external door to the side.
Wooden worktop along two walls with a tiled splashback surround and inset Belfast style sink. Cupboard and drawer set under with space for freezer and plumbing for washing machine/tumble dryer.
Matching wall mounted cupboards. BEDROOM TWO:: 3.08m x 3.43m (10'1" x 11'3") , Window to the back with pretty views across the garden.
CONSERVATORY:: 3.43m x 3.94m (11'3" x 12'11") , Glazed to two sides and set under an atrium roof with two pairs of French doors out to the patio. Internal window into the kitchen.
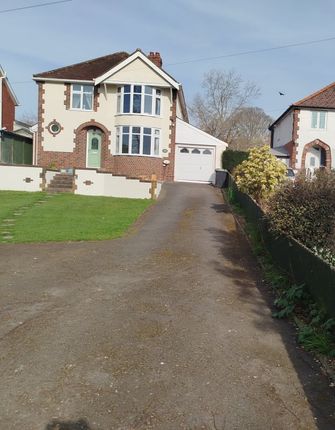
OUTSIDE:: The property is approached via a tarmac driveway providing parking for two vehicles and access to the integrated garage with EV charger.
To the side, stone steps rise to the rear garden, opening onto an extensive sun terrace that seamlessly connects with the conservatory and dining room, creating an ideal space for alfresco dining and entertaining.
The generously sized terraced garden has been thoughtfully designed to maximise the outdoor space, featuring a further sun terrace along with layered flower beds, shrubs and well-stocked herbaceous borders.
The upper section is mainly laid to lawn and enjoys spectacular views. To the left is a dedicated vegetable growing area with raised beds and a wooden shed.
A wooden summer house and patio further enhance the garden, making the most of the property's enviable, far-reaching views, with a second shed set to one side.
SERVICES:: Mains gas, electric, water and drainage. PV-T solar panels. Council Tax Band G. EPC Rating C.
DIRECTIONS:: From our office, turn left at the traffic lights onto Monk Street and proceed up the Hereford Road. Near the brow of the hill, turn left onto Highfield Road.
Continue down the road, then take the second lane on the left signposted "Duchess Road" where Skirrid View can be found after a short distance on the left-hand side.
Value & comps
No previous sales on record.
Returns
Set an offer; the calculator follows it.
Short-let licence or registration needed
We're still gathering serviced-accommodation data for this area.
Archie refurb estimate: a Pro feature
0.0% below asking
This is not financial or investment advice. Prop AI Deals is not authorised by the Financial Conduct Authority (FCA) to provide investment advice.
All investment calculators, property analyses, and AI-generated insights are for informational purposes only. Property investment carries risk and may result in financial loss. All calculations should be independently verified and you should consult with FCA-authorised financial advisers before making any investment decisions.
Past performance does not guarantee future results. Tax implications vary by individual circumstances.
Deal
Properties like this can earn 2–3x BTL yields when converted to HMO, with retrofit costs around £10k/room. Sign in to see the full tier, yield projection, and cost breakdown.
Commercial properties like this can earn 30-50% higher yields when converted to residential under Class MA / Q / P / PA, with prior approval costing ~GBP 96/unit. Sign in to see the recommended route, yield uplift, and cost breakdown.
BRRR-suited properties can recycle 80-100% of investor capital on refi, leaving a high-yielding rental with most of the money out. Sign in to see the refurb cost stack, ARV projection, and refinance maths.
Detached + large garden = sub-division play. Pro tier unlocks the tier badge, plot size, uplift estimate, and regional land benchmark.
Short-lease flats trade at deep discount, but extending under the 1993 Act often costs far less than the discount. Pro tier unlocks the tier badge, premium breakdown, long-lease ARV and arbitrage maths.
See projected short-stay revenue vs a vanilla BTL for this property.
See real sub-let margins (HMO room rates & SA nightly rates) vs the landlord rent.
Area
Agent & docs

FAQ
About 30 Duchess Road
Explore nearby