We've tightened what earns a Pursue. A home now needs a published valuation, a strategy that still makes money after real running costs and lender stress tests, and no listing problems that would stop a mortgage. You'll see fewer Pursues, and each one has been checked harder.
See how verdicts work3-bedroom detached house · SA45 9SW
For saleReduced £10k (−3%) on 20 JunListed 441 days
Opportunity summary
See Archie’s verdict, returns by strategy and what to check before viewing.
About
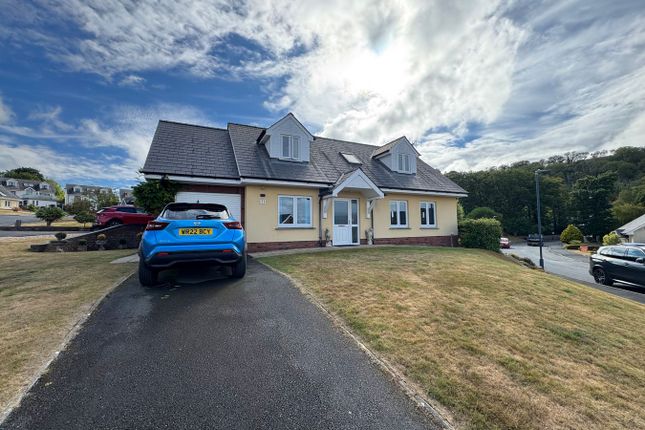
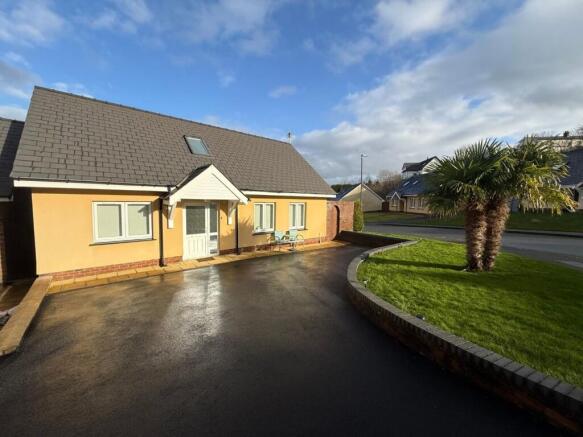
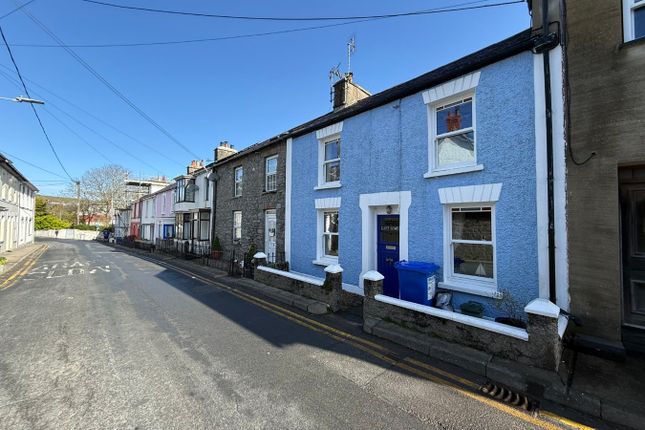
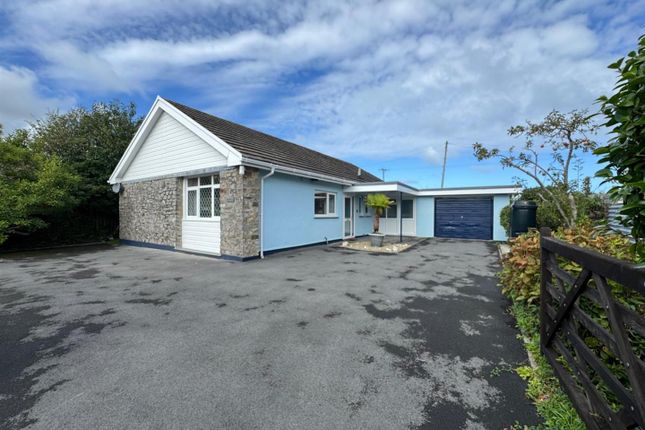
**A most attractive 3 bed character cottage**Located in the quaint coastal hamlet of Gilfachrheda Near New Quay**Only 1 mile to the Cardigan Bay coastline**A wealth of character features throughout**Attractive rear garden**Detached log cabin**Private parking for 2-3 cars**lpg Central Heating**A real gem worthy of an early viewing !** The accommodation provides dining room, character lounge, music/downstairs bedroom, kitchen/breakfast room, rear lobby, bathroom.
First floor - 2 bedrooms.
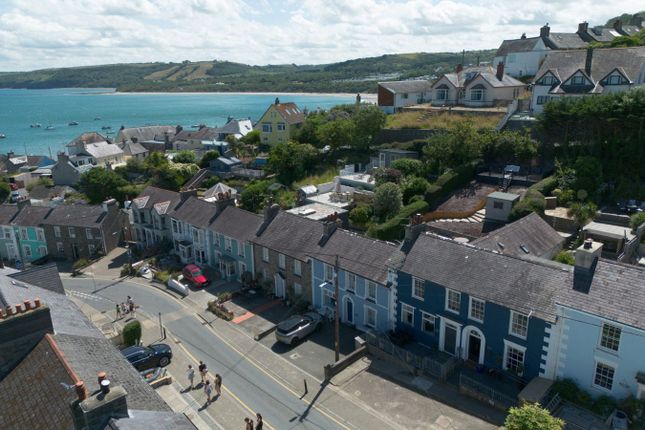
The property is located within the pretty rural hamlet of Gilfachrheda, only a mile or so from the picturesque secluded beach of Cei Bach and only 2 miles from the popular coastal resort and fishing village of New Quay, renowned for its sandy beaches.
The property is some 5 miles from the Georgian Harbour town of Aberaeron with its comprehensive range of shopping and schooling facilities and an easy reach of the Marketing and Amenity centres of Aberystwyth, Cardigan and Lampeter.
We are advised that the property benefits from mains water, electricity and drainage. Lpg Gas central heating. Tenure - The property if of Freehold Tenure.
Council Tax Band - E (Ceredigion County Council).
Dining Room 10' 2" x 15' 2" (3.10m x 4.62m) via half glazed hardwood door into a character room with exposed beams, stairs rising to first floor, double glazed window to front, sash window to side, central heating radiator and kitchen hatch.
Character Lounge 10' 6" x 14' 6" (3.20m x 4.42m) with a wealth of character including vaulted ceilings, exposed A frames, open fireplace housing a multi fuel stove on a slate hearth, exposed stone walls, double glazed window to front and velux windows, spot lights to ceiling.
Music Room/Downstairs Bedroom 3 7' 5" x 14' 7" (2.26m x 4.45m) with double glazed window to front, tongue and groove paneling, central heating radiator, access hatch to loft.
Kitchen/Breakfast Room 6' 6" x 11' 1" (1.98m x 3.38m) with oak fronted base and wall cupboard units with formica working surfaces above, ceramic 11⁄2 drainer sink with mixer tap, Neff fan assisted oven, Neff 4 ring ceramic hob, stainless steel extractor, tiled splash back, double glazed window to rear, plumbing for automatic washing machine.
Rear Lobby 7' 0" x 4' 7" (2.13m x 1.40m) via hardwood with side window, storage cupboards, space for fridge freezer.
Bathroom 1 7' 3" x 5' 3" (2.21m x 1.60m) a three piece suite comprising of a panelled bath with hot and cold tap with shower head above, low level flush w.c.
Pedestal wash hand basin, heated towel rail, spot lights to ceiling, extractor fan, frosted window to rear. Short Landing With recently fitted good quality Oak doors to both bedrooms.
Front Principal Bedroom 1 16' 9" x 11' 4" (5.11m x 3.45m) max being L shaped with double glazed window to front, sash window to side, central heating radiator, potential to add an en suite and access hatch to loft.
Rear Bedroom 2 6' 6" x 11' 1" (1.98m x 3.38m) with double glazed window to rear overlooking garden, pedestal wash hand basin, central heating radiator, cupboard housing the Worcester Bosch lpg boiler.
To The Front Approached via a council C Class road onto a hard standing driveway with parking for 2-3 cars.
Front forecourt with mature shrubs and trees making a nice seating area and pathway at the side.
To The Rear Rear delightful cottage style garden mostly laid to lawn and being on two levels separated by a stone wall. The upper level area being fully enclosed with useful timber gardens sheds.
Patio Area To the rear of the rear garden is a sheltered patio 14' x 7'8" with window to rear overlooking the adjacent woodland.
There is also 2 timber garden sheds above the flat roof of the property and we are aware that this is structurally sound.
Separate Log Cabin This was erected over 10 years ago and has a separate access with outside area with patio area laid to slabs, again a sheltered patio area and storage area.
The Accommodation comprising of - Open Plan Lounge/Kitchen 7' 8" x 12' 5" (2.34m x 3.78m) with electric cooker, stainless steel drainer sink, window and door to front.
Bedroom 7' 2" x 7' 3" (2.18m x 2.21m) with double glazed window to side.
Bathroom 2 4' 0" x 5' 6" (1.22m x 1.68m) of pvc lined walls, pedestal bath with Triton electric shower above, and pedestal wash hand basin and low level flush w.c.
Money Laundering The successful purchaser will be required to produce adequate identification to prove their identity within the terms of the Money Laundering Regulations.
Appropriate examples include: Passport/Photo Driving Licence and a recent Utility Bill. Proof of funds will also be required, or mortgage in principle papers if a mortgage is required.
Viewing Arrangements Viewing: Strictly by prior appointment only. Please contact our Aberaeron Office on or All properties are available to view on our Website – . Also on our facebook Page - .
Please 'like' our facebook Page for new listings, updates, property news and ‘Chat to Us’. To keep up to date please visit our Website, Facebook and Instagram Pages
Value & comps
No previous sales on record.
Returns
Set an offer; the calculator follows it.
Short-let licence or registration needed
We're still gathering serviced-accommodation data for this area.
Archie refurb estimate: a Pro feature
0.0% below asking
This is not financial or investment advice. Prop AI Deals is not authorised by the Financial Conduct Authority (FCA) to provide investment advice.
All investment calculators, property analyses, and AI-generated insights are for informational purposes only. Property investment carries risk and may result in financial loss. All calculations should be independently verified and you should consult with FCA-authorised financial advisers before making any investment decisions.
Past performance does not guarantee future results. Tax implications vary by individual circumstances.
Deal
Properties like this can earn 2–3x BTL yields when converted to HMO, with retrofit costs around £10k/room. Sign in to see the full tier, yield projection, and cost breakdown.
Commercial properties like this can earn 30-50% higher yields when converted to residential under Class MA / Q / P / PA, with prior approval costing ~GBP 96/unit. Sign in to see the recommended route, yield uplift, and cost breakdown.
BRRR-suited properties can recycle 80-100% of investor capital on refi, leaving a high-yielding rental with most of the money out. Sign in to see the refurb cost stack, ARV projection, and refinance maths.
Detached + large garden = sub-division play. Pro tier unlocks the tier badge, plot size, uplift estimate, and regional land benchmark.
Short-lease flats trade at deep discount, but extending under the 1993 Act often costs far less than the discount. Pro tier unlocks the tier badge, premium breakdown, long-lease ARV and arbitrage maths.
See projected short-stay revenue vs a vanilla BTL for this property.
See real sub-let margins (HMO room rates & SA nightly rates) vs the landlord rent.
Area
Agent & docs

FAQ
About Ty Melyn Mair, Gilfachrheda, New Quay
Explore nearby