We've tightened what earns a Pursue. A home now needs a published valuation, a strategy that still makes money after real running costs and lender stress tests, and no listing problems that would stop a mortgage. You'll see fewer Pursues, and each one has been checked harder.
See how verdicts work4-bedroom detached house · NE16 6PT
Listing removedReduced £25k (−3.1%) on 21 JunListed 342 days
Opportunity summary
See Archie’s verdict, returns by strategy and what to check before viewing.
About
Positioned in the delightful village of Burnopfield, a place that truly offers the best of both worlds, this exceptional home enjoys a setting that’s both peaceful and convenient.
Nestled between rolling countryside and vibrant city life, Burnopfield is a welcoming community known for its friendly local pubs, excellent schools and strong sense of village charm.
With Newcastle and Durham both within easy reach, it’s perfectly placed for those seeking a rural retreat without sacrificing accessibility or modern comfort.
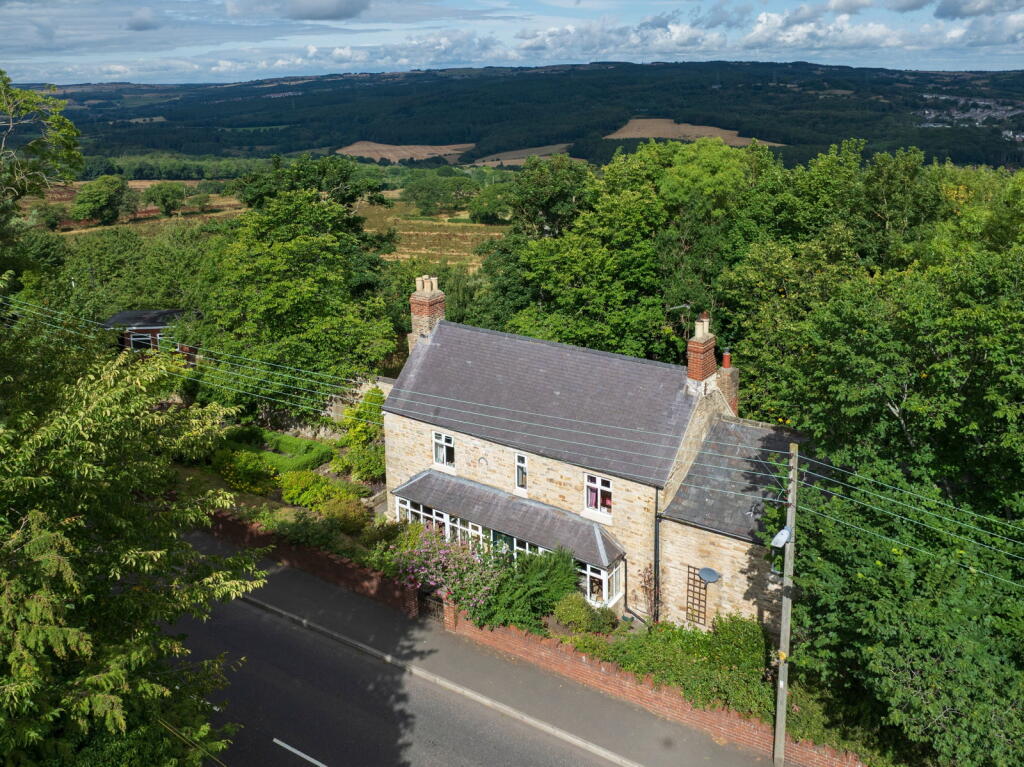
Ivy House is a remarkable stone-built residence that beautifully combines character with contemporary living.
Behind its elegant double-fronted façade lies a thoughtfully remodelled four-bedroom home, offering light-filled interiors, generous proportions and high-quality finishes throughout.
Every detail has been carefully considered to preserve its timeless charm while introducing stylish, modern touches, from the spacious open-plan living areas to the serene bedrooms and high-specification fittings.
Blending period elegance with everyday practicality, Ivy House is more than just a property; it’s a home that captures the essence of country living with all the conveniences of modern life.
Accommodation in brief: Ground Floor: Vestibule | Entrance Hall | Living Room | Drawing Room | Kitchen/Dining/Family Room | Pantry | Utility Room | Cinema Room | WC | Double Garage First Floor: Principal Bedroom with Balcony and En-Suite Bathroom | Two Double Bedrooms with Dressing Rooms and En-Suite Shower Rooms | Double Bedroom Outside: Beautiful Front Garden | South-West Facing Rear Garden | Woodshed | Large Driveway Accommodation: Ground Floor: Approached via a private entrance, an expansive driveway provides ample parking for several vehicles.
It leads to the side of the property, where a convenient entrance opens directly into the kitchen.
At the front, a charming, meandering path guides you to the formal entrance, where a welcoming vestibule awaits.
Here, beautiful period tiles and a striking stained-glass window immediately set the tone, showcasing the character and craftsmanship that define this exceptional home.
At its heart lies a fabulous open-plan kitchen, dining, and family area, a space designed with both style and practicality in mind.
The sleek contemporary kitchen features a large central island and a walk-in pantry, while the generous dining area is ideal for family gatherings or entertaining friends.
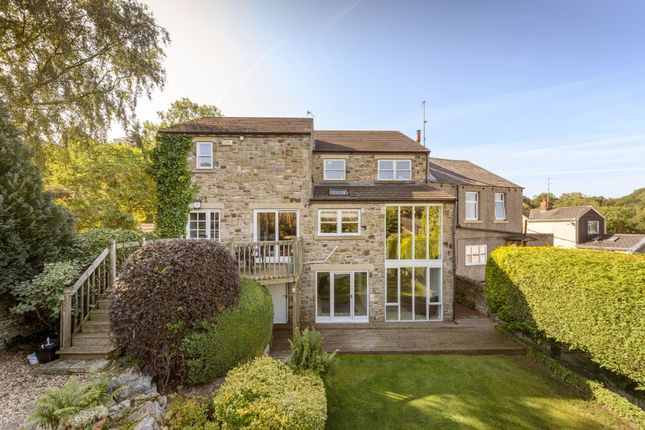
Bifold doors from the family room open seamlessly to the rear garden, creating a perfect indoor-outdoor connection.
Underfloor heating runs throughout this versatile space, ensuring year-round comfort and warmth.
To the front of the home, two beautifully appointed reception rooms with elegant bay windows offer versatile living spaces for every occasion.
The living room, with its rich tones and feature working fireplace, provides a cosy retreat on cooler evenings.
Next door, the sophisticated drawing room, complete with a charming wood-burning stove and classic period detailing, opens directly onto the rear garden, offering an inviting setting for relaxation or entertaining.
Completing the ground floor is a dedicated cinema room, perfect for family movie nights, a practical utility room with garden access, a guest WC, (all with underfloor heating) and a spacious integral double garage.
All reception rooms are equipped with cat 5 Sky connectivity, ensuring seamless comfort and modern living throughout.
First Floor: Upstairs, the sense of space and luxury continues, with beautifully lit stairs and elegant wall panelling leading the way.
The first floor hosts four generous double bedrooms, two of which feature their own dressing rooms and luxurious en-suite shower rooms, with underfloor heating.
A third bedroom, currently used as a dressing room, showcases a striking vaulted ceiling with exposed beams and a charming feature fireplace, adding real character and warmth.
All fireplaces upstairs are in working order, should you wish to make the most of this wonderful feature in cooler months.
The principal suite is a true sanctuary, complete with a private balcony overlooking mature trees and landscaped gardens, the perfect spot to enjoy morning coffee or relax as the sun sets.
Its stylish en-suite bathroom with underfloor heating exudes indulgence, featuring a freestanding bath and a separate walk-in shower, offering a spa-like retreat within the home.
For added convenience, all bedrooms are also equipped with cat 5 Sky connectivity, meaning you can watch your favourite TV shows from any room.
Outside: The outdoor spaces are every bit as impressive as the interior.
The front garden offers a peaceful and picturesque setting framed by mature trees and shrubs, with a meandering path that reveals charming hidden corners to pause and enjoy the surroundings.
To the rear, the southwest-facing garden extends effortlessly from the family room, creating a wonderful sense of indoor-outdoor living.
A spacious patio area, complete with a pizza oven, provides the perfect space for alfresco dining and entertaining.
Raised beds offer opportunities for homegrown produce, while a wood store and thoughtfully placed feature lighting ensure the garden remains inviting and atmospheric well into the evening.
The generous driveway provides ample parking for several vehicles, complemented by a large double garage, ideal for storage or keeping cars sheltered, whatever the weather.
Location: Nestled on the edge of the beautiful Derwent Valley, Burnopfield is a charming and historic village situated within a designated conservation area, where heritage and natural beauty blend seamlessly.
Surrounded by rolling countryside and scenic woodland walks, it offers a peaceful, close-knit community atmosphere while remaining within easy reach of both Newcastle and Durham.
The village itself is home to friendly local pubs, independent shops, and highly regarded schools, all adding to its welcoming and traditional character.
With excellent transport links, stunning rural views and an abundance of open green spaces on the doorstep, Burnopfield offers the perfect balance of country tranquillity and modern convenience.
Distances Rowlands Gill – 1.2 miles | Whickham – 4 miles | Newcastle – 8.1 miles | Durham 13 miles Nearest Stations Newcastle Central Station – 7.5 miles Nearest Airport Newcastle International Airport – 11.8 miles Services Mains Water Supply | Mains Electricity | Mains Drainage | Gas Central Heating/Hot Water operated through a Wiser system | Underfloor Heating in the Kitchen These services have not been tested and no warranty is given by the agents.
Tenure Freehold Local Authority: Durham Council Tax Band: F EPC Rating C Mobile signal All providers Broadband provider Sky with an upload speed of 68.7 mbps and a download speed of 14.5 mbps Viewing Arrangements: Via the vendors’ agent: Sophie Luhr - Fine & Country Newcastle and Northumberland The Estate Office, Rock, Alnwick, NE66 3SB Agent’s Notes to Purchaser: Although we endeavour to furnish precise information, it is strongly recommended that buyers undertake their own thorough due diligence.
The onus for verifying critical details, including but not limited to floods, easements, covenants, and other property-related aspects, lies with the buyer.
Our listing information is presented to the best of our knowledge and should not be the sole basis for making purchasing decisions.
None of the services, systems, or appliances listed in the details have been tested by us and we do not assure their operating ability or efficiency.
Buyers are encouraged to independently assess and verify all relevant information before making any commitments. EPC Rating: C Parking - Double Garage
Value & comps
No previous sales on record.
Returns
Set an offer; the calculator follows it.
We're still gathering serviced-accommodation data for this area.
Archie refurb estimate: a Pro feature
0.0% below asking
This is not financial or investment advice. Prop AI Deals is not authorised by the Financial Conduct Authority (FCA) to provide investment advice.
All investment calculators, property analyses, and AI-generated insights are for informational purposes only. Property investment carries risk and may result in financial loss. All calculations should be independently verified and you should consult with FCA-authorised financial advisers before making any investment decisions.
Past performance does not guarantee future results. Tax implications vary by individual circumstances.
Deal
Properties like this can earn 2–3x BTL yields when converted to HMO, with retrofit costs around £10k/room. Sign in to see the full tier, yield projection, and cost breakdown.
Commercial properties like this can earn 30-50% higher yields when converted to residential under Class MA / Q / P / PA, with prior approval costing ~GBP 96/unit. Sign in to see the recommended route, yield uplift, and cost breakdown.
BRRR-suited properties can recycle 80-100% of investor capital on refi, leaving a high-yielding rental with most of the money out. Sign in to see the refurb cost stack, ARV projection, and refinance maths.
Detached + large garden = sub-division play. Pro tier unlocks the tier badge, plot size, uplift estimate, and regional land benchmark.
Short-lease flats trade at deep discount, but extending under the 1993 Act often costs far less than the discount. Pro tier unlocks the tier badge, premium breakdown, long-lease ARV and arbitrage maths.
See projected short-stay revenue vs a vanilla BTL for this property.
See real sub-let margins (HMO room rates & SA nightly rates) vs the landlord rent.
Area
Agent & docs

FAQ
About Ivy House Front Street, Newcastle Upon Tyne
Explore nearby