2-bedroom house · WF6 2AH
Listing removedListed 97 days · slow let
Opportunity summary
See Archie’s verdict, returns by strategy and what to check before viewing.
About
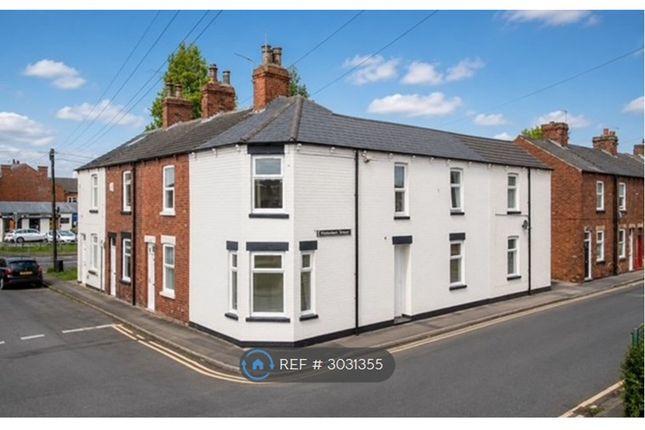
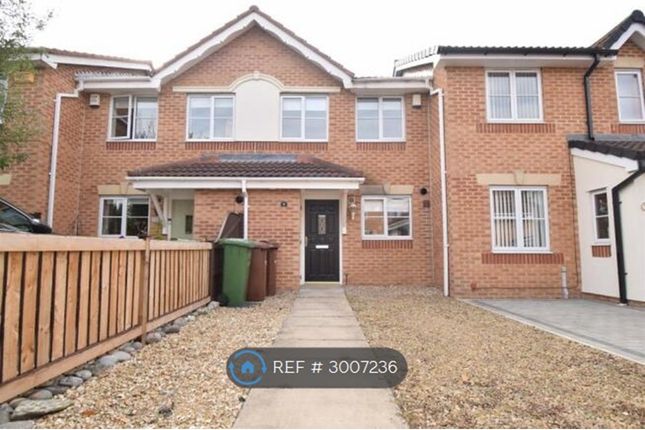
Part Furnished A well presented two bedroom semi detached home with cellar rooms, garage and low maintenance garden in Normanton.
Accommodation The property briefly comprises of the living room, inner hallway providing access down to two cellar rooms and modern fitted kitchen/diner.
The first floor landing leads to two bedrooms and house bathroom. Outside to the front is on street permit parking. Whilst to the rear is an enclosed garden with patio area and artificial lawn.
The property also benefits from a single detached garage. Normanton makes an ideal location as it is aptly placed to local amenities such as good pubs, shops and schools.
However, for those looking to work or commute further afield Normanton does have it own train station, is on local bus routes and is only a short distance from the M62 motorway.
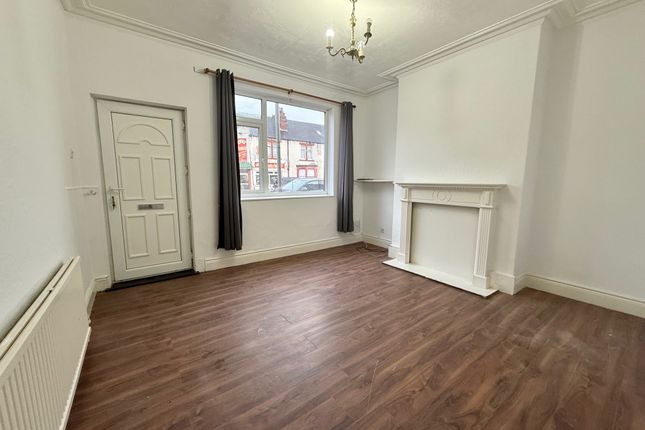
Council Tax Band A Deposit £1038 Living Room (4.16m x 3.42m (13'7" x 11'2")) UPVC front entrance door, UPVC double glazed window overlooking the front aspect, detailed ceiling rose, picture rail, dado rail, central heating radiator, built in TV station and an opening into the inner hallway.
Hallway Door with stairs down to the cellar room, UPVC double glazed frosted window to the side aspect and door to the kitchen/diner.
Cellar (2.13m x 4.46m (6'11" x 14'7")) Fully Yorkshire stone flagged floor, timber single glazed window to the front aspect, power and light within. An opening to a further cellar room.
Kitchen/Diner (3.74m x 4.46m (12'3" x 14'7")) Range of wall and base units with laminate work surface over, 1 1/2 sink and drainer with swan neck mixer tap, American style fridge/freezer, integrated oven and grill with four electric hobs and cooker hood.
Pull out pantry cupboard drawers, dado rail, central heating radiator, UPVC double glazed window and UPVC door with sunlight above to the conservatory. Door with stairs to the first floor landing.
Conservatory (2.03m x 4.34m (6'7" x 14'2")) Set of UPVC double glazed French door to the rear garden with windows either side.
First Floor Landing UPVC double glazed window overlooking the side elevation, doors to two bedrooms and house bathroom.
Bedroom One (3.42m x 4.45m (11'2" x 14'7")) UPVC double glazed window overlooking the front elevation, decorative Victorian fireplace with tiled interior, central heating radiator, picture rail and door providing access into a built in single wardrobe.
Bedroom Two (2.85m x 3.73m (9'4" x 12'2")) UPVC double glazed window overlooking the rear elevation, central heating radiator, decorative Victorian fireplace and built in double doored wardrobe.
Bathroom/W.C. (2.73m x 1.46m (8'11" x 4'9")) Three piece suite comprising panelled bath with mixer tap and shower attachment, concealed cistern low flush w.c.
And vanity wash hand basin with mixer tap. UPVC double glazed frosted window to the rear elevation and central heating radiator. Outside To the front of the property is on street permit parking.
To the rear is an Indian stone paved patio with artificial lawned garden, surrounded by walls and timber fencing. There is a single detached garage.
Room Measurements In all our property rental brochures there is a 6" measurement tolerance.
Any prospective tenant should take their own measurements to enable them to obtain exact details for the purposes of furniture, curtains, white goods, etc.
Application And Payments Once you have decided to apply for a Property we will give you a Pre-Application Form to be completed before passing your details over to our referencing company Goodlord.
The pre-Application Terms explain in more detail the Consents requested from Applicants, Payments due from Tenants, the Process involved and the Main Points of a proposed Tenancy.
You can also view our Application Terms by visiting our website.
Payments Following the introduction of the Tenant Fees Act 2019, Landlords and Letting Agents can only require Tenants to pay "permitted payments".
These payments include the rent for the property, a Tenants Deposit (held against damage or default) a Tenants Holding Deposit and specified other payments and charges.
These are listed on our website noted above and are set out in more detail in our Application Terms.
Tenants protection information Richard Kendall Estate Agent Ltd is a member of cmp Propertymark, Scheme Ref:C0124400, which is a client money protection scheme, and also a member of Property Ombudsman Scheme Ref: N3734, which is a redress scheme.
You can find out more details on our website noted above or by contacting us by telephone.
Value & comps
No previous sales on record.
Rental comparables are shown in the Rental section below. Sold comparables remain for area capital context only.
Returns
We're still gathering serviced-accommodation data for this area.
This is not financial or investment advice. Prop AI Deals is not authorised by the Financial Conduct Authority (FCA) to provide investment advice.
All investment calculators, property analyses, and AI-generated insights are for informational purposes only. Property investment carries risk and may result in financial loss. All calculations should be independently verified and you should consult with FCA-authorised financial advisers before making any investment decisions.
Past performance does not guarantee future results. Tax implications vary by individual circumstances.
Deal
Properties like this can earn 2–3x BTL yields when converted to HMO, with retrofit costs around £10k/room. Sign in to see the full tier, yield projection, and cost breakdown.
Commercial properties like this can earn 30-50% higher yields when converted to residential under Class MA / Q / P / PA, with prior approval costing ~GBP 96/unit. Sign in to see the recommended route, yield uplift, and cost breakdown.
BRRR-suited properties can recycle 80-100% of investor capital on refi, leaving a high-yielding rental with most of the money out. Sign in to see the refurb cost stack, ARV projection, and refinance maths.
Detached + large garden = sub-division play. Pro tier unlocks the tier badge, plot size, uplift estimate, and regional land benchmark.
Short-lease flats trade at deep discount, but extending under the 1993 Act often costs far less than the discount. Pro tier unlocks the tier badge, premium breakdown, long-lease ARV and arbitrage maths.
See projected short-stay revenue vs a vanilla BTL for this property.
See real sub-let margins (HMO room rates & SA nightly rates) vs the landlord rent.
Area
Agent & docs

FAQ
About 4, Garden Street, Normanton
Explore nearby