We've tightened what earns a Pursue. A home now needs a published valuation, a strategy that still makes money after real running costs and lender stress tests, and no listing problems that would stop a mortgage. You'll see fewer Pursues, and each one has been checked harder.
See how verdicts work2-bedroom bungalow · LS16 7EH
For saleReduced £9.9k (−3.6%) on 12 OctListed 102 days
Opportunity summary
See Archie’s verdict, returns by strategy and what to check before viewing.
About
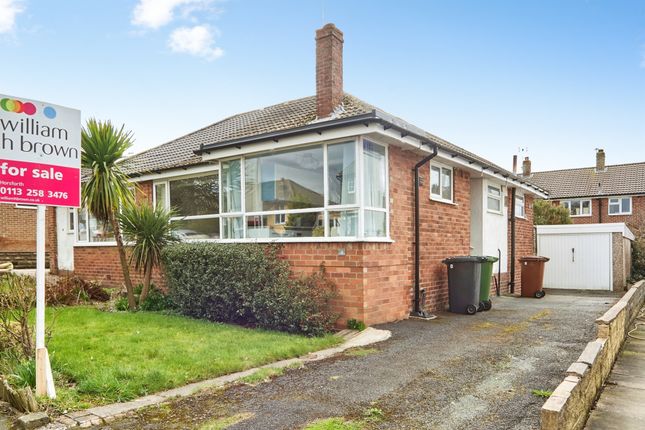
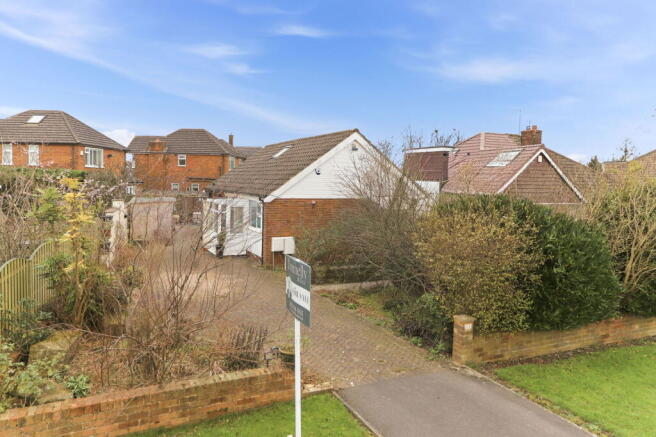
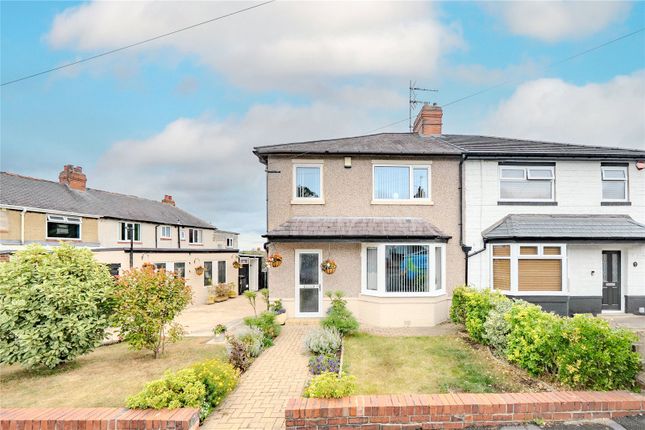
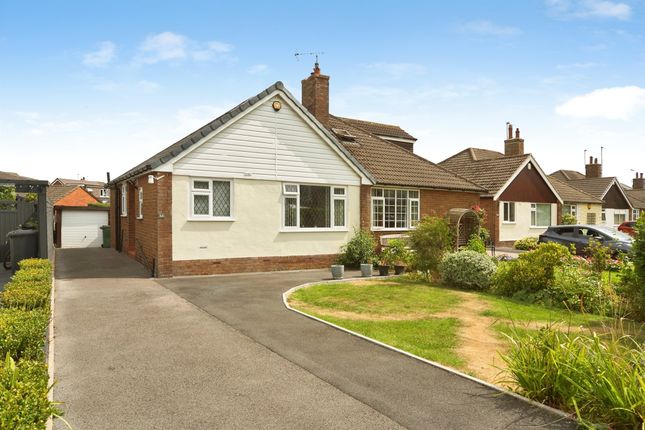
Occupying a highly sought-after position in the heart of Cookridge, this beautifully presented two double bedroom semi-detached bungalow offers spacious and versatile accommodation, ideal for a wide range of buyers.
Ready to move straight into, the property features a generous bay-fronted lounge, a stylish fitted kitchen, a bright conservatory and a flexible second bedroom that can also be utilised as a dining or sitting room.
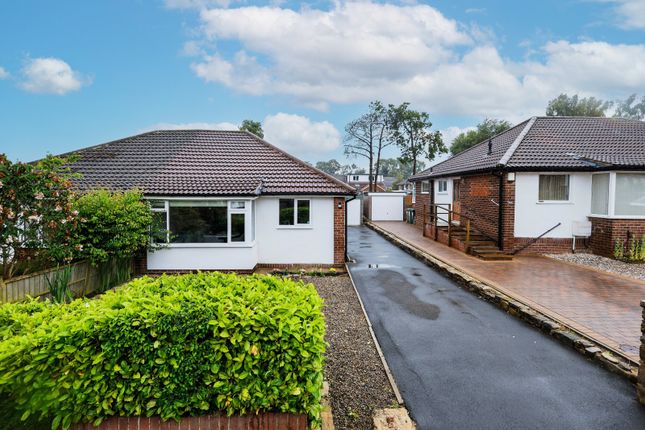
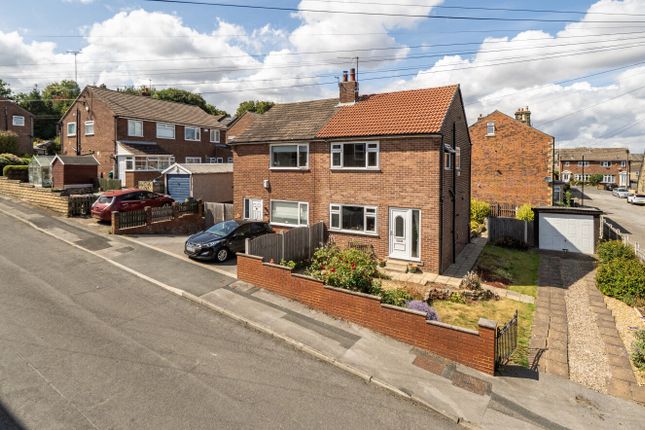
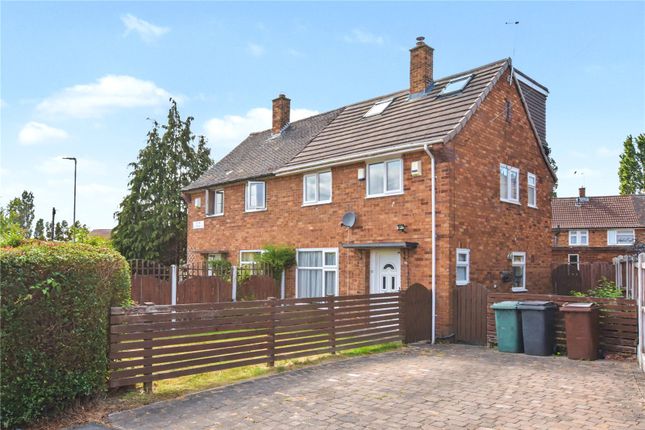
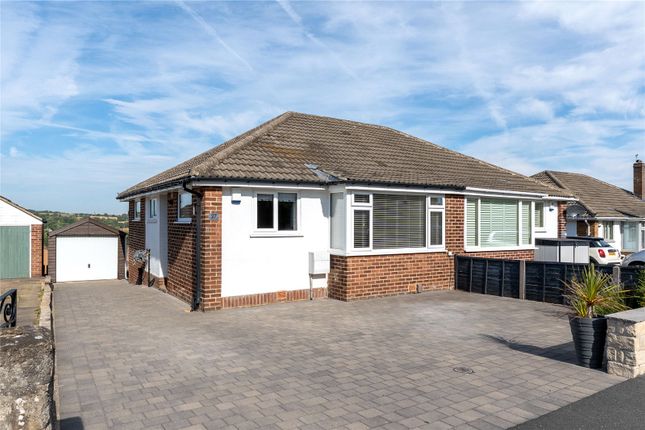
Externally, the home benefits from attractive low maintenance gardens to both the front and rear, a long driveway providing ample off-street parking and a detached garage.
Ideally located close to excellent local amenities, transport links and picturesque countryside walks, this is a fantastic opportunity to acquire a well-maintained home in one of North Leeds' most desirable locations.
Location Cookridge is a popular village with a good mix of accommodation and amenities available, along with reputable schools, a recently re-designed and re-furbished sports club/swimming pool, Asda superstore and a Health Centres at Holt Park.
Ideally situated for access to Otley Road (A660) and the Ring Road (A6120) thus making commuting straight forward.
Public transport facilities are good by bus or alternatively by railway from the Horsforth Train Station located at the bridge on the Horsforth/Cookridge border.
Horsforth village is just next-door where a vast range of shops, supermarkets, pubs and restaurants can be found.
Beautiful countryside can be found within a short distance and the Cookridge Hall Golf Course and Bannatyne health club are on the doorstep.
Headingley is a short distance away with a vibrant mix of shops and restaurants, plus the renowned Headingley Stadium for rugby & Cricket.
Ground floor A uPVC entrance door opens into a practical entrance porch, leading through to a welcoming inner hallway with attractive wood-effect flooring, useful built-in storage and loft access.
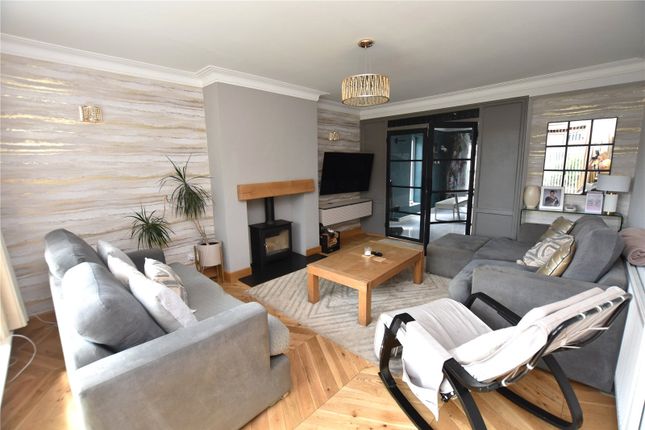
To the front of the property, the spacious bay-fronted lounge is filled with natural light and centred around a feature marble fireplace with inset gas fire, creating a warm and inviting living space.
The stylish kitchen is fitted with an attractive range of shaker-style wall and base units complemented by granite-effect work surfaces and an inset composite sink.
Integrated appliances include an electric oven, four-ring gas hob and extractor hood, with additional space for a washing machine and freestanding fridge freezer.
The generous principal bedroom benefits from fitted wardrobes, while the second double bedroom is currently utilised as a formal dining room, showcasing the flexibility of the accommodation.
French doors lead through to the conservatory, a bright and relaxing space overlooking the rear garden with tiled flooring and direct access outside.
Completing the accommodation is the contemporary fully tiled house bathroom, fitted with a modern three-piece suite incorporating a vanity wash basin with storage, panelled bath with electric shower over, low flush WC, chrome heated towel rail and recessed ceiling spotlights.
Outside The property enjoys attractive, low maintenance gardens to both the front and rear.
The front garden is neatly landscaped with decorative pebbles and established hedging, creating an appealing first impression, while a lengthy driveway provides ample off-street parking and leads to the detached single garage.
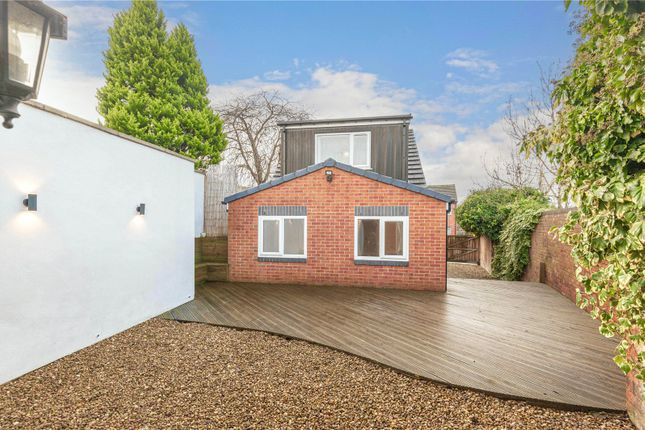
To the rear, the enclosed garden has been thoughtfully designed for ease of maintenance, being predominantly paved with established shrubs and small trees providing colour, privacy and an ideal setting for outdoor dining, entertaining or simply relaxing throughout the warmer months.
Brochure details Hardisty prepared these details, including photography, in accordance with our estate agency agreement.
Referral fee disclosure As well as your obligation to pay our commission or fees we may also receive a commission, payment, fee or reward (known as a Referral Fee) from ancillary providers for recommending their service to you.
Please see website for full details. Please note The extent of the property and its boundaries are subject to verification by inspection of the title deeds.
The measurements in these particulars are approximate and have been provided for guidance purposes only.
The fixtures, fittings and appliances have not been tested and therefore no guarantee can be given that they are in working order.
The internal photographs used in these particulars are reproduced for general information and it cannot be inferred that any item is included in the sale.
Value & comps
No previous sales on record.
Returns
Set an offer; the calculator follows it.
We're still gathering serviced-accommodation data for this area.
Archie refurb estimate: a Pro feature
0.0% below asking
This is not financial or investment advice. Prop AI Deals is not authorised by the Financial Conduct Authority (FCA) to provide investment advice.
All investment calculators, property analyses, and AI-generated insights are for informational purposes only. Property investment carries risk and may result in financial loss. All calculations should be independently verified and you should consult with FCA-authorised financial advisers before making any investment decisions.
Past performance does not guarantee future results. Tax implications vary by individual circumstances.
Deal
Properties like this can earn 2–3x BTL yields when converted to HMO, with retrofit costs around £10k/room. Sign in to see the full tier, yield projection, and cost breakdown.
Commercial properties like this can earn 30-50% higher yields when converted to residential under Class MA / Q / P / PA, with prior approval costing ~GBP 96/unit. Sign in to see the recommended route, yield uplift, and cost breakdown.
BRRR-suited properties can recycle 80-100% of investor capital on refi, leaving a high-yielding rental with most of the money out. Sign in to see the refurb cost stack, ARV projection, and refinance maths.
Detached + large garden = sub-division play. Pro tier unlocks the tier badge, plot size, uplift estimate, and regional land benchmark.
Short-lease flats trade at deep discount, but extending under the 1993 Act often costs far less than the discount. Pro tier unlocks the tier badge, premium breakdown, long-lease ARV and arbitrage maths.
See projected short-stay revenue vs a vanilla BTL for this property.
See real sub-let margins (HMO room rates & SA nightly rates) vs the landlord rent.
Area
Agent & docs

FAQ
About 16, Kirkwood View, West Yorkshire
Explore nearby