We've tightened what earns a Pursue. A home now needs a published valuation, a strategy that still makes money after real running costs and lender stress tests, and no listing problems that would stop a mortgage. You'll see fewer Pursues, and each one has been checked harder.
See how verdicts work4-bedroom house · PL15 8NE
For saleListed 116 days
Opportunity summary
See Archie’s verdict, returns by strategy and what to check before viewing.
About
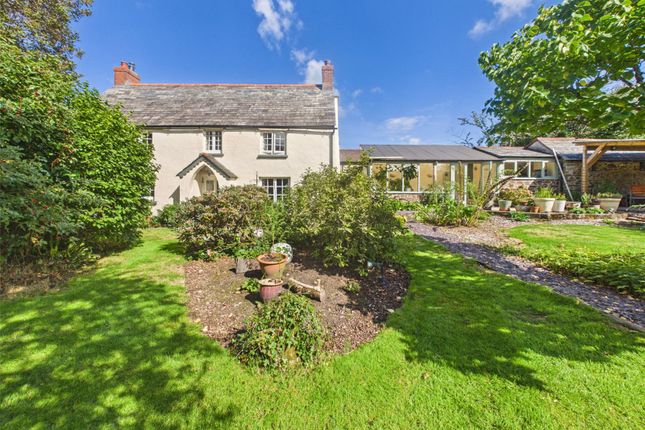
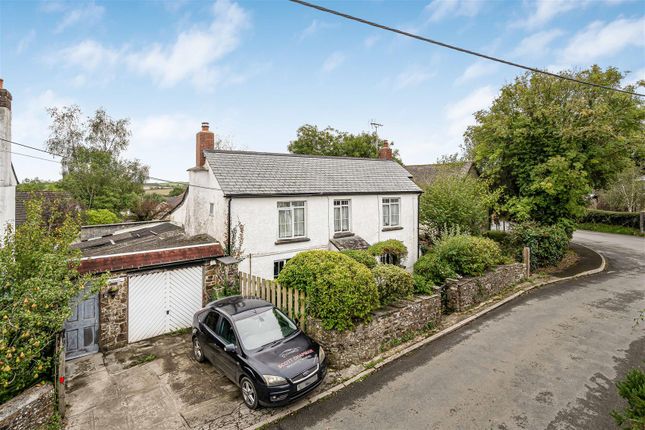
This attractive stone cottage presents a rare opportunity to acquire a four-bedroom attached home in a peaceful rural hamlet, conveniently located close to Launceston and the A30.
Immaculately presented throughout, the property combines character features with practical modern living.
The flexible layout includes a spacious sitting room, a well-appointed kitchen/breakfast room, and a dining room and office on the first floor that could be adapted to create a self-contained annex (subject to any necessary consents), offering potential for multi-generational living or guest accommodation.
The bedrooms are well-proportioned, providing comfortable family spaces, while the overall design ensures a light and welcoming atmosphere.
The location offers a tranquil lifestyle with countryside surroundings, yet is within a 30-minute drive of North Cornwall’s beaches and local amenities.
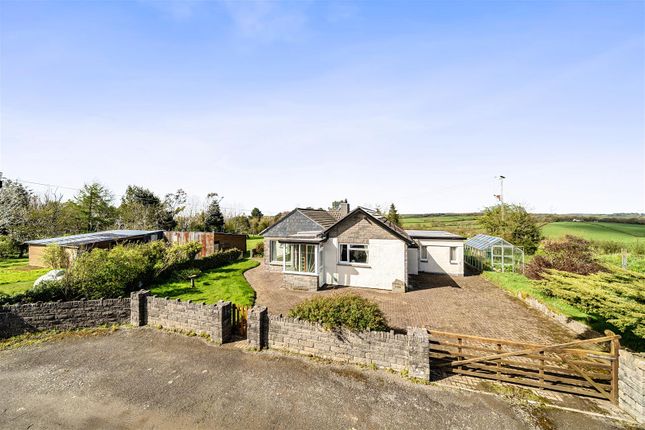
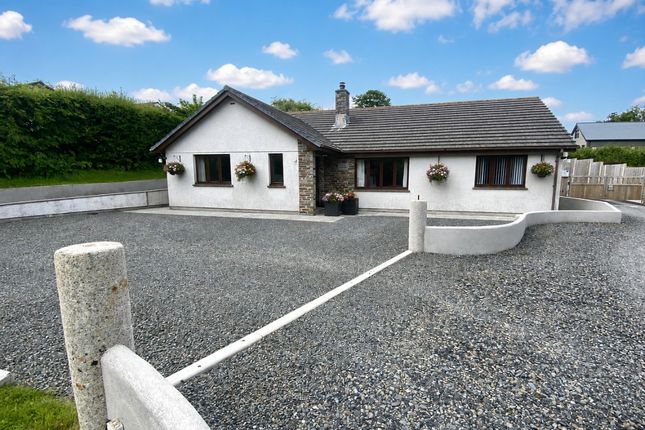
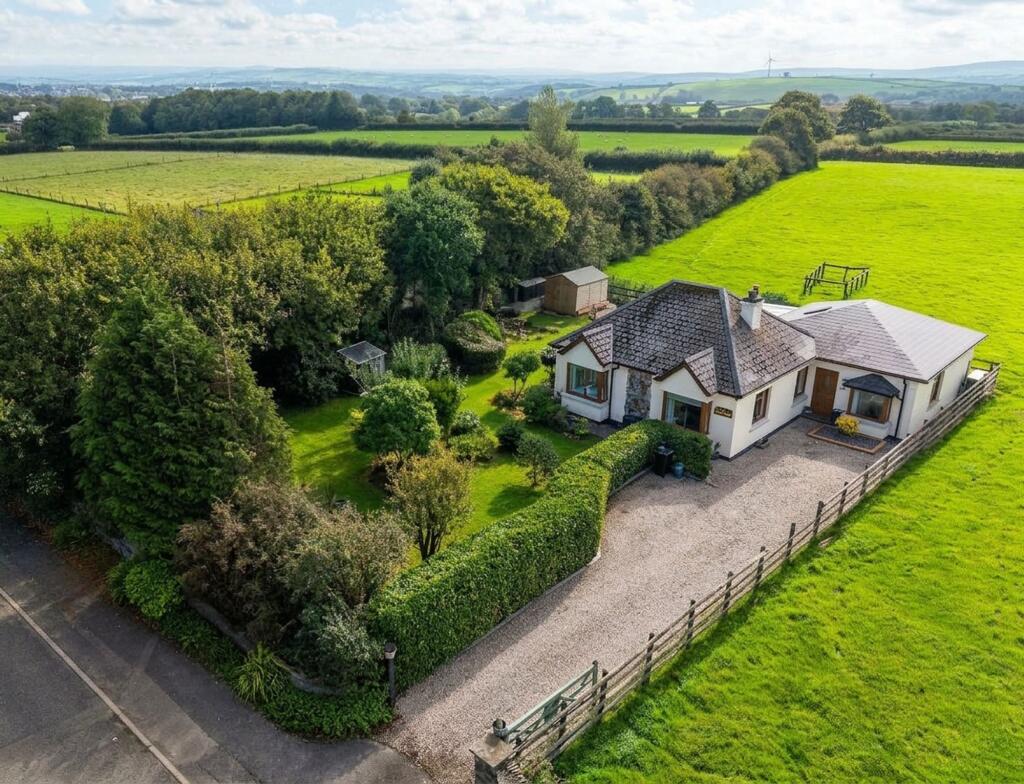
Outside, the property is accessed via a long gravelled driveway providing parking for three to four cars in tandem.
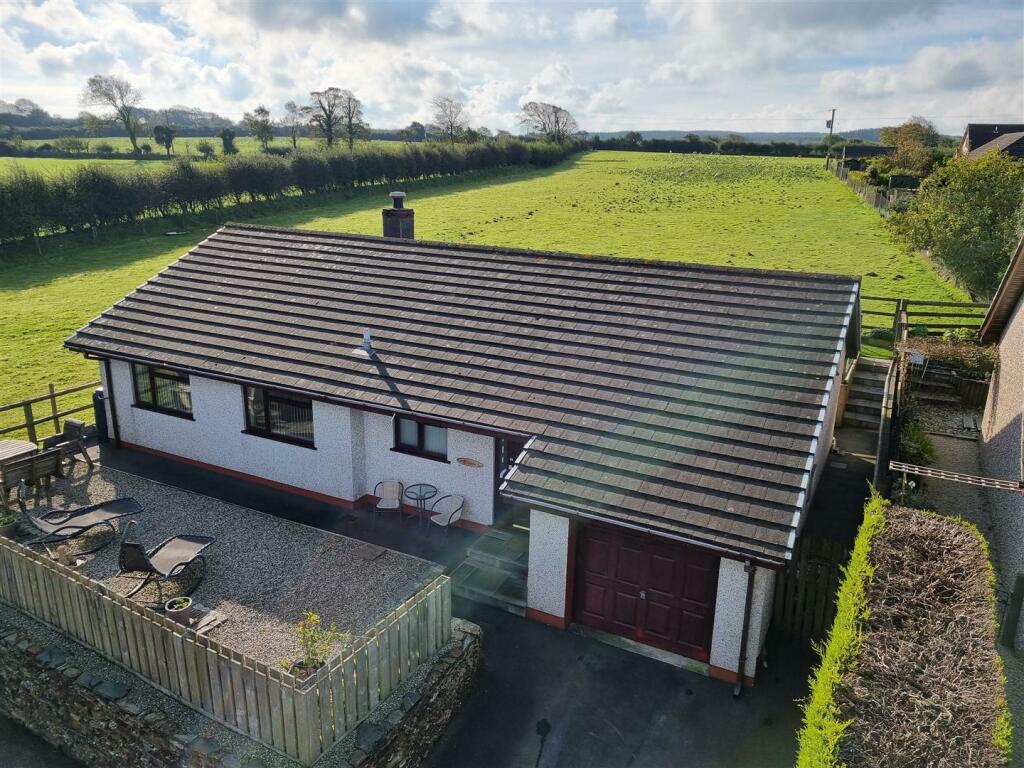
The level, private and enclosed rear garden features a gravelled seating area, curved stone wall beds and a generous lawn, ideal for relaxation or family activities.
An established allotment area with raised beds and fruit cages enhances the appeal for those interested in gardening.
At the far end of the garden, a timber pavilion with seating sits in front of a block-built garage (currently used for storage).
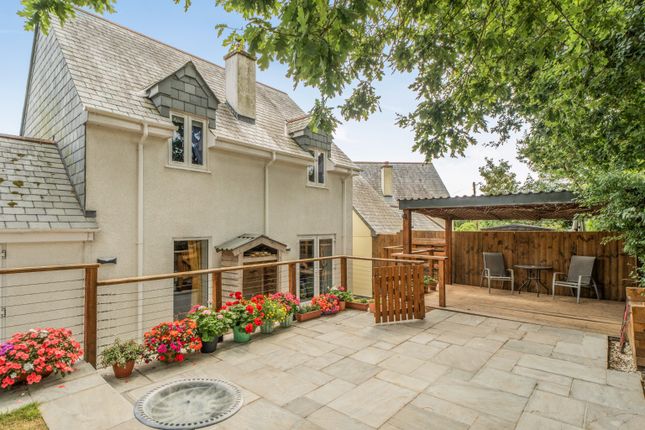
Additional features include a walled courtyard with a southerly aspect, accessible from the garden room, providing a sheltered and versatile space for alfresco dining and entertaining, as well as a discrete separate storage area for bins and recycling.
Location The hamlet of Brazzacott is situated in the civil parish of North Petherwin and roughly 6 miles north-west of the town of Launceston.
The rural village of North Petherwin lies conveniently between Launceston, Holsworthy and Bude.
Launceston, the ancient capital of Cornwall sits astride the A30 dual carriageway spine road through Cornwall and Devon, nestling under the dramatic ruins of a Norman Castle.
The town offers a good range of social, commercial and shopping facilities with 24 hour supermarket, primary and secondary schools, leisure centre at Coronation Park, hospital, doctor’s surgery and veterinary surgeries.
The convenience of the A30 provides ease of access to the city of Exeter, 44 miles to the east providing M5 motorway link, Intercity Rail Link and International Airport.
The city of Plymouth is 28 miles to the south providing Continental Ferry Port and Intercity Rail Link. Entrance Vestibule Fully glazed hardwood doors. Currently used as a garden room.
Ceramic tiled floor throughout, exposed stone wall, window and solid timber door with flag window to the side to the kitchen. Wall lighting.
Timber door leading to:- Hallway Hardwood double glazed window to the side. Wood effect laminate flooring throughout, beam ceiling and ceiling light. Door to:- Cloakroom Close coupled W.C.
And hand wash basin. Directional spotlighting, extractor fan, panelled to half height and continuation of wood effect flooring throughout.
Dining Room Two uPVC double glazed windows to the front courtyard. Stairs leading to first floor with under stair storage cupboard.
Fully carpeted throughout, two electric panel radiators, feature beam ceiling, wall and ceiling lighting. Space for dining room furniture.
Lounge From the rear hall an open archway and step leads down to the lounge having uPVC double glazed window to the front aspect with electric panel heater beneath.
Feature multi-fuel stove set in stone surround on a slate hearth. Beamed ceiling, pendant lighting, under stair storage cupboard and fully carpeted throughout.
Hardwood double glazed window into the garden room with panel heater beneath.
A large curved arch with bespoke timber doors lead into:- Kitchen / Diner Dual aspect with uPVC double glazed windows to the front and rear.
The kitchen has solid timber cabinetry with painted doors and a Butler sink with mixer tap over and solid slate worktop with ceramic drainer.
A further roll top worksurface includes space and plumbing for washing machine, dishwasher and tumble dryer.
Space also for gas Range cooker with extractor hob over and further counter space with space for fridge and freezer beneath.
Feature beam ceiling, directional spotlighting, space for breakfast table and chairs. Extractor fan. Door also to the garden room. First Floor Landing Stairs rise from the lounge.
Loft hatch access, doors to all principal rooms, fully carpeted throughout and airing cupboard with slatted shelving and factory hot water cylinder.
Bedroom One A large double bedroom with uPVC double glazed window to the side.
Feature beam ceiling with pendant ceiling light, space for bedroom furniture, electric panel heater and built-in wardrobes. Door to:- Jack & Jill En-Suite UPVC double glazed window to the side.
Panel enclosed bath, pedestal hand wash basin and close coupled W.C. Vaulted ceiling with exposed trusses and cross beams. Vinyl flooring throughout.
Airing cupboard housing pressurised hot water cylinder. Bedroom Four Also accessed from the stairs from the dining area and could be used as a one up, one down annexe with en-suite.
Double glazed windows to the side and rear. Dual aspect vaulted ceiling, fully carpeted throughout, gallery landing over the stairwell, electric panel heater and built-in storage cupboards.
Currently used as office space.
Shower Room Close coupled W.C., pedestal hand wash basin with tiled splash backing and electric light with shaver point over and corner shower unit with electric power shower over, tiled splash backing and sliding curved doors.
Storage recess, vinyl flooring throughout. Extractor fan, electric heated towel rail and ceiling light. Bedroom Two A double bedroom with uPVC double glazed window to the front aspect.
Built-in wardrobes. Fully fitted carpet throughout, space for bedroom furniture, electric panel heater and beam ceiling with pendant ceiling light.
Bedroom Three A double bedroom with uPVC double glazed window to the rear. Built-in wardrobes, space for bedroom furniture, fitted carpet and panel heater. Feature beam ceiling with ceiling light.
Council Tax Band D Viewings Viewings strictly by appointment only Please ring to view this property and check availability before incurring travel time/costs.
Full details of all our properties are available on our website .
Directions What3Words - lifted.dockers.petted Garden The property is approached off the country lane with a long gravelled driveway having ample parking for three to four cars in tandem.
This opens out to a large rear garden with gravelled seating area, curved feature stone wall bed areas and level lawn.
To the right hand side of the lawn is an established allotment area with raised beds and fruit cages.
To the far end of the garden is a timber pavilion with seating in front of a block built garage with double doors, currently used for storage.
The gravelled seating area extends immediately to the end of the property with a further path leading down to a walled courtyard.
The walled courtyard is laid to gravel with wonderful shelter and enjoying the best of the southerly aspect.
Doors lead into the garden room and a further discrete storage area for bins and recycling, etc. A wonderful entertaining space for alfresco dining.
Parking - Garage Block construction with double doors to the front. Please note there is no current vehicle access to this but is currently used as a garden store.
Disclaimer Kivells, their clients and any joint agents give notice that they are not authorised to make or give representations or warranties in relation to the property.
No responsibility is accepted for any statement within these particulars, which do not form part of any offer or contract. Areas, measurements and boundaries are approximate.
Text, photographs, CGI’s and plans are for guidance only. It should not be assumed the property has all necessary planning or building consents, and Kivells have not tested any services or equipment.
The property is sold subject to all matters in the Property and Charges Register, including rights of way and easements. Purchasers are deemed to know all boundaries.
Nothing herein constitutes financial advice; seek your own. Use of Mortgage Genies sw Ltd. Will result in a £250 + VAT referral fee to Kivells. Kivells retains copyright to all particulars and media.
Value & comps
No previous sales on record.
Returns
Set an offer; the calculator follows it.
We're still gathering serviced-accommodation data for this area.
Archie refurb estimate: a Pro feature
0.0% below asking
This is not financial or investment advice. Prop AI Deals is not authorised by the Financial Conduct Authority (FCA) to provide investment advice.
All investment calculators, property analyses, and AI-generated insights are for informational purposes only. Property investment carries risk and may result in financial loss. All calculations should be independently verified and you should consult with FCA-authorised financial advisers before making any investment decisions.
Past performance does not guarantee future results. Tax implications vary by individual circumstances.
Deal
Properties like this can earn 2–3x BTL yields when converted to HMO, with retrofit costs around £10k/room. Sign in to see the full tier, yield projection, and cost breakdown.
Commercial properties like this can earn 30-50% higher yields when converted to residential under Class MA / Q / P / PA, with prior approval costing ~GBP 96/unit. Sign in to see the recommended route, yield uplift, and cost breakdown.
BRRR-suited properties can recycle 80-100% of investor capital on refi, leaving a high-yielding rental with most of the money out. Sign in to see the refurb cost stack, ARV projection, and refinance maths.
Detached + large garden = sub-division play. Pro tier unlocks the tier badge, plot size, uplift estimate, and regional land benchmark.
Short-lease flats trade at deep discount, but extending under the 1993 Act often costs far less than the discount. Pro tier unlocks the tier badge, premium breakdown, long-lease ARV and arbitrage maths.
See projected short-stay revenue vs a vanilla BTL for this property.
See real sub-let margins (HMO room rates & SA nightly rates) vs the landlord rent.
Area
Agent & docs
FAQ
About Clematis Cottage, Launceston
Explore nearby