We've tightened what earns a Pursue. A home now needs a published valuation, a strategy that still makes money after real running costs and lender stress tests, and no listing problems that would stop a mortgage. You'll see fewer Pursues, and each one has been checked harder.
See how verdicts work3-bedroom detached house · DN33 2ES
Listing removedListed 550 days
Opportunity summary
See Archie’s verdict, returns by strategy and what to check before viewing.
About
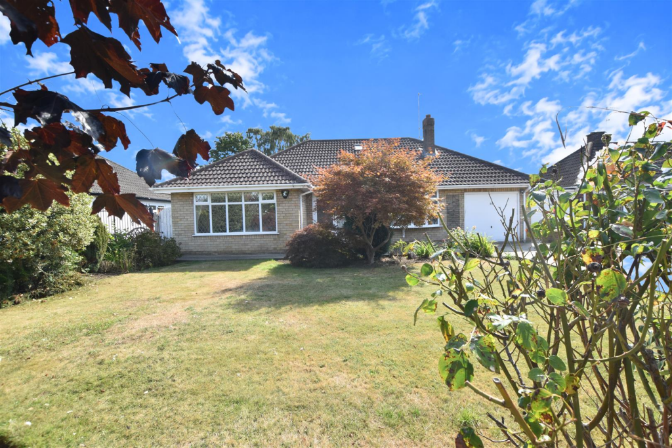
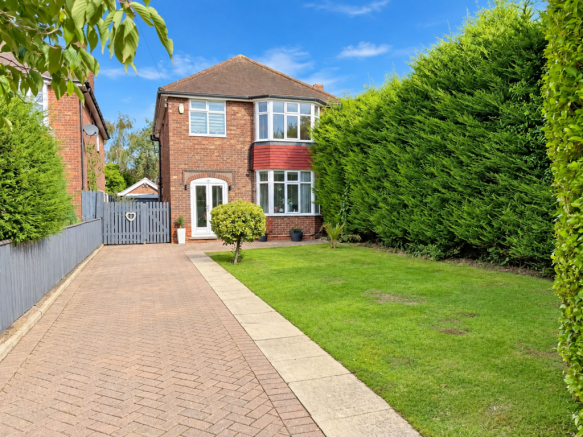
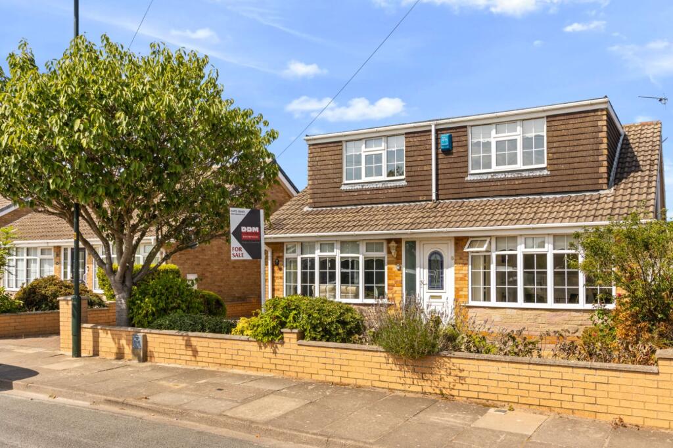
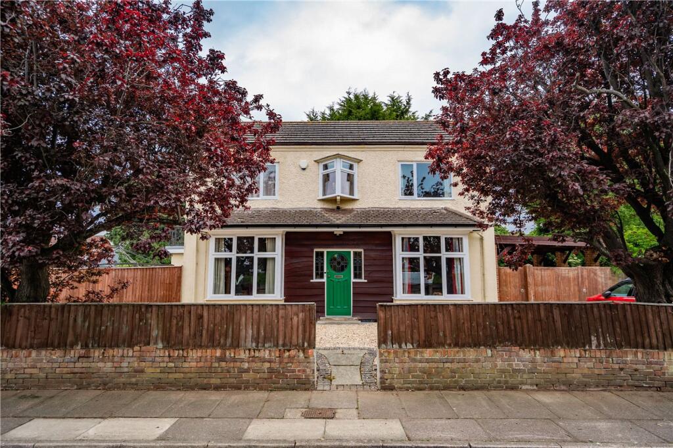
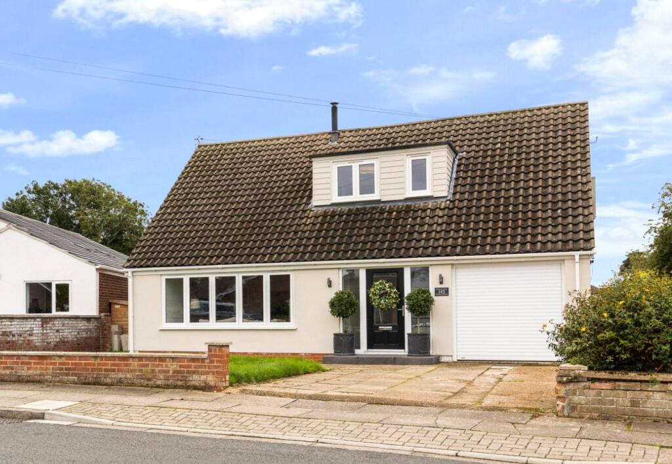
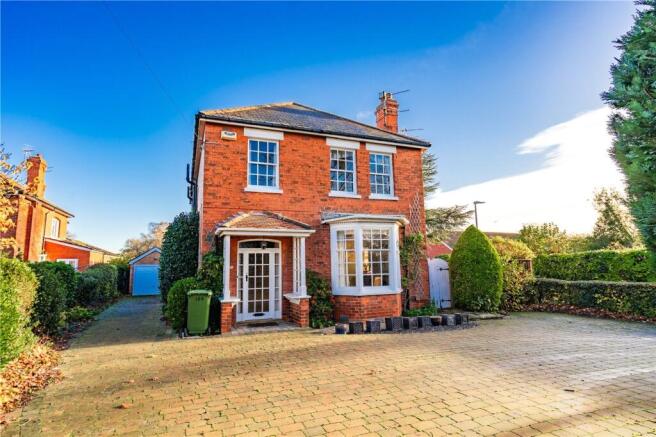
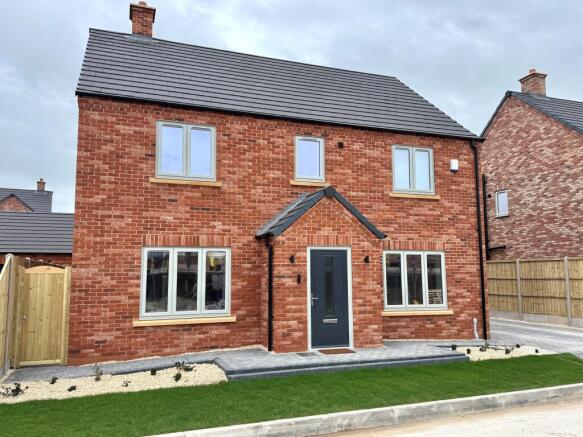
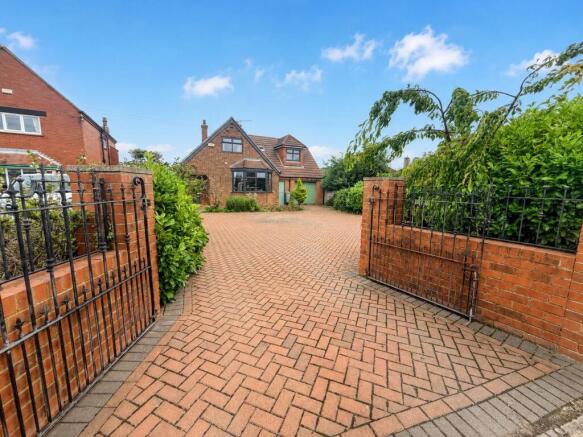
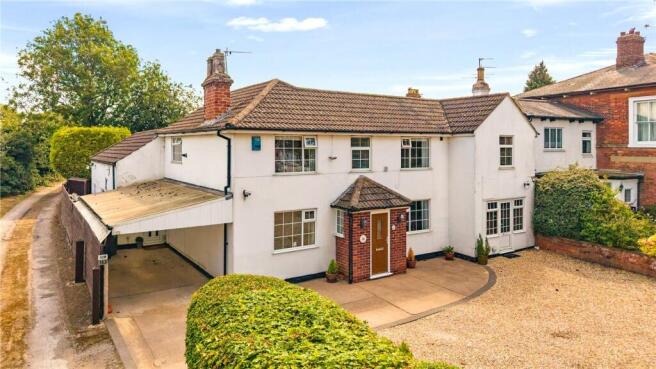
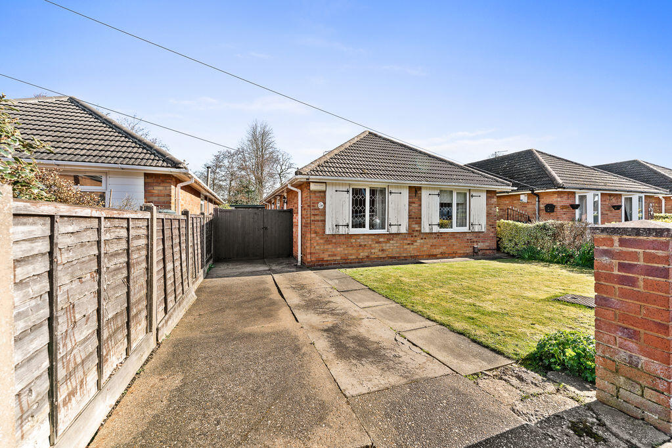
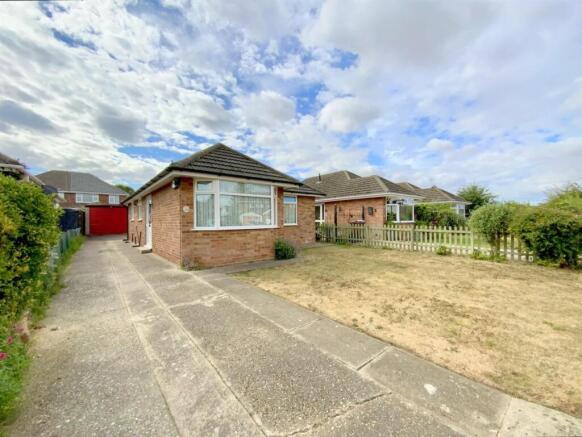
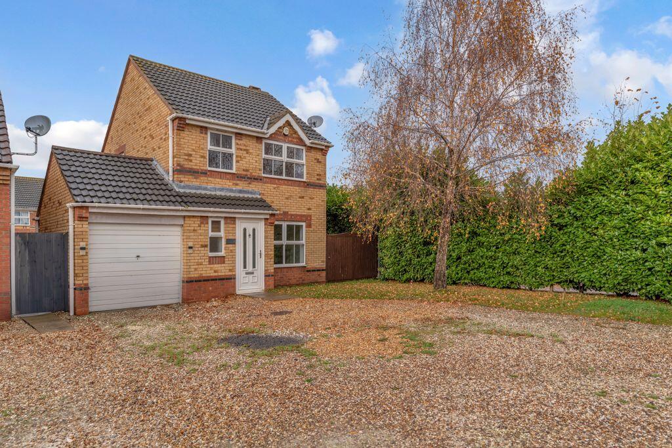
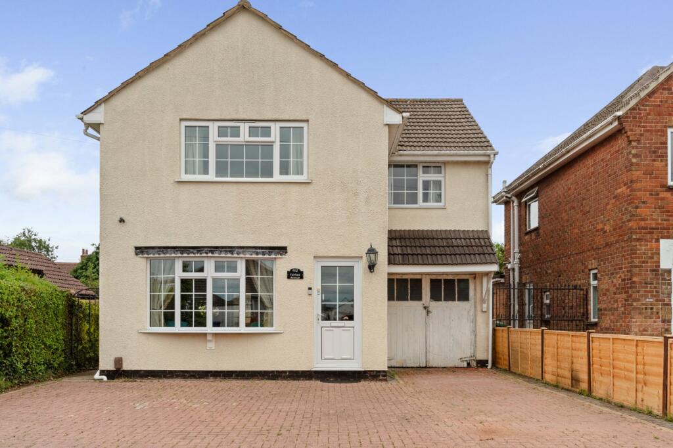
Tucked away at the end of Beckhythe Close, a pretty cul-de-sac just off Grantham Avenue in Scartho, No 4 is a wonderful home set within even more wonderful gardens of immense quality.
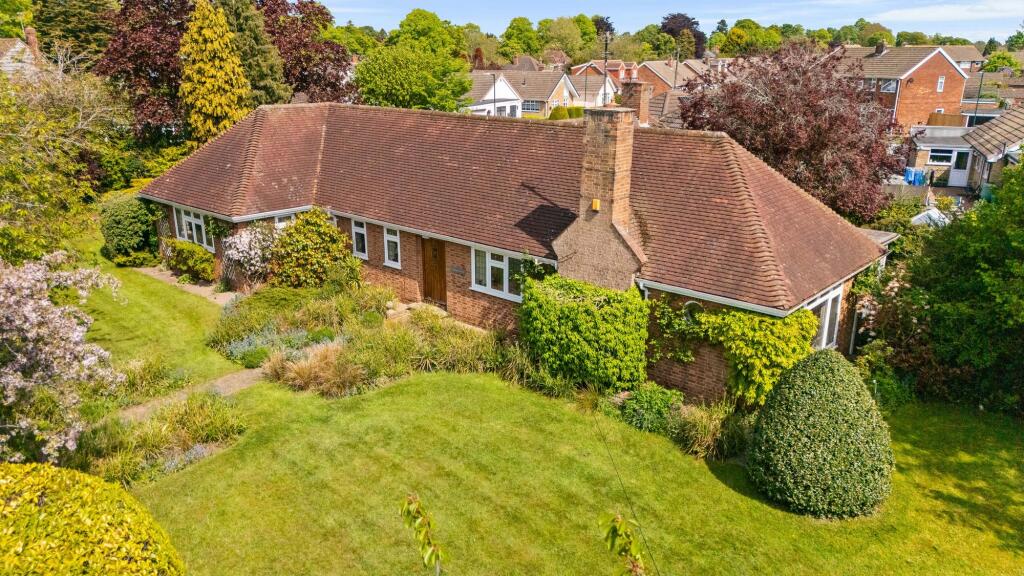
Increased in size from the original by the purchase from neighbours of two additional garden areas the almost one quarter acre grounds(subject to survey) are really rather special with landscaping and planting schemes approaching professional standards.
Viewing is an absolute treat and cannot be recommended highly enough.
The property itself offers great flexibility with the main Bedroom and a Shower Room at the ground floor level and two further Bedrooms and a second Shower Room upstairs.
It has the benefit of gas central heating, uPVC framed double glazing and a security alarm and principal features include an Entrance Lobby, a combined Reception/Dining Hall from where the staircase leads off and a lovely front Lounge with a polished limestone fireplace and electric fire.
The Dining Kitchen features on-trend navy blue units and quality Neff appliances and this room can accommodate dining options and space to relax if required.
A further Sitting Room leads off the Dining Kitchen and has direct access to the garden via French doors.
The principal Bedroom is superbly equipped with fitted wardrobes and the adjacent sumptuously appointed main Shower Room is a special feature with its walk-in shower enclosure and high quality fittings.
A useful Utility Room completes the picture of the ground floor accommodation whilst upstairs there are two charming Bedrooms one with wardrobes and the other with access to the loft space (both with Velux style windows and wardrobes or cupboards) and a cleverly created Shower Room with a white suite and blue cabinets.
Within the gardens there is a Double Garage, a Hartley Botanic High 8 greenhouse, a useful storage shed and wide expanses of manicured lawn.
The shrub beds and gardens are a variety of colour and texture rarely seen in a standard domestic garden and only a leisurely stroll through the grounds will allow them to be fully appreciated.
The property is located within reasonable walking distance of Scartho village centre with its wide range of facilities and amenities and the Diana Princess of Wales Hospital is only a five minute drive away.
EPC Rating: C ENTRANCE LOBBY With a useful storage cupboard.
RECEPTION/DINING HALL 3.43m x 5.18m An elegant reception area within the property from where the staircase with spelled balustrade leads to the first floor.
Amtico flooring flows through from the reception/dining hall into the inner hall, utility and kitchen preparation area.
There is a central heating radiator and three full height windows providing plenty of natural light.
LOUNGE 3.61m x 4.88m A lovely room at the front of the house with electric flicker flame fire.
There is a central heating radiator and the window provides a pleasant view down the cul-de-sac. INNER HALL Leading off the Reception/Dining Hall and with a shelved storage cupboard.
UTILITY ROOM 1.47m x 2.69m Stylishly equipped with a range of stone coloured shaker style wall and base cabinets with speckled work surface.
There is a concealed Baxi 600 gas boiler plus space for appliances and a door leads into the rear garden.
DINING KITCHEN 3.66m x 6.6m A lovely room with layout options depending upon a buyers needs.
The kitchen area is equipped with a range of deep navy blue wall and base cabinets with worktops incorporating a single drawer black composite sink unit.
Built-in appliances comprise a Neff electric oven, a Neff microwave oven, a 4 ring gas hob with extractor fan above and a dishwasher, also there is a fitted under counter refrigerator included in the sale.
A peninsular unit with brick pillar partly divides the preparation area from the sitting/dining area which itself features a full height brick fireplace and a Valor Home flame gas fire and French doors which open to the garden.
There is a central heating radiator.
SITTING ROOM 3.66m x 3.71m An addition to the original property and currently used as a study, featuring French doors opening to the garden and a brick fireplace with a gas fire.
There is a wall mounted electric convector heater.
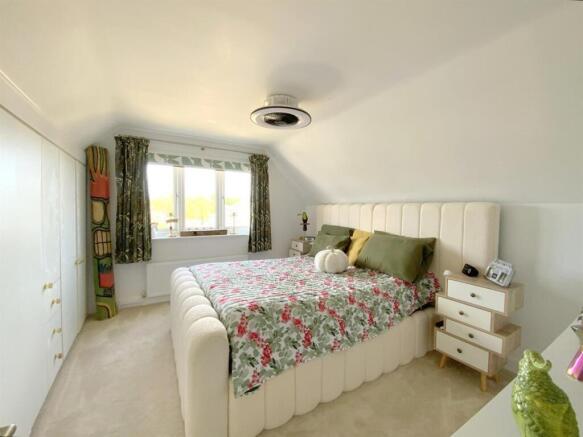
BEDROOM ONE 3.3m x 3.96m A quality bedroom equipped with a range of built-in furniture including part mirrored wardrobes, drawers and a lighting canopy.
There is a central heating radiator and the window looks out to the rear garden.
SHOWER ROOM 2.24m x 2.49m Beautifully tiled and featuring a white suite comprising a larger than average rectangular shower enclosure with a twin head Aqualisa chrome mixer shower, a W.C.
and a wide basin set on twin drawers. There is a walnut finish toiletry cabinet and two anthracite heated towel warmers.
BEDROOM TWO 3.12m x 5.18m With a part sloping ceiling, a Velux window, a central heating radiator, a range of cream wardrobes and a dresser.
BEDROOM THREE 3.05m x 5.18m With access to the loft space and hot water cylinder, there is a central heating radiator.
SHOWER ROOM 1.52m x 2.13m Beautifully presented with blue cabinets and a white suite comprising a connected cistern W.C, a rectangular basin and a shower enclosure with a Bristan electric shower.
The room features white brick laid tiles and an electric radiator.
Garden The property occupies wonderful gardens which extend in total to approaching one quarter of an acre and are presented to a professional standard.
The diverse range of plants, trees and specimen shrubs is a wonder to see and any gardening enthusiast will be thrilled by the display.
Within the gardens there are delightful sitting areas, a Hartley Botanic High 8 greenhouse, a screened shed and a gazebo.
A sizeable block paved driveway is positioned in front of the garage and provides parking for additional vehicles.
Value & comps
No previous sales on record.
Returns
Set an offer; the calculator follows it.
We're still gathering serviced-accommodation data for this area.
Archie refurb estimate: a Pro feature
0.0% below asking
This is not financial or investment advice. Prop AI Deals is not authorised by the Financial Conduct Authority (FCA) to provide investment advice.
All investment calculators, property analyses, and AI-generated insights are for informational purposes only. Property investment carries risk and may result in financial loss. All calculations should be independently verified and you should consult with FCA-authorised financial advisers before making any investment decisions.
Past performance does not guarantee future results. Tax implications vary by individual circumstances.
Deal
Properties like this can earn 2–3x BTL yields when converted to HMO, with retrofit costs around £10k/room. Sign in to see the full tier, yield projection, and cost breakdown.
Commercial properties like this can earn 30-50% higher yields when converted to residential under Class MA / Q / P / PA, with prior approval costing ~GBP 96/unit. Sign in to see the recommended route, yield uplift, and cost breakdown.
BRRR-suited properties can recycle 80-100% of investor capital on refi, leaving a high-yielding rental with most of the money out. Sign in to see the refurb cost stack, ARV projection, and refinance maths.
Detached + large garden = sub-division play. Pro tier unlocks the tier badge, plot size, uplift estimate, and regional land benchmark.
Short-lease flats trade at deep discount, but extending under the 1993 Act often costs far less than the discount. Pro tier unlocks the tier badge, premium breakdown, long-lease ARV and arbitrage maths.
See projected short-stay revenue vs a vanilla BTL for this property.
See real sub-let margins (HMO room rates & SA nightly rates) vs the landlord rent.
Area
Agent & docs

FAQ
About Beckhythe Close, Grimsby, DN33
Explore nearby