4-bedroom house · PL11 3DP
Sold STCListed 627 days
Opportunity summary
See Archie’s verdict, returns by strategy and what to check before viewing.
About
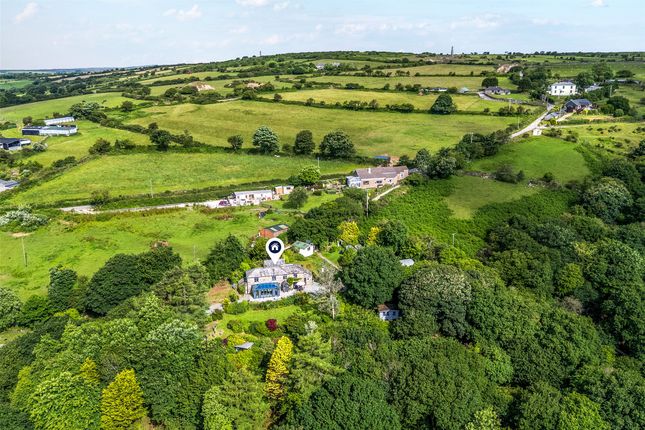
Located in an enviable position, elevated over the village of Downderry, just a short walk to the beach, yet being nestled in countryside.
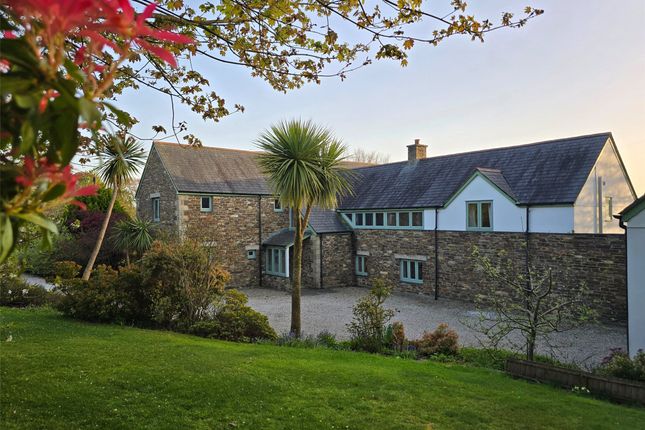
This beautiful barn conversion hosts four double bedrooms, master ensuite, a grand living space, lawned gardens, a garage and plentiful parking. Views can be enjoyed in all directions.
The property is entered through the front door into an entrance vestibule where stairs rise to the first-floor accommodation, a door into the master bedroom, access to a storage cupboard, a family shower room and a hallway giving access to the rest of the bedrooms.
Bedroom one is dual aspect, hosts an ensuite shower room and has a beautiful, vaulted ceiling with exposed timber beams, slate windowsills and original lintels.
The fabric of the original barn has been retained throughout, whilst ensuring each space has been sprinkled with a gentle contemporary feel.
From the ground floor hallway there is access to three further double bedrooms all facing the front elevation, there is further storage, a utility room with access outside and a rear door opening out to the rear.
The first-floor landing has a window to the rear garden and side elevation, a door to a first floor WC, and door into the impressive kitchen. Again, with a vaulted ceiling and period touches.
The be-spoke kitchen sits well within the space and offers windows both the front and rear of the home.
Base mounted units with sliding pan and cutlery drawers, a granite work surface complete with Belfast sink unit, an oil-fired Rayburn with extractor over and built-in appliances.
This country kitchen expertly complements this charming home. Double door open into a magnificent reception space, which is zoned into different living areas.
A continuation of the exposed wooden floor from the kitchen, space for dining, double doors on to the side garden and further larger double doors cascade on onto the rear garden.
The room is blessed with light from windows on all sides, bouncing off the exposed beams and the cathedral style ceiling.
This fantastic room is still very cosy complete with a multi-fuel burner sat on a Cornish slate heath, feature inglenook and subtle references to the past life of this stunning barn.
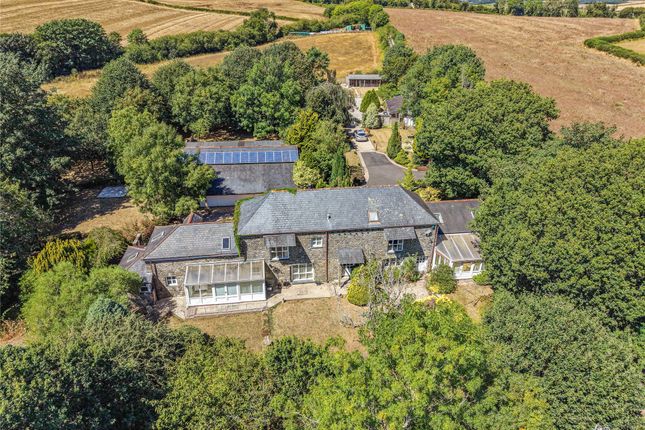
Externally the home offers parking for numerous vehicles to the front, as the attractive driveway sweeps up to a garage/workshop and then to the front door.
The front and rear of the property has been expertly landscaped with a mix of stone chippings, manicured lawns, paving stones and mature plants and hedges.
There are plenty of places to sit and enjoy the view, not least from the garden room, complete with its own terrace.
Benefitting from double glazing, insulation and electricity this is a great home office or hobby room.
There is a further workshop/store, access to a wood store and a Cornish Hedge that denotes the majority of the boundary. Views can be enjoyed across fields, and the sea can be seen in the distance.
Downderry and Seaton are located within the Whitsand Bay, and are only a short drive away from Looe, Polperro and the City of Plymouth.
Offering a lifestyle choice that includes 'beach living', both villages offer a sense of community and offer amenities such as two gastro pubs, tapas bar, a waterside restaurant, and primary school.
Value & comps
No previous sales on record.
Returns
Set an offer; the calculator follows it.
We're still gathering serviced-accommodation data for this area.
Archie refurb estimate: a Pro feature
0.0% below asking
This is not financial or investment advice. Prop AI Deals is not authorised by the Financial Conduct Authority (FCA) to provide investment advice.
All investment calculators, property analyses, and AI-generated insights are for informational purposes only. Property investment carries risk and may result in financial loss. All calculations should be independently verified and you should consult with FCA-authorised financial advisers before making any investment decisions.
Past performance does not guarantee future results. Tax implications vary by individual circumstances.
Deal
Properties like this can earn 2–3x BTL yields when converted to HMO, with retrofit costs around £10k/room. Sign in to see the full tier, yield projection, and cost breakdown.
Commercial properties like this can earn 30-50% higher yields when converted to residential under Class MA / Q / P / PA, with prior approval costing ~GBP 96/unit. Sign in to see the recommended route, yield uplift, and cost breakdown.
BRRR-suited properties can recycle 80-100% of investor capital on refi, leaving a high-yielding rental with most of the money out. Sign in to see the refurb cost stack, ARV projection, and refinance maths.
Detached + large garden = sub-division play. Pro tier unlocks the tier badge, plot size, uplift estimate, and regional land benchmark.
Short-lease flats trade at deep discount, but extending under the 1993 Act often costs far less than the discount. Pro tier unlocks the tier badge, premium breakdown, long-lease ARV and arbitrage maths.
See projected short-stay revenue vs a vanilla BTL for this property.
See real sub-let margins (HMO room rates & SA nightly rates) vs the landlord rent.
Area
Agent & docs
FAQ
About Treliddon Barn,, Downderry, Cornwall
Explore nearby