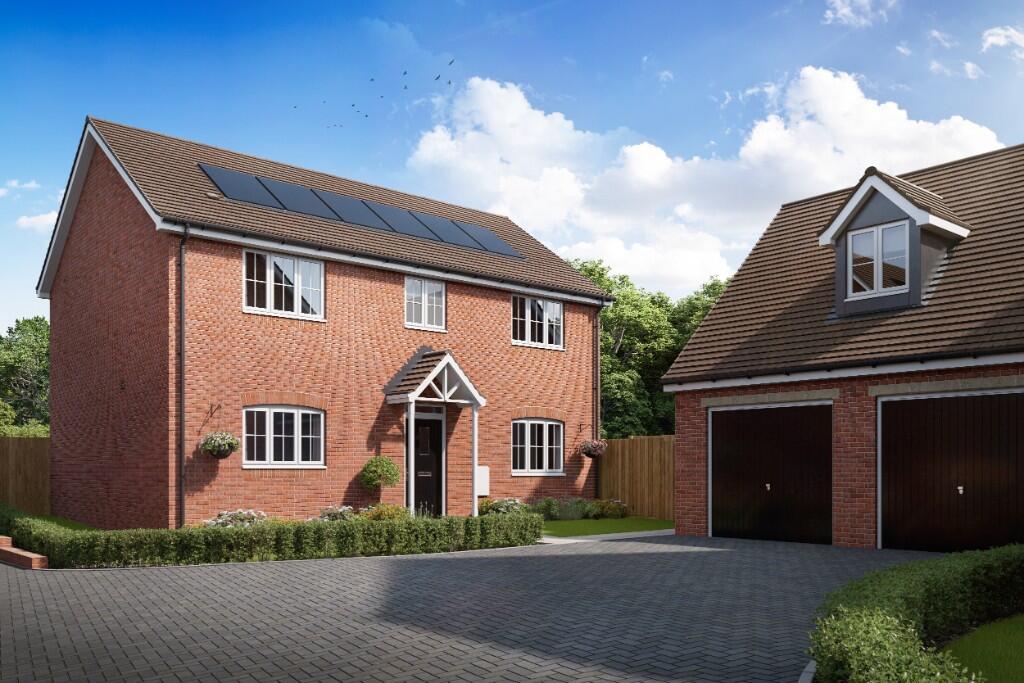
5-bedroom house · HR9 7UA
Listing removedListed 179 days
Opportunity summary
See Archie’s verdict, returns by strategy and what to check before viewing.
About
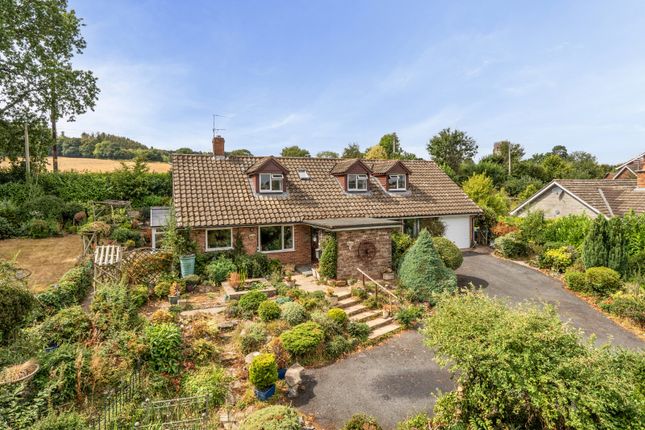
A substantial detached country home set within generous mature grounds, enjoying far reaching views towards open countryside.
Offering spacious and versatile accommodation, the property provides excellent scope for modernisation in a rural setting.
Sanford House enjoys a highly convenient yet rural setting, positioned on the edge of open countryside with excellent accessibility.
The property lies within easy reach of the well regarded village of Upton Bishop, which offers a range of local amenities including a village hall, church and popular public house with South Herefordshire Golf Club also close by.
The M50 motorway is situated on the doorstep, offering excellent transport links to the Midlands and South West, as well as convenient access to the A40 for routes towards Ross-on-Wye, Gloucester and beyond.
The property is approached via: Steps up to an elevated front terrace, where an aluminium double glazed door opens into: Reception Hall Featuring a full turn staircase, understairs storage and a high level window to the front aspect.
Access is provided to an inner lobby with additional storage. Door to: Downstairs WC Fitted with a low level WC and pedestal wash hand basin with tiled surrounds.
High level window and chrome electric towel rail. Sitting Room: 24'3" x 19'1" (7.40m x 5.83m) An exceptional room of impressive scale, enjoying a superb south facing aspect over the gardens.
A wide bay and expansive sliding doors flood the space with natural light and provide direct access onto the terrace.
A striking Forest of Dean stone chimney breast forms a central feature with open fireplace and raised hearth, subtly dividing the room into distinct seating areas.
Kitchen: 11'8" x 11'8" (3.56m x 3.56m) A well-proportioned kitchen enjoying a dual aspect with windows to the front and side.
Fitted with a range of oak fronted base and wall mounted units, incorporating an eye level oven and grill, electric hob with extractor above and integrated fridge.
One and a half bowl sink with drainer. Space and plumbing for further appliances. The layout offers good storage and preparation space, with scope for modernisation.
Snug: 11'0" x 15'2" (3.37m x 4.64m) A comfortable and versatile secondary reception room enjoying a pleasant rear aspect over the garden and centered around a feature fireplace.
Open archway to: Dining Room: 14'3" x 19'9" (4.35m x 6.04m) A spacious and well positioned dining room with patio doors opening onto the front terrace and further window and door to the rear garden.
A notable feature is a separate staircase rising directly to the first floor, providing access to the principal bedroom and offering potential for annexe style accommodation.
Lobby With stairs rising to the first floor. Also accessed via the reception hall.
First Floor Landing A bright landing area with a double glazed picture window to the front aspect enjoying far reaching views. Wood panelled features and airing cupboard.
Doors to: Shower Room: Fitted with a walk in shower, WC and wash hand basin. Window to the front aspect providing natural light.
Bedroom Four: 10'7" x 14'0" (3.24m x 4.29m) A well-proportioned double bedroom with a rear aspect overlooking the garden. Inner Lobby: With storage cupboard.
Door to: Bedroom Three: 12'0" x 10'9" (3.66m x 3.28m) A bright double bedroom enjoying a dual aspect with views over the surrounding gardens.
Bedroom Five/Study: 12'3" x 7'9" (3.73m x 2.38m) A versatile room with dual aspect windows, suitable for use as a study, home office or additional bedroom.
Bedroom Two: 14'0" x 10'7" (4.27m x 3.23m) A well-proportioned double bedroom with a rear aspect and fitted vanity wash hand basin.
Door to: Jack and Jill Bathroom: A spacious bathroom fitted with a corner bath, separate walk in shower, WC, bidet and twin wash hand basins set within a vanity unit. Window to the front aspect.
The layout offers potential for reconfiguration into separate en suites if required.
Bedroom One: 12'5" x 11'6" (3.78m x 3.50m) A generously sized principal bedroom enjoying a rear aspect with views over the south facing gardens.
Glazed door opening onto a balcony and a full wall of fitted wardrobes providing extensive storage.
Also accessed via a secondary staircase from the dining room, offering potential for independent or annexe style living.
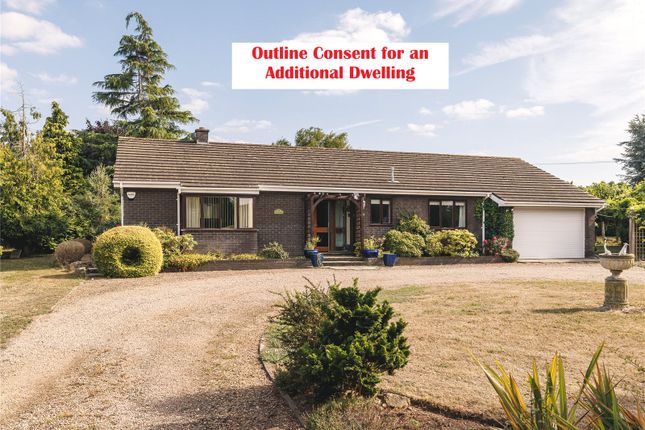
Outside: The property is approached via a private driveway providing ample parking and access to the integral garage. Mature planting surrounds the house, creating a sense of privacy.
To the front, a generous terrace provides an excellent space for outdoor seating and entertaining, enjoying far reaching views towards Herefordshire Golf Course and the surrounding countryside.
The rear gardens are a particular feature, extending to a notable depth and predominantly laid to lawn.
The grounds gently rise away from the house and are bordered by a variety of mature trees and established shrubs, creating a private and lightly wooded setting in parts while retaining usable garden space.
The overall plot offers an excellent balance of space, privacy and outlook, with clear potential for further landscaping or enhancement.
Verified Material Information Council Tax band: G Electricity supply: Mains electricity Water supply: Mains water supply Sewerage: Septic tank Heating: Room heaters are installed.
Heating features: Double glazing, Night storage, and Open fire Broadband: Adsl copper wire Mobile coverage: O2, Vodafone & EE Great.
Three Good Parking: Garage and Driveway For the complete Verified Information on this property please either scan the qr code on the details or contact the office.
The information contained is intended to help you decide whether the property is suitable for you.
You should verify any answers which are important to you with your property lawyer or surveyor or ask for quotes from the appropriate trade experts: Builder, plumber, electrician, damp, and timber expert.
Directions: From Ross-on-Wye proceed on the A40 towards the M50 and on reaching the M50 roundabout take the second turning signposted Upton Bishop.
Continue along this road and at the t-junction, with the Moody Cow Inn on your right, turn right and then immediately right again signposted 'South Herefordshire Golf Course 'proceed along this road for approximately a mile and under the M50 motorway bridge passing the golf club on the left hand side and the property can be found on the right hand side.
Value & comps
No previous sales on record.
Returns
Set an offer; the calculator follows it.
We're still gathering serviced-accommodation data for this area.
Archie refurb estimate: a Pro feature
0.0% below asking
This is not financial or investment advice. Prop AI Deals is not authorised by the Financial Conduct Authority (FCA) to provide investment advice.
All investment calculators, property analyses, and AI-generated insights are for informational purposes only. Property investment carries risk and may result in financial loss. All calculations should be independently verified and you should consult with FCA-authorised financial advisers before making any investment decisions.
Past performance does not guarantee future results. Tax implications vary by individual circumstances.
Deal
Properties like this can earn 2–3x BTL yields when converted to HMO, with retrofit costs around £10k/room. Sign in to see the full tier, yield projection, and cost breakdown.
Commercial properties like this can earn 30-50% higher yields when converted to residential under Class MA / Q / P / PA, with prior approval costing ~GBP 96/unit. Sign in to see the recommended route, yield uplift, and cost breakdown.
BRRR-suited properties can recycle 80-100% of investor capital on refi, leaving a high-yielding rental with most of the money out. Sign in to see the refurb cost stack, ARV projection, and refinance maths.
Detached + large garden = sub-division play. Pro tier unlocks the tier badge, plot size, uplift estimate, and regional land benchmark.
Short-lease flats trade at deep discount, but extending under the 1993 Act often costs far less than the discount. Pro tier unlocks the tier badge, premium breakdown, long-lease ARV and arbitrage maths.
See projected short-stay revenue vs a vanilla BTL for this property.
See real sub-let margins (HMO room rates & SA nightly rates) vs the landlord rent.
Area
Agent & docs
FAQ
About Sandford House,, Upton Bishop, Herefordshire
Explore nearby