We've tightened what earns a Pursue. A home now needs a published valuation, a strategy that still makes money after real running costs and lender stress tests, and no listing problems that would stop a mortgage. You'll see fewer Pursues, and each one has been checked harder.
See how verdicts work3-bedroom house · IP12 1NB
Listing removedListed 99 days
Opportunity summary
See Archie’s verdict, returns by strategy and what to check before viewing.
About
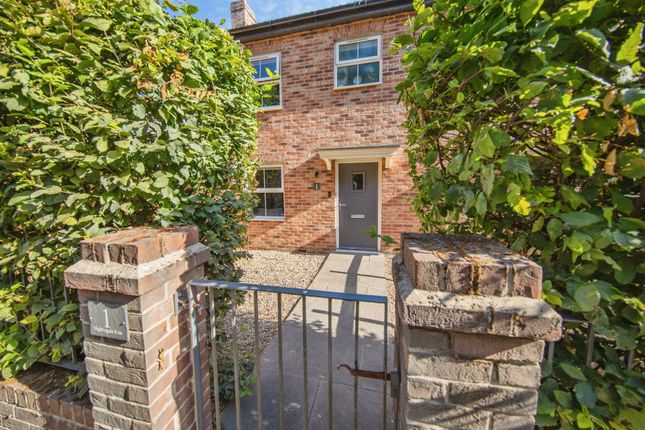
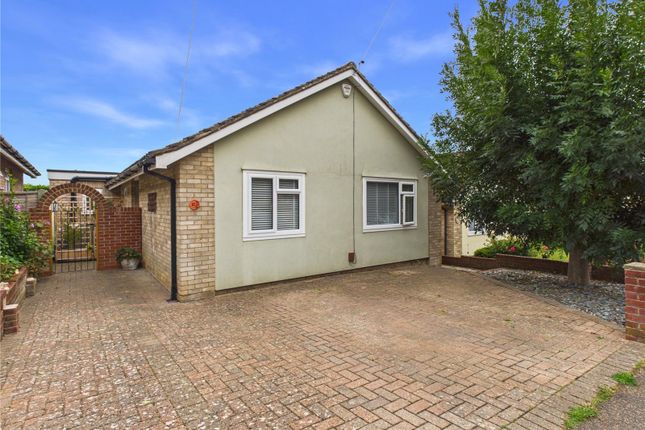
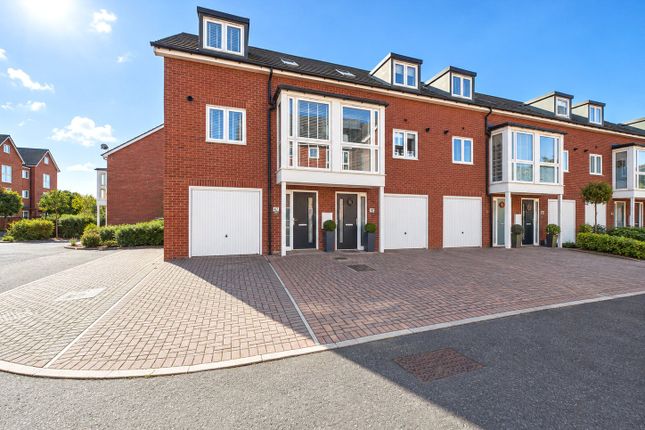
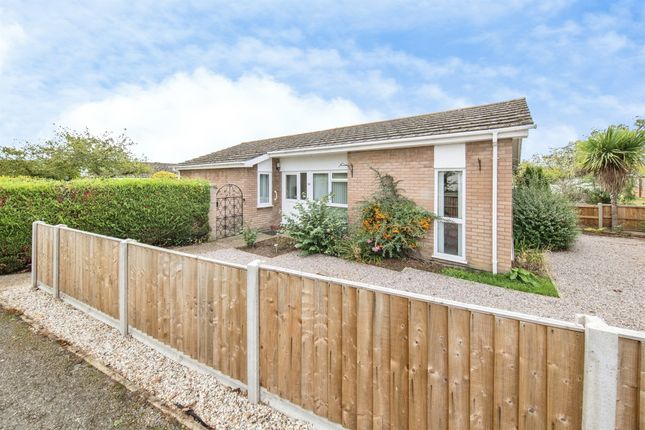
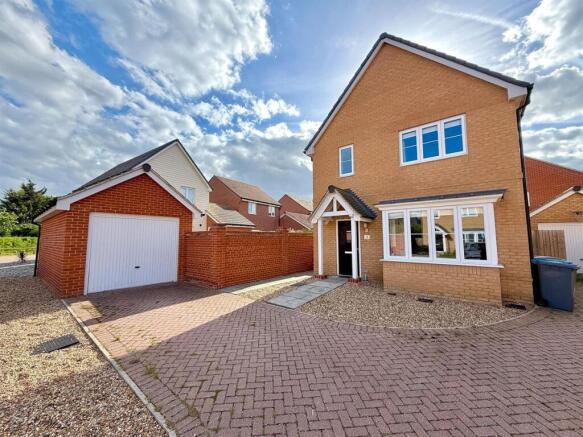
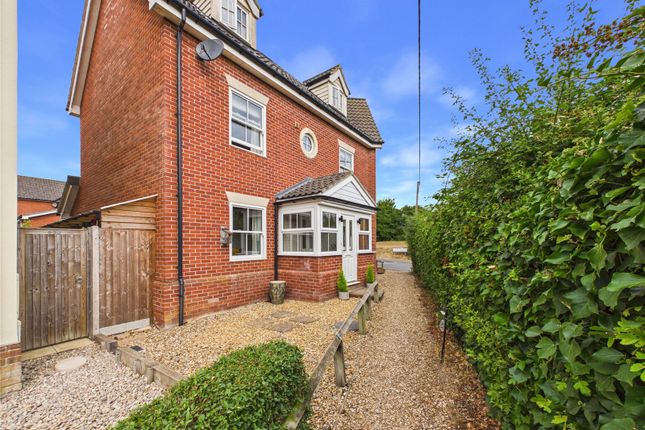
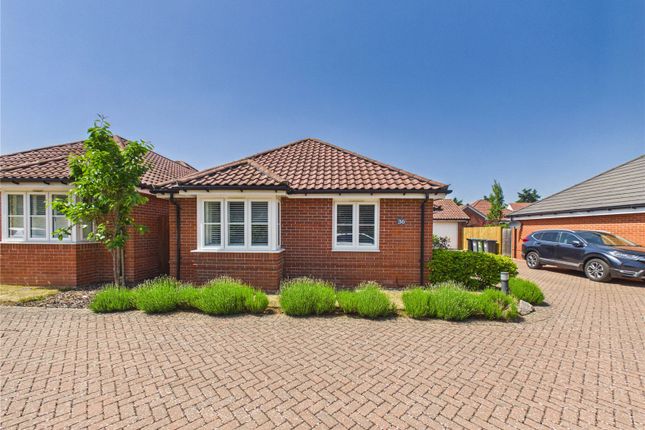
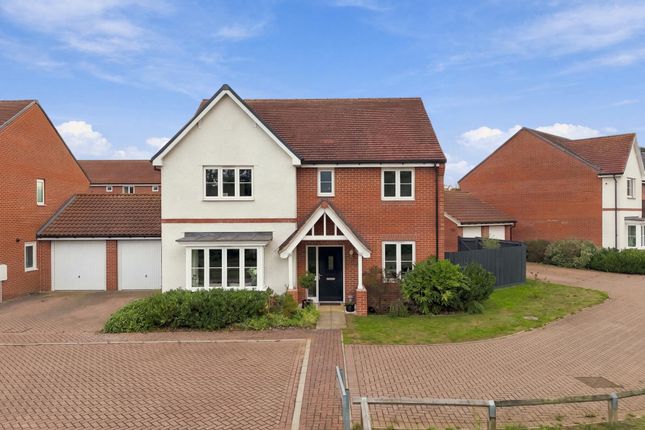
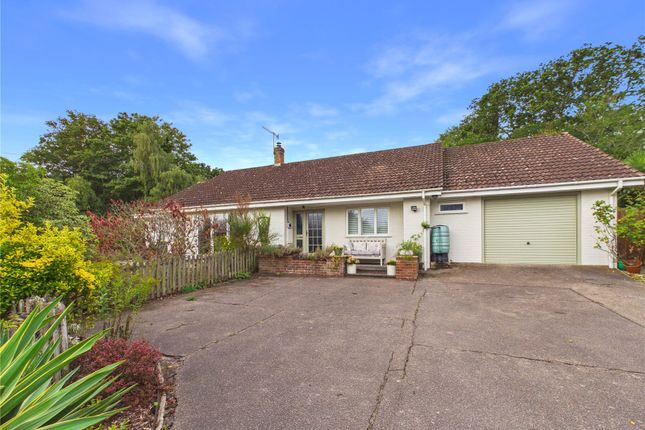
Potters Estate Agents are delighted to present this beautifully presented three-bedroom detached family home sold with no onward chain, built by Bloor Homes in 2018 and set in one of the most desirable positions on the sought-after Longwood Fields development in Melton.
The property enjoys a particularly lovely outlook, with the front of the home framed by a backdrop of mature woodland and green open space - a rare and peaceful setting that sets this home apart from the moment you arrive.
Inside, the accommodation is bright, spacious and thoughtfully finished throughout.
The entrance hall leads into a generous sitting room with a bay window, while to the rear an impressive open-plan kitchen/dining room forms the heart of the home, complete with integrated oven, hob and extractor, integrated frost-free fridge freezer and washer dryer, and French doors opening onto the garden.
A separate utility area and a ground-floor cloakroom complete this level. Upstairs, three genuine double bedrooms make this home ideal for growing families or anyone wanting extra space.
The principal bedroom benefits from fitted wardrobes and its own stylish en-suite shower room, the second bedroom also has fitted wardrobes, and a well-appointed family bathroom serves the remaining rooms.
Externally, the property continues to impress.
The generous, south-facing rear garden has been thoughtfully landscaped, with a sleeper-edged lawn bordered by well-stocked planting, including established olive and palm trees in pots that lend a relaxed, Mediterranean feel.
A paved patio runs the width of the house, accessed directly from the kitchen/dining room via French doors - ideal for al fresco dining and effortless indoor-outdoor living.
To one side, a private decked seating area has been cleverly screened with timber slatting, creating a sheltered, intimate spot to relax away from view.
Further practical benefits include an outside tap, external power point, gated side access, and a garage fitted with power, lighting and a personal door through to the garden, all served by a private driveway providing ample off-road parking.
Service charge Firstport - £194.88 Longwood Fields is one of Melton's most desirable addresses, on the edge of the historic market town of Woodbridge, within walking distance of local shops, Farlingaye High School and Woodbridge's own excellent choice of independent shops, cafés, restaurants, pubs and the picturesque River Deben.
Woodbridge railway station provides easy connections to Ipswich and London Liverpool Street, with the A12 and the wider Suffolk Heritage Coast also close at hand.
A genuinely special opportunity to own a high-quality modern family home in an exceptional setting, combining contemporary living with the rare charm of a woodland and green-space outlook to the front.
Money Laundering Regulations: Intending purchasers will be asked to produce identification documentation at a later stage and we would ask for your co-operation in order that there will be no delay in agreeing the sale.
Disclaimer 1. While Potter's Estate Agents endeavour to make our sales particulars fair, accurate and reliable they are only a general guide to the property and accordingly.
If there is any point which is of particular importance to you, please contact the office and we will be happy to check the position for you. 2.
Potters draft particulars are drafted on an "as is" basis approved by the client we represent.
We cannot guarantee that accuracy of the information disclosed or give any warranty as to suitability, fitness for purpose, completeness, or that any content is free of omissions or errors. 3.
A buyer is advised to obtain verification from their Solicitor in all circumstances.
Potters will not be liable for any legal expenses incurred without written permission in advance by the controlling directors. 4.
The measurements indicated are supplied for guidance only and cannot guarantee the accuracy of any description, dimensions, references to conditions, necessary permissions for use and occupancy and other details contained herein.
The prospective purchasers or tenants must not rely on them as statements of fact and must satisfy themselves as to their accuracy. 5. Potter's Estate Agents act on an "arm's length" basis.
We do not have any authority to make or give any representation or warranty or enter any contract whatever in relation to the property. 6.
Services: Please note we have not tested the services or any of the equipment or appliances in this property.
We strongly advise prospective buyers to commission their own survey or service reports before finalising their offer to purchase. 7.
Potter's Estate Agents will not be liable for any loss arising from the use of these particulars.
We have not tested any apparatus, equipment, fixtures and fittings sand therefore cannot verify that they are in working order or fit for the purpose. 8.
Potters are not solicitors and cannot give legal or financial advice.
We will not be liable for any legal or conveyancing cost if information is revealed by searches etc' that leads to the sale collapsing. 9.
The prospective purchasers or tenants must not rely on the particulars as statements of fact or representations and must satisfy themselves as to their accuracy. 10.
Photographs will only show certain parts of the property and assumptions should not be made in respect of those parts of the property that have not been photographed.
(Items or contents shown in the photographs are not included as part of the sale unless specified otherwise) It should not be assumed the property will remain as shown in the photograph.
Photographs are taken using a wide-angle lens.
EPC Rating: B Sitting Room (5.05m x 3.37m) Kitchen/ Dining Room (3.58m x 4.52m) Utility Room (2.75m x 1.02m) Bedroom One (3.49m x 2.72m) En-Suite (2.51m x 2.38m) Bedroom Two (2.75m x 3.03m) Bedroom Three (2.95m x 2.34m) Bathroom (2.23m x 1.70m) Parking - Garage 6.12m x 3.17m (20'1 x 10'5) Parking - Driveway
Value & comps
No previous sales on record.
Returns
Set an offer; the calculator follows it.
We're still gathering serviced-accommodation data for this area.
Archie refurb estimate: a Pro feature
0.0% below asking
This is not financial or investment advice. Prop AI Deals is not authorised by the Financial Conduct Authority (FCA) to provide investment advice.
All investment calculators, property analyses, and AI-generated insights are for informational purposes only. Property investment carries risk and may result in financial loss. All calculations should be independently verified and you should consult with FCA-authorised financial advisers before making any investment decisions.
Past performance does not guarantee future results. Tax implications vary by individual circumstances.
Deal
Properties like this can earn 2–3x BTL yields when converted to HMO, with retrofit costs around £10k/room. Sign in to see the full tier, yield projection, and cost breakdown.
Commercial properties like this can earn 30-50% higher yields when converted to residential under Class MA / Q / P / PA, with prior approval costing ~GBP 96/unit. Sign in to see the recommended route, yield uplift, and cost breakdown.
BRRR-suited properties can recycle 80-100% of investor capital on refi, leaving a high-yielding rental with most of the money out. Sign in to see the refurb cost stack, ARV projection, and refinance maths.
Detached + large garden = sub-division play. Pro tier unlocks the tier badge, plot size, uplift estimate, and regional land benchmark.
Short-lease flats trade at deep discount, but extending under the 1993 Act often costs far less than the discount. Pro tier unlocks the tier badge, premium breakdown, long-lease ARV and arbitrage maths.
See projected short-stay revenue vs a vanilla BTL for this property.
See real sub-let margins (HMO room rates & SA nightly rates) vs the landlord rent.
Area
Agent & docs
FAQ
About 62 Beadon Way, Woodbridge
Explore nearby