3-bedroom house · IP12 1PR
Listing removedListed 84 days
Opportunity summary
See Archie’s verdict, returns by strategy and what to check before viewing.
About
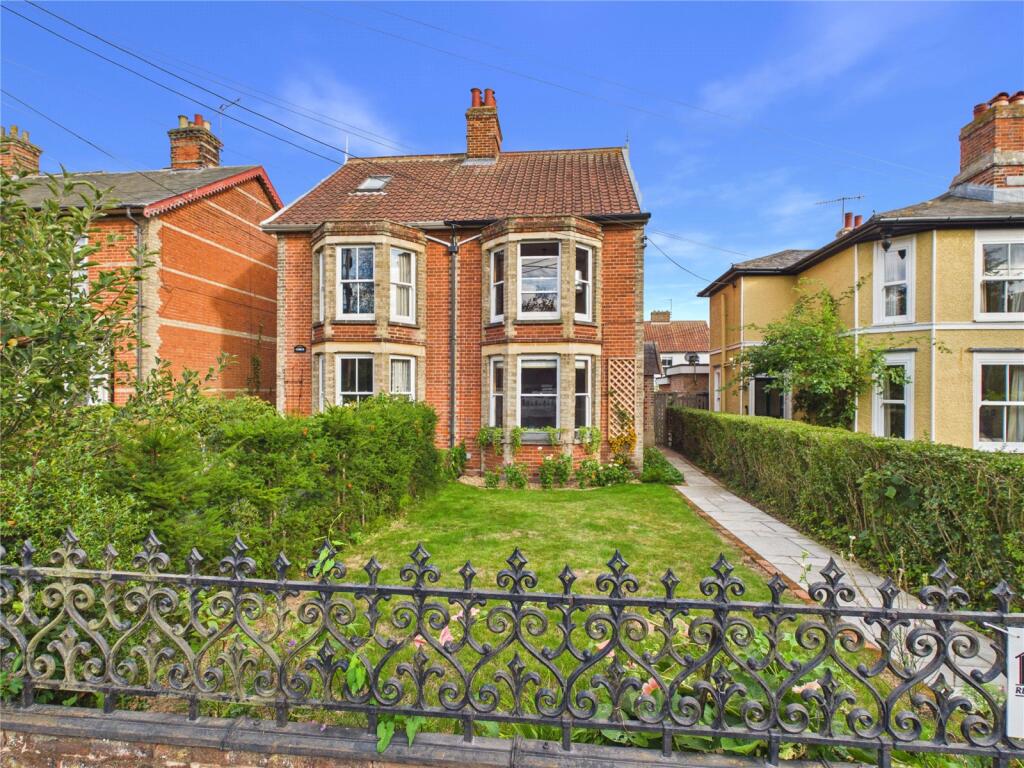
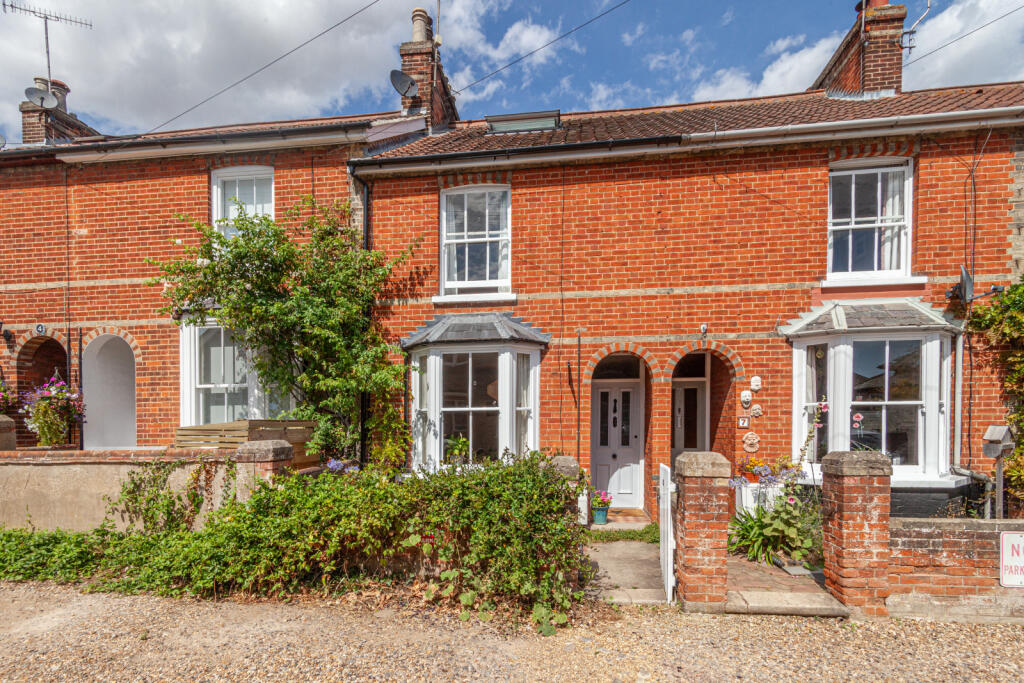
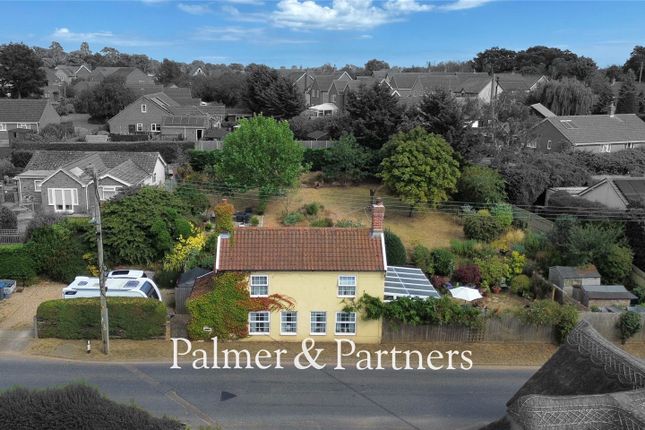
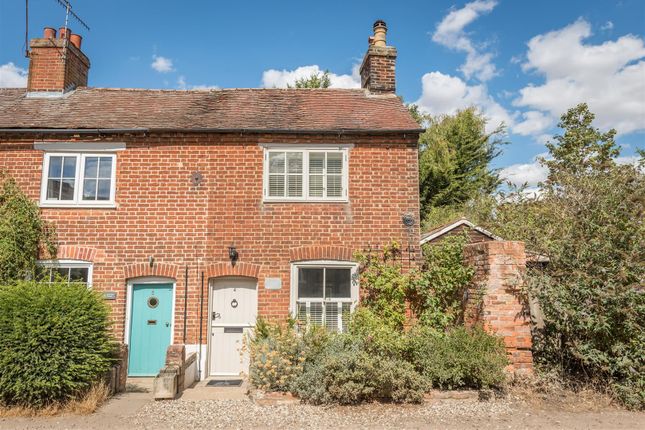
A distinctive and beautifully characterful three-bedroom period home, set just off The Street in sought-after Melton and within easy walking distance of Woodbridge town centre.
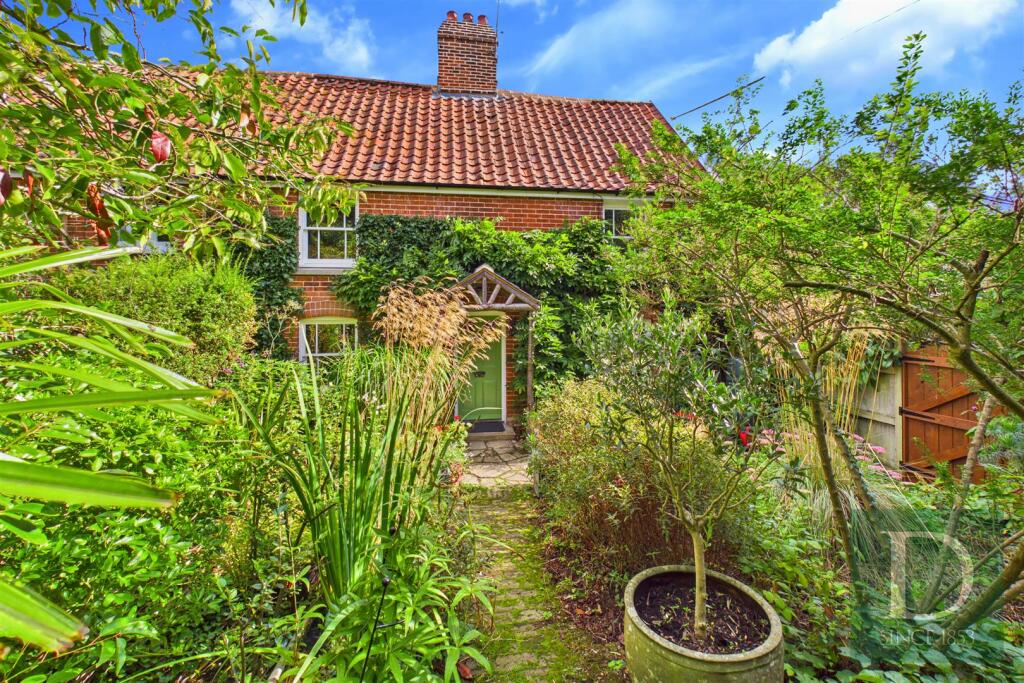
With its bright yellow gloss front door, flowering borders, climbing roses and inviting frontage, the property makes an immediate and memorable first impression.
This exceptional home blends Tudor and Georgian influences, creating a residence of rare charm, individuality and warmth.
Previously associated with the family of Thomas Churchyard, it offers a rich sense of history alongside comfortable, light-filled living spaces.
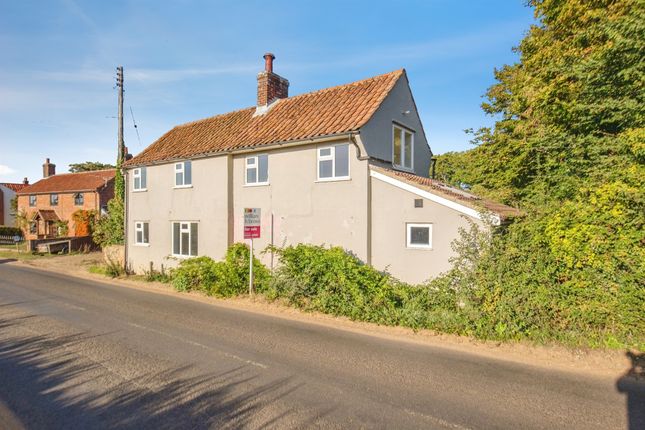
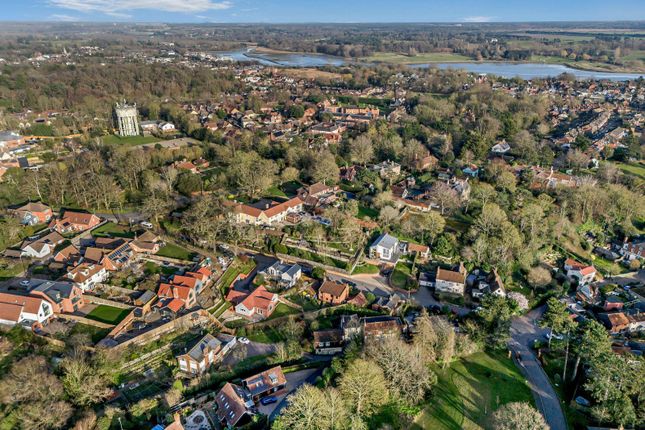
To the front there is a private parking space, while the house itself enjoys a tucked-away position close to the amenities, riverside walks, independent shops and cafés of Woodbridge.
The entrance hall is bright, spacious and full of character, with painted wooden floorboards, a painted staircase rising to the first floor, useful under-stairs storage and space for coats.
The sitting room is a wonderfully inviting space, with windows to the front and side drawing in excellent natural light.
A distinctive curved wall adds architectural interest, while an open log fire with brick surround and tiled mantle create an elegant focal point.
The dining room/library is particularly atmospheric, featuring painted floorboards, fitted bookshelves and a large open fireplace with wooden surround.
A sash window to the front adds to the room’s period charm and refined appeal. Beyond, the kitchen continues the home’s individual style.
Sash windows to the front bring in natural light, while vintage cabinetry, yellow Formica worktops and a stainless-steel sink and drainer lend a playful yet timeless character.
The boiler is also located within the kitchen. A lean-to beyond the kitchen provides useful additional storage and gives direct access to the charming courtyard garden.
The painted wooden staircase leads to a bright and generous landing, where sash windows frame views across Melton rooftops towards the greenery of Woodbridge beyond.
Partially curved ceilings and a charming archway provide further architectural interest.
The principal bedroom sits to the side of the property and continues the sense of elegance found throughout the home.
Sash windows, painted floors, high ceilings and white walls create a calm, graceful backdrop for furnishings. There is a built in cupboard providing additional storage.
Bedroom three is a well-proportioned room with a large sash window to the front and a built-in cupboard with shelving.
Bedroom two is a small double bedroom with sash window to the rear, currently used as an office.
The family bathroom is positioned to the front, with a sash window offering attractive rooftop views towards the surrounding greenery.
It comprises a cast-iron bath with handheld shower above, WC, wash hand basin and heated towel rail. Outside The part-walled courtyard is an enchanting space for alfresco dining and quiet relaxation.
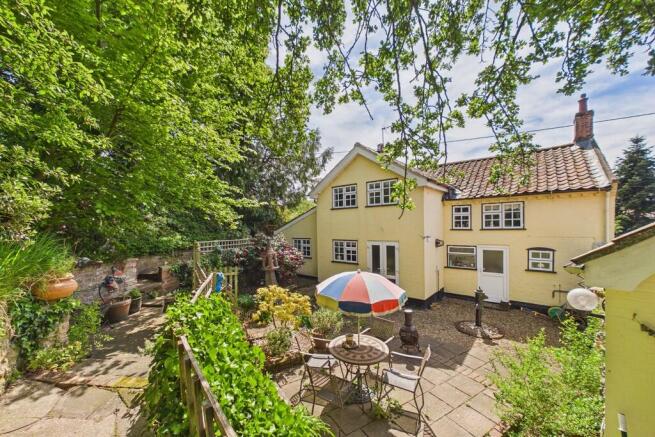
A side gate leads to the front of the property, while raised brick borders, wood storage for the fireplace and a mature acer tree and well-established climbing roses enhance the setting.
A further garden area is accessed over the neighbouring driveway, over which the vendors have a right of access.
This area provides a parking space, wooden garage and attractive garden with flower borders and walled garden character.
The outlook is especially appealing, with far-reaching views over Melton Lodge Garden and adjoining woodland, ensuring a wonderfully leafy and enduring backdrop.
Directions Please use IP12 1PR as point of destination, or for further information please contact a member of the team on .
Important Information Services - We understand that mains water, drainage, gas and electricity are connected to the property.
Tenure - Freehold Council tax band - C EPC rating - tbc Our ref - ak Additional Information Planning permission was previously granted for the shed to be converted into a garden room, although this has now lapsed.
The current vendors had also considered extending into the attic space above the bedroom, where there is generous standing height, to create a principal bedroom with en suite, subject to the necessary consents.
Part of the cupboard and a small section of the principal bedroom form part of a flying freehold, with the entrance hall of the neighbouring property situated beneath.
Value & comps
No previous sales on record.
Returns
Set an offer; the calculator follows it.
We're still gathering serviced-accommodation data for this area.
Archie refurb estimate: a Pro feature
0.0% below asking
This is not financial or investment advice. Prop AI Deals is not authorised by the Financial Conduct Authority (FCA) to provide investment advice.
All investment calculators, property analyses, and AI-generated insights are for informational purposes only. Property investment carries risk and may result in financial loss. All calculations should be independently verified and you should consult with FCA-authorised financial advisors before making any investment decisions.
Past performance does not guarantee future results. Tax implications vary by individual circumstances.
Deal
Properties like this can earn 2–3x BTL yields when converted to HMO, with retrofit costs around £10k/room. Sign in to see the full tier, yield projection, and cost breakdown.
Commercial properties like this can earn 30-50% higher yields when converted to residential under Class MA / Q / P / PA, with prior approval costing ~GBP 96/unit. Sign in to see the recommended route, yield uplift, and cost breakdown.
BRRR-suited properties can recycle 80-100% of investor capital on refi, leaving a high-yielding rental with most of the money out. Sign in to see the refurb cost stack, ARV projection, and refinance maths.
Detached + large garden = sub-division play. Pro tier unlocks the tier badge, plot size, uplift estimate, and regional land benchmark.
Short-lease flats trade at deep discount, but extending under the 1993 Act often costs far less than the discount. Pro tier unlocks the tier badge, premium breakdown, long-lease ARV and arbitrage maths.
See projected short-stay revenue vs a vanilla BTL for this property.
See real sub-let margins (HMO room rates & SA nightly rates) vs the landlord rent.
Area
Agent & docs

FAQ
About Drift House, 95, The Street, Woodbridge
Explore nearby