We've tightened what earns a Pursue. A home now needs a published valuation, a strategy that still makes money after real running costs and lender stress tests, and no listing problems that would stop a mortgage. You'll see fewer Pursues, and each one has been checked harder.
See how verdicts work4-bedroom house · LS16 9JQ
Listing removedListed 129 days
Opportunity summary
See Archie’s verdict, returns by strategy and what to check before viewing.
About
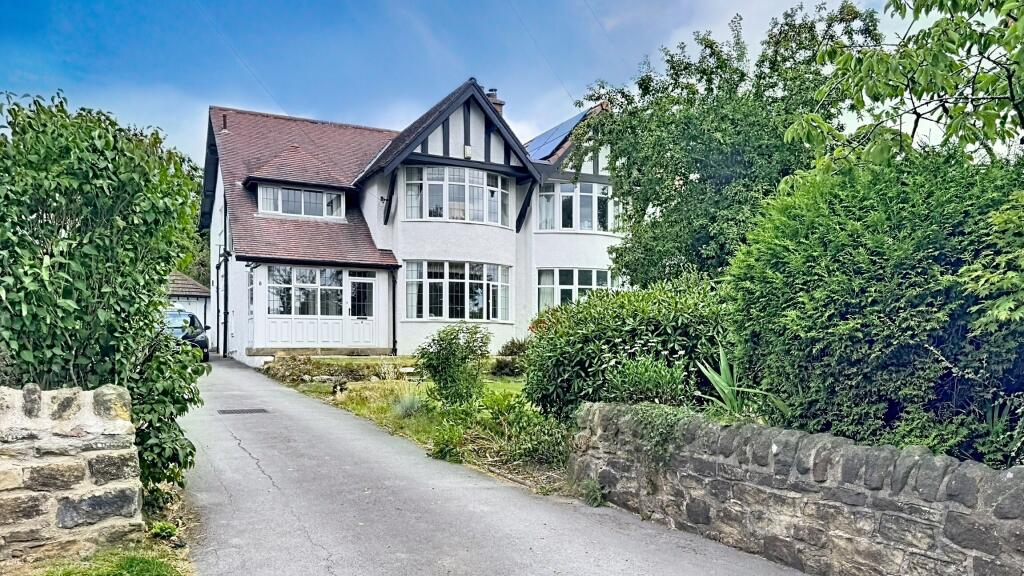
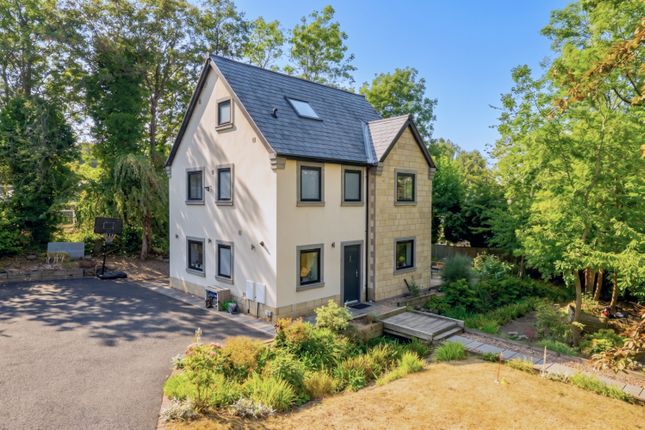
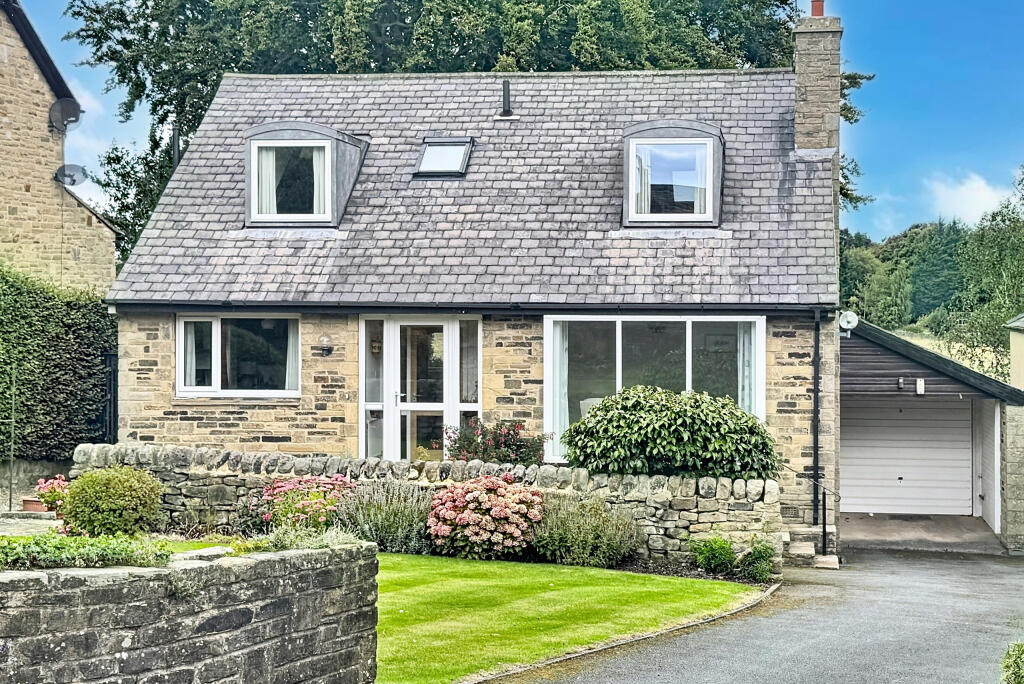
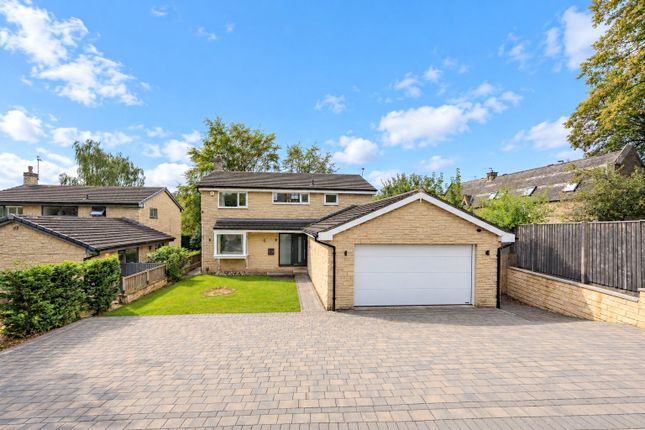
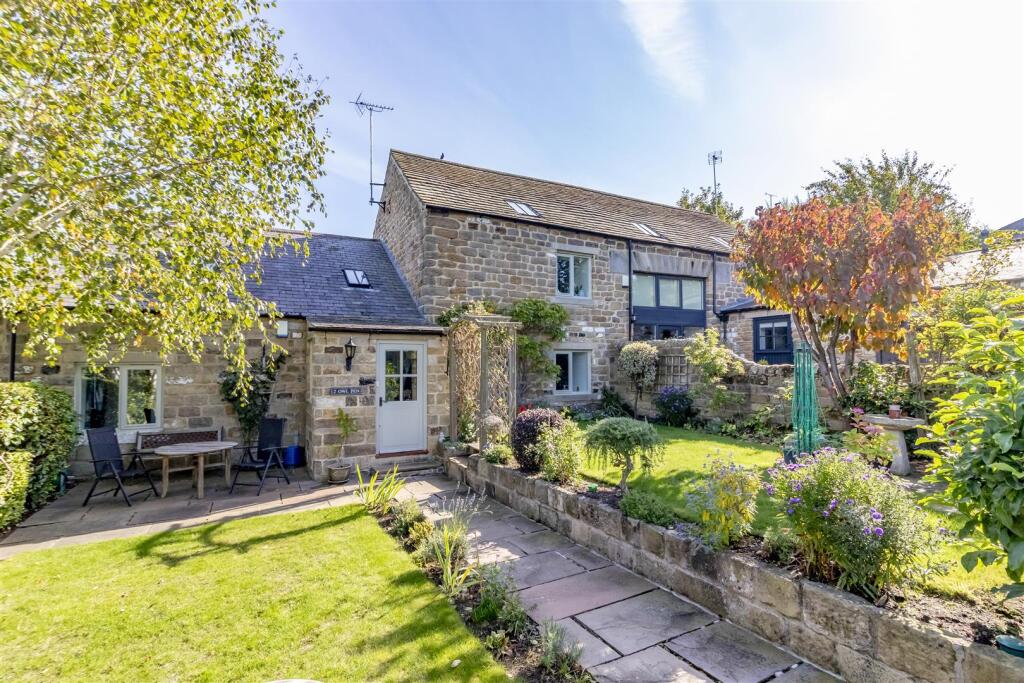
Nestled in a peaceful and highly regarded residential setting in the heart of historic Bramhope, this much-loved stone-built detached family home has been cherished by the same owners for over 26 years.
Enjoying a stunning natural backdrop and surrounded by beautifully established gardens, the property offers a rare opportunity to acquire a home that combines tranquillity, privacy and excellent family accommodation.
The mature gardens are a true labour of love, featuring an impressive variety of shrubs, plants and seasonal interest.
Creating a haven for wildlife, frequent bird visitors add to the sense of peace and seclusion.
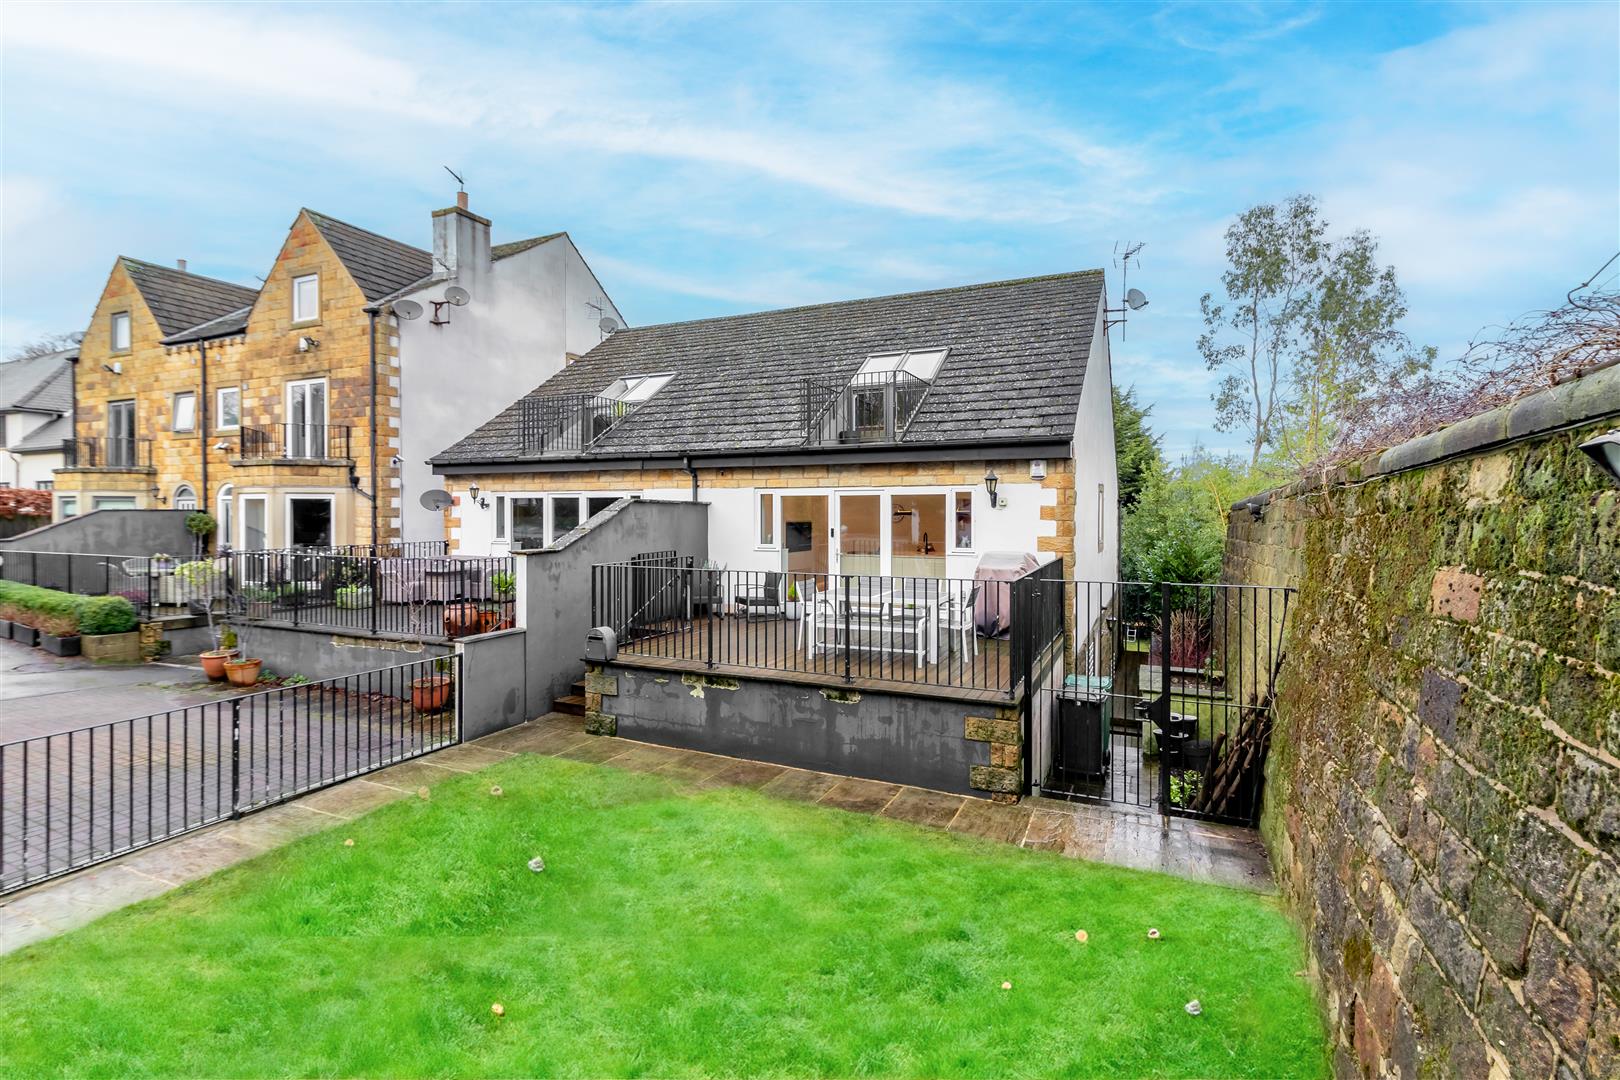
A raised patio provides an ideal space for outdoor dining and relaxation whilst enjoying the beautiful outlook. Internally, the accommodation is both versatile and spacious.
The ground floor comprises an enclosed entrance porch, a welcoming reception hall with guest WC, a living room featuring a living-flame gas fire, a study ideal for home working, and a superb open-plan kitchen, dining and family living area that forms the heart of the home.
The kitchen is fitted with a breakfast island and incorporates an integrated under-counter fridge and dishwasher.
Separately, included in the sale is an integrated mid-height double oven, gas hob and extractor. A useful pantry and store provide additional storage space.
To the first floor are four bedrooms, comprising three doubles and a single bedroom.
The principal bedroom benefits from a compact en-suite shower room, whilst the remaining bedrooms are served by a family bathroom.
Pull-down loft ladders provide access to a boarded loft space with shelving, offering excellent storage.
Externally, the property is approached via a large block-paved driveway providing ample parking for several vehicles and leading to a substantial double garage.
A workshop area with a sink and additional storage is complemented by a further loft storage area accessed via pull-down ladders.
Whilst the property has been exceptionally well cared for throughout its ownership, some cosmetic updating would allow a purchaser to personalise the accommodation and realise its full potential.
Situated in one of North Leeds' most sought-after villages, Bramhope offers a wonderful blend of countryside surroundings and everyday convenience, with excellent local amenities, highly regarded schools and superb transport links to Leeds, Harrogate and beyond.
This is a rare opportunity to acquire a spacious family home in an idyllic setting, offering tremendous potential, beautifully established gardens and a prime Bramhope location.
Additional Information: Utility connections: All mains services.
Mobile connectivity (ofcom): Video streaming performance – EE 83%, Three 87%, O2 81%, Vodafone 87% (please also check with your provider).
Broadband: Ultrafast Full Fibre to the Property (up to 1,800 Mbps) available via Openreach (including Sky). Construction type: Standard Flood risk: Rivers & Seas – Very Low.
Surface Water – Very Low Restrictive covenants: Please ask the agent for details Council tax: Band F - Leeds City Council 2026/27 - £3299 Can I help you, too?
At EweMove, we do things differently from traditional agents, offering a fully bespoke and premium local personal service tailored to you.
Contact EweMove Otley & Guiseley to start your no-obligation conversation with Owner Director, Nev Lyon.
With a wealth of experience and over 100 five-star Google reviews, it’s a conversation well worth having!
Porch Entrance Hall Guest WC Living Room 5.1m x 3.93m - 16'9” x 12'11” Kitchen/Dining/Living Room 8.47m x 6.6m - 27'9” x 21'8” Study/Family Room/Play Room 3.36m x 3.03m - 11'0” x 9'11” Utility Double Garage 6.64m x 4.99m - 21'9” x 16'4” Landing Bedroom 1 5.08m x 3.57m - 16'8” x 11'9” Ensuite Shower and basin only Bedroom 2 3.69m x 3.04m - 12'1” x 9'12” Bedroom 3 3.57m x 3.19m - 11'9” x 10'6” Bedroom 4 2.88m x 2.01m - 9'5” x 6'7” Bathroom
Value & comps
No previous sales on record.
Returns
Set an offer; the calculator follows it.
We're still gathering serviced-accommodation data for this area.
Archie refurb estimate: a Pro feature
0.0% below asking
This is not financial or investment advice. Prop AI Deals is not authorised by the Financial Conduct Authority (FCA) to provide investment advice.
All investment calculators, property analyses, and AI-generated insights are for informational purposes only. Property investment carries risk and may result in financial loss. All calculations should be independently verified and you should consult with FCA-authorised financial advisers before making any investment decisions.
Past performance does not guarantee future results. Tax implications vary by individual circumstances.
Deal
Properties like this can earn 2–3x BTL yields when converted to HMO, with retrofit costs around £10k/room. Sign in to see the full tier, yield projection, and cost breakdown.
Commercial properties like this can earn 30-50% higher yields when converted to residential under Class MA / Q / P / PA, with prior approval costing ~GBP 96/unit. Sign in to see the recommended route, yield uplift, and cost breakdown.
BRRR-suited properties can recycle 80-100% of investor capital on refi, leaving a high-yielding rental with most of the money out. Sign in to see the refurb cost stack, ARV projection, and refinance maths.
Detached + large garden = sub-division play. Pro tier unlocks the tier badge, plot size, uplift estimate, and regional land benchmark.
Short-lease flats trade at deep discount, but extending under the 1993 Act often costs far less than the discount. Pro tier unlocks the tier badge, premium breakdown, long-lease ARV and arbitrage maths.
See projected short-stay revenue vs a vanilla BTL for this property.
See real sub-let margins (HMO room rates & SA nightly rates) vs the landlord rent.
Area
Agent & docs

FAQ
About 2, Hall Close, Leeds
Explore nearby