2-bedroom flat · SE6 3HG
For saleListed 42 days
Opportunity summary
See Archie’s verdict, returns by strategy and what to check before viewing.
About
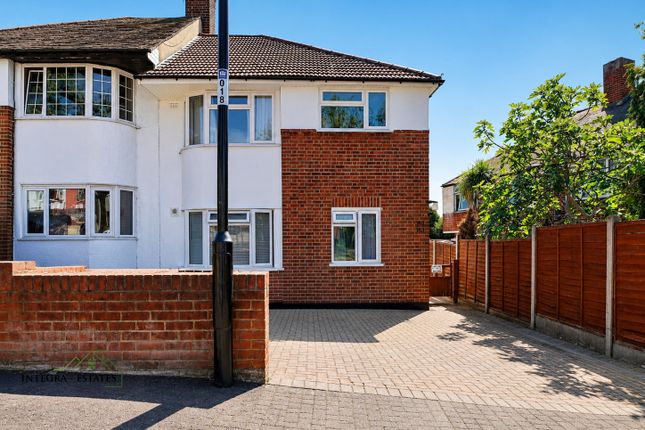
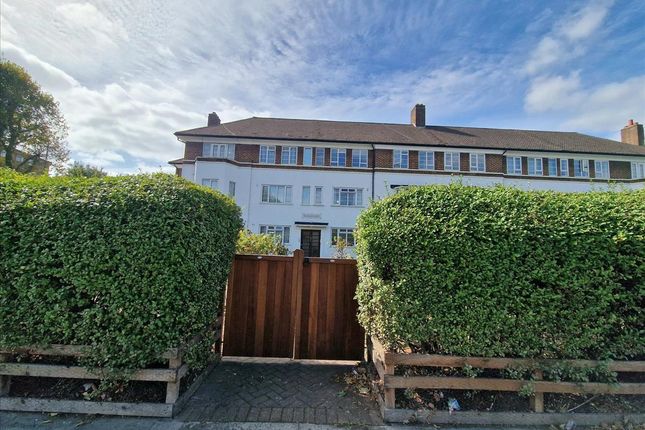
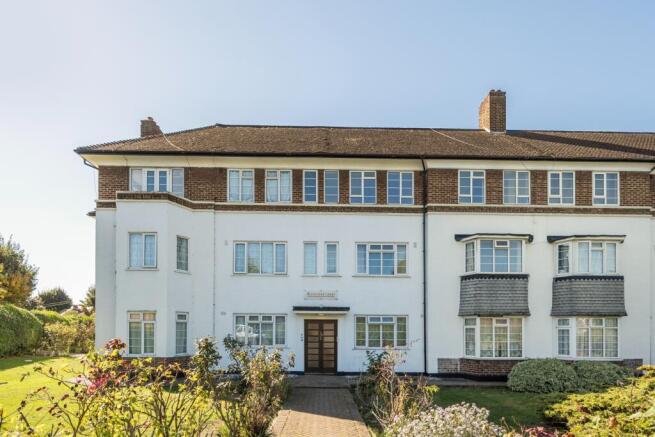
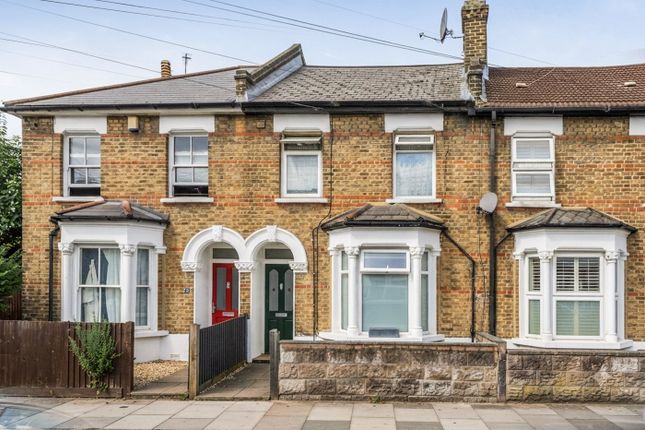
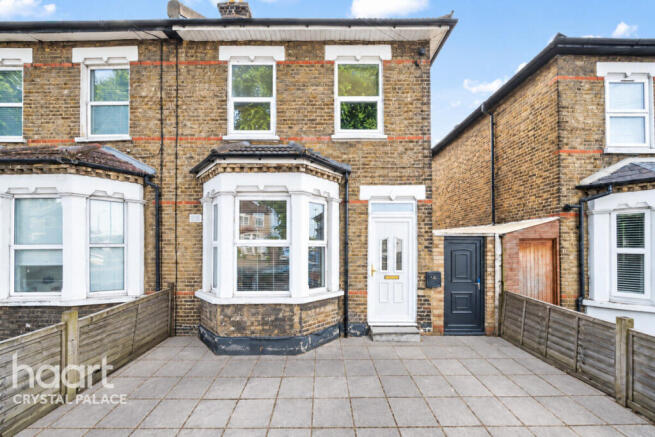
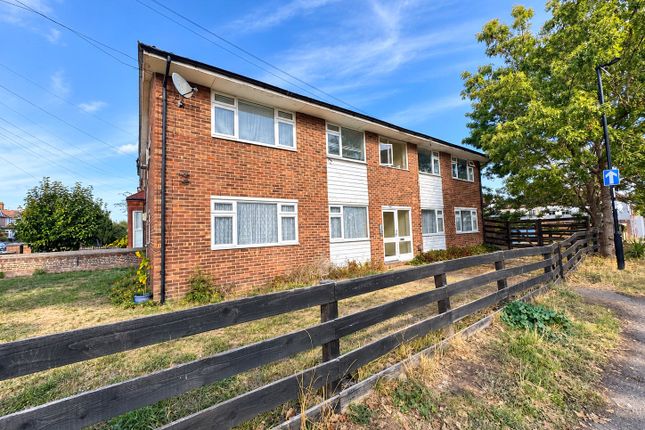
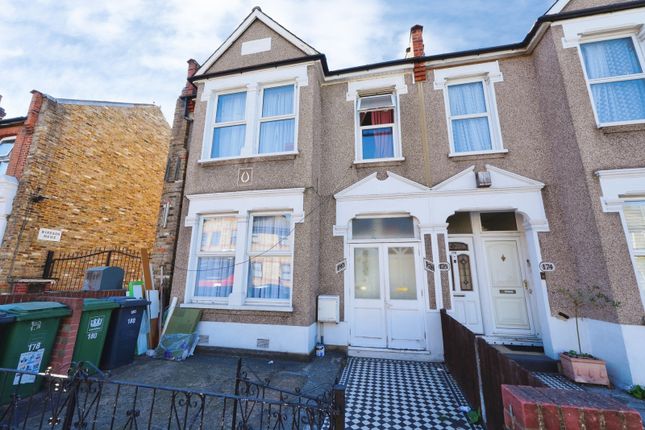
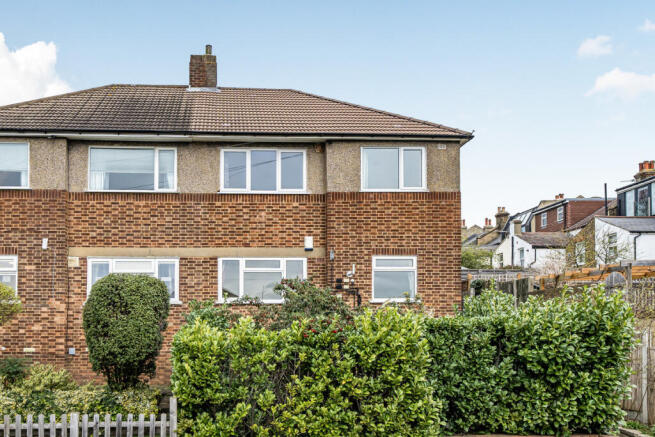
***guide price £300,000 - £325,000*** Robinson Jackson are pleased to present this well proportioned two bedroom first floor flat, conveniently located on Swallands Road in Bellingham.
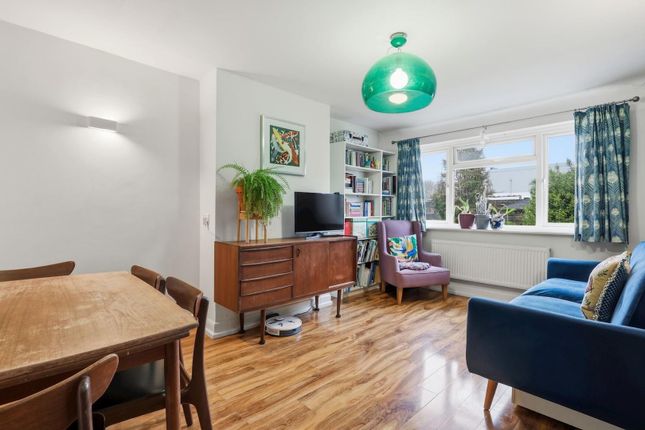
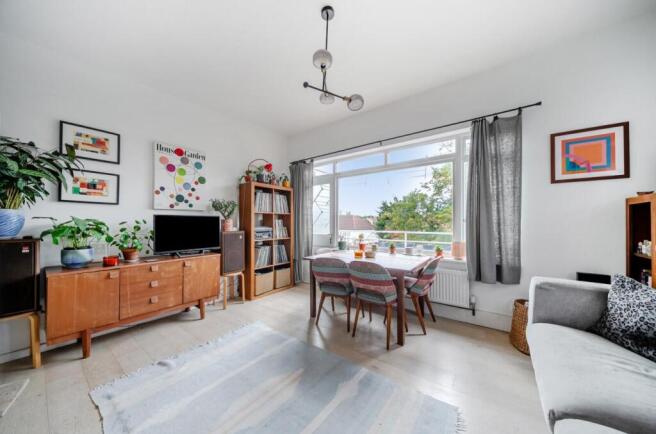
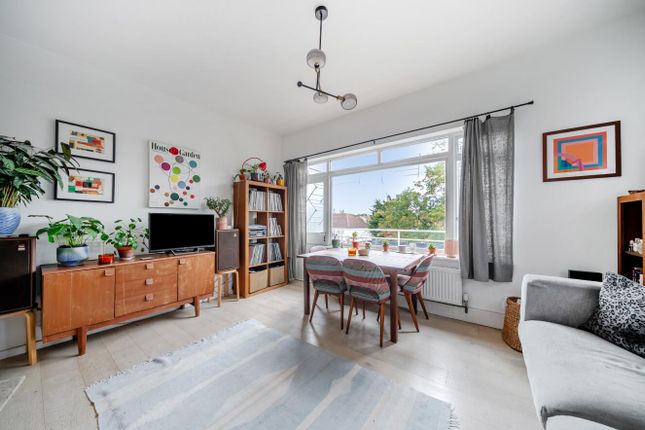
The property offers bright and comfortable accommodation, with a spacious reception room featuring attractive herringbone-style flooring and plenty of natural light.
The modern fitted kitchen is finished with contemporary units and includes an integrated oven, hob and extractor, while providing practical workspace and storage.
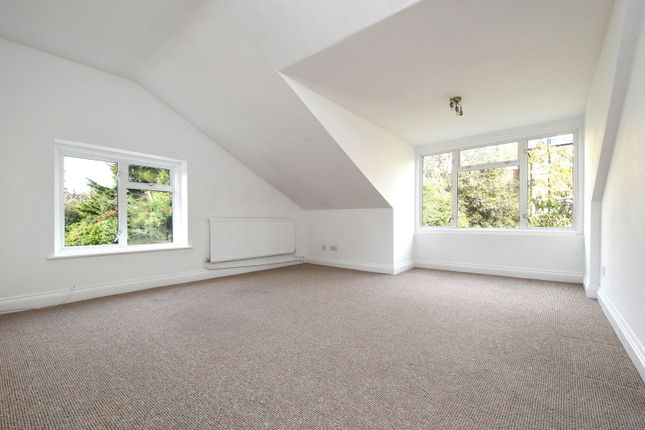
There are two well sized bedrooms, including a generous main bedroom, and a shower room.
Neutral décor throughout gives the property a fresh and modern feel, making it an excellent choice for first time buyers, couples or investors.
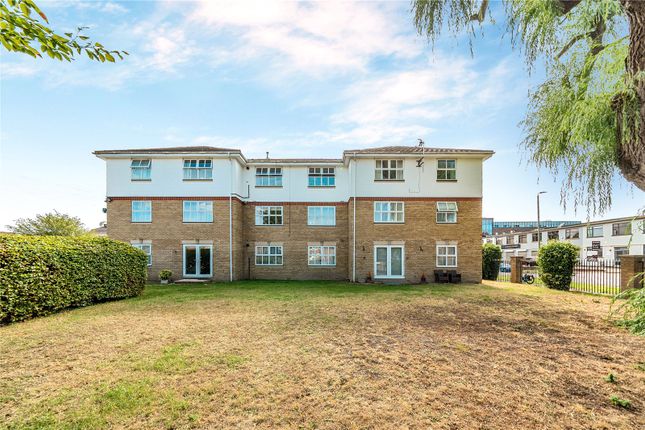
Externally, the property benefits from access to a rear garden, providing useful outdoor space with a patio/seating area and plenty of potential for further landscaping.
Swallands Road is well positioned for a range of everyday shops, supermarkets and local amenities, while nearby green spaces include Pool River Linear Park and Beckenham Place Park.
For those who enjoy cycling, National Cycle Network Route 21 is also approximately 200 yards from the property, providing convenient access to the wider local cycling network.
For commuters, Bellingham Station is approximately 0.2–0.3 miles away, providing Thameslink services towards central London, including St Pancras, as well as connections towards Sevenoaks.
Lower Sydenham and Beckenham Hill stations are also within easy reach, while several local bus routes serve the surrounding area.
Location Bellingham is a well established residential area popular with families and commuters, offering a good mix of local shops, schools, parks and everyday amenities.
The area benefits from plenty of green open spaces, including nearby Forster Memorial Park and Beckenham Place Park, providing excellent opportunities for walking, leisure and outdoor activities.
Bellingham railway station offers convenient connections towards Central London, while nearby Catford and Catford Bridge stations provide further rail services.
A good network of local bus routes also connects Bellingham with Catford, Lewisham and surrounding areas.
With its convenient transport links, local amenities and access to green spaces, Bellingham provides a practical and increasingly popular place to call home.
Leasehold information • Length of Lease: From 26 January 2004 to 25 January 2129* • Time remaining on lease: Approx.
102 years * • Service Charge: Tbc* • Service Charges Review Period: Every Year* • Ground Rent: Tbc* • Ground Rent Review Period: Tbc* (*to be verified by Vendors Solicitor) Additional information • Postcode: SE6 3HG • Local Authority: London Borough of Lewisham • Council Tax: Band C • EPC Rating: D • There are no allocated parking arrangements; however, unrestricted parking is available on the street.
Utilities • Mains electricity • Mains water • Mains gas • Drainage to public sewer Nearest train stations • Bellingham Station 0.3 miles • Lower Sydenham Station 0.6 miles • Beckenham Hill Station 0.7 miles Flood risk For information please visit: Broadband & mobile coverage For broadband and mobile phone coverage at the property please visit: • Broadband: • Mobile: Interior Entrance Hall: Reception Room: (14' 0" x 10' 9" (4.27m x 3.28m)) Pendant light, double glazed window, wood floor.
Kitchen: (8' 4" x 10' 9" (2.53m x 3.28m)) Spotlighting, double glazed window, base and wall units, oven and hob, sink basin with mixer tap, splash back tile, wood floor.
Bedroom 1: (10' 5" x 11' 7" (3.18m x 3.52m)) Pendant light, double glazed window, carpet. Bedroom 2: 2.59m x 2.54 - Pendant light, double glazed window, radiator, carpet.
Bathroom: (13' 4" x 2' 6" (4.06m x 0.76m)) Double glazed windows, toilet, storage unit with sink basin and mixer tap, shower cubicle, wall mounted heated towel rail, wood floor.
Exterior Garden: Lawn area leading to a paved and patio area to the rear.
Value & comps
No previous sales on record.
Returns
Set an offer; the calculator follows it.
We're still gathering serviced-accommodation data for this area.
Archie refurb estimate: a Pro feature
0.0% below asking
This is not financial or investment advice. Prop AI Deals is not authorised by the Financial Conduct Authority (FCA) to provide investment advice.
All investment calculators, property analyses, and AI-generated insights are for informational purposes only. Property investment carries risk and may result in financial loss. All calculations should be independently verified and you should consult with FCA-authorised financial advisers before making any investment decisions.
Past performance does not guarantee future results. Tax implications vary by individual circumstances.
Deal
Properties like this can earn 2–3x BTL yields when converted to HMO, with retrofit costs around £10k/room. Sign in to see the full tier, yield projection, and cost breakdown.
Commercial properties like this can earn 30-50% higher yields when converted to residential under Class MA / Q / P / PA, with prior approval costing ~GBP 96/unit. Sign in to see the recommended route, yield uplift, and cost breakdown.
BRRR-suited properties can recycle 80-100% of investor capital on refi, leaving a high-yielding rental with most of the money out. Sign in to see the refurb cost stack, ARV projection, and refinance maths.
Detached + large garden = sub-division play. Pro tier unlocks the tier badge, plot size, uplift estimate, and regional land benchmark.
Short-lease flats trade at deep discount, but extending under the 1993 Act often costs far less than the discount. Pro tier unlocks the tier badge, premium breakdown, long-lease ARV and arbitrage maths.
See projected short-stay revenue vs a vanilla BTL for this property.
See real sub-let margins (HMO room rates & SA nightly rates) vs the landlord rent.
Area
Agent & docs
FAQ
About 102, Swallands Road, London
Explore nearby