We've tightened what earns a Pursue. A home now needs a published valuation, a strategy that still makes money after real running costs and lender stress tests, and no listing problems that would stop a mortgage. You'll see fewer Pursues, and each one has been checked harder.
See how verdicts work3-bedroom semi-detached house · BB18 6TL
Listing removedListed 211 days
Opportunity summary
See Archie’s verdict, returns by strategy and what to check before viewing.
About
Curtis Law Estate Agents are proud to present Dotcliffe Road, Kelbrook, to the open sales market.
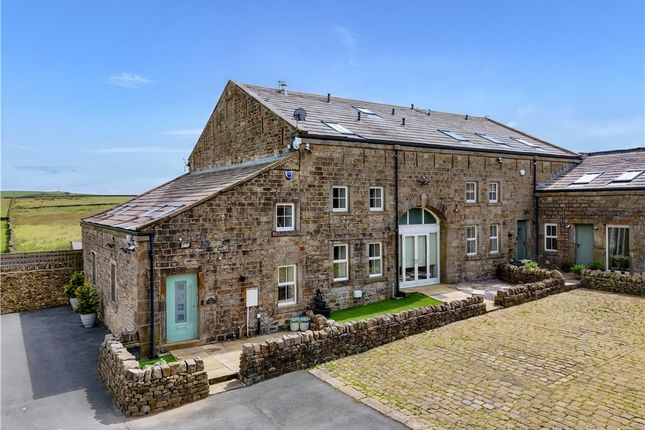
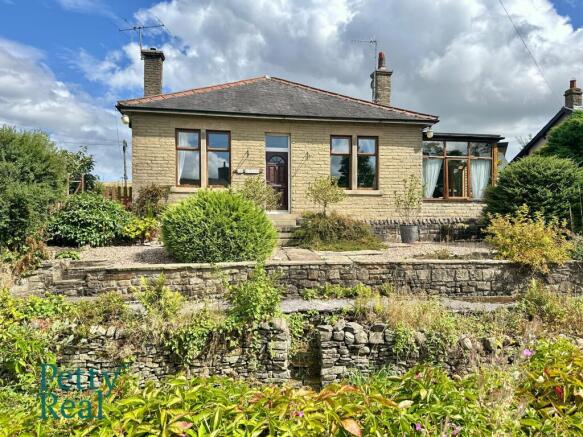
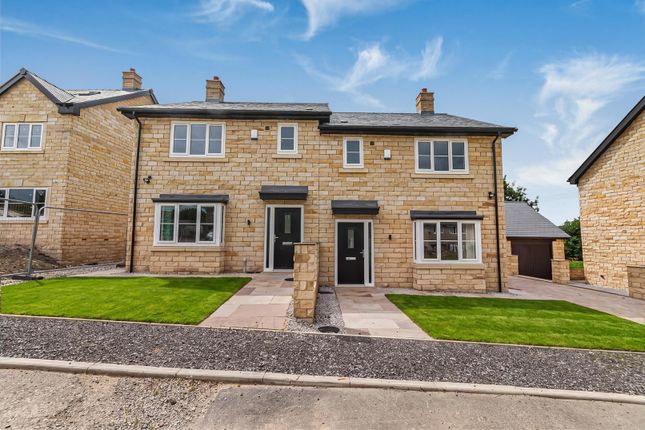
This exceptional three bedroom semi-detached home is formed with thoughtful combination of two charming cottages, converted into one amazing home, resulting in a spacious and characterful family home set within the highly desirable rural village of Kelbrook.
The property is positioned on an impressive six-acre plot (details available on request), offering a rare chance to acquire a residence of this calibre in such a sought-after location.
Internally, the house boasts a wealth of period features, including original oak beams that run throughout and add both warmth and historical character to every room.
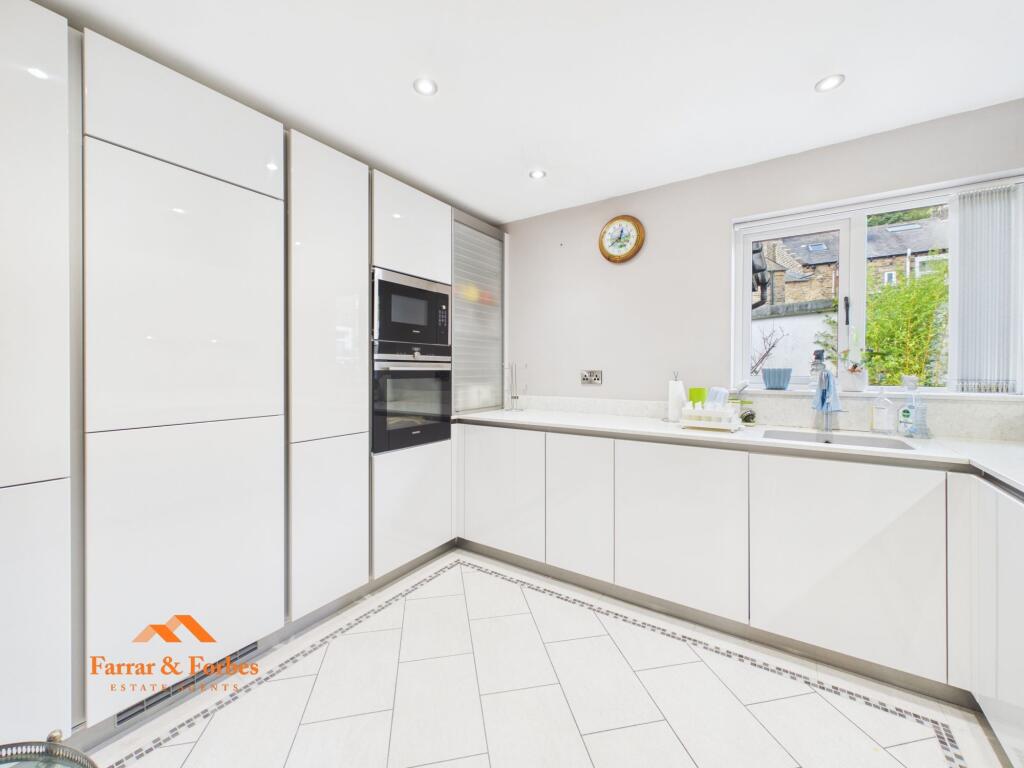
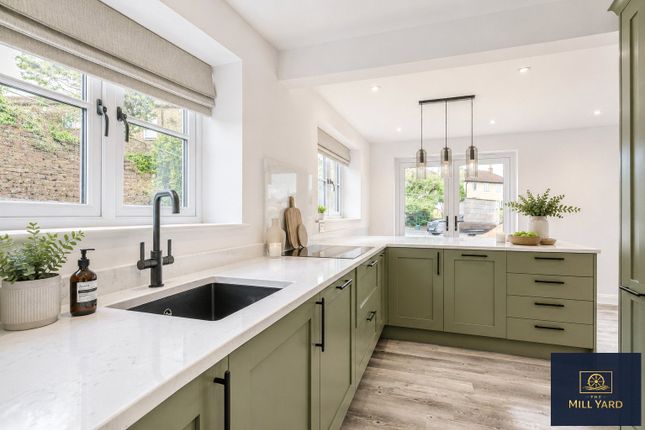
The heart of the home is the stunning kitchen, which seamlessly blends modern convenience with classic style, providing an inviting space for both every-day living and entertaining guests.
Accommodation is generously proportioned, comprising three beautifully presented reception rooms, each offering flexibility for family life or formal entertaining.
Both the living room and sitting room are enhanced by multi-fuel burners, creating a cosy and welcoming atmosphere during the colder months.
Upstairs, there are three well-appointed bedrooms, each with its own distinctive character, complemented by three stylish bathrooms that ensure comfort and convenience for residents and guests alike.
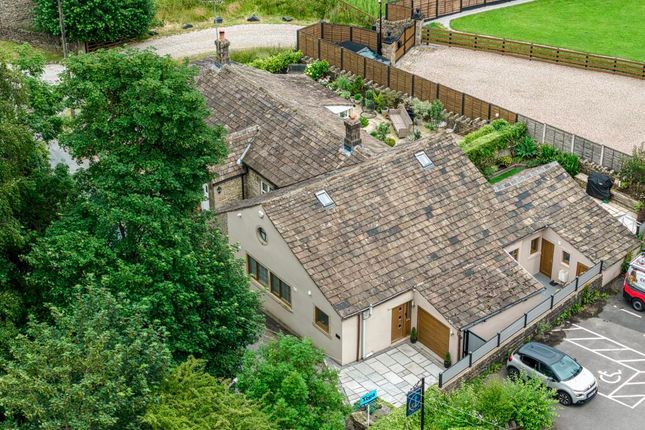
The property further benefits from off-road parking, offering practical solutions for multiple vehicles.
Every corner of this home reflects meticulous attention to detail, with carefully preserved features that pay homage to the building’s heritage while ensuring a high standard of modern living.
The rural setting provides a peaceful retreat from the bustle of daily life, yet the location remains accessible to local amenities and transport links.
This remarkable home combines the charm of period architecture with the comforts of contemporary living, making it an ideal choice for discerning buyers seeking something truly special.
Viewings are extremely recommended to fully appreciate the scale, character, and potential of this outstanding property.
For further information or to arrange a personal viewing, please contact our office and a member of our team will be delighted to assist you.
EPC Rating: D Hallway 1.59m x 1.87m Composite entrance door, doors to living room and kitchen/diner, ceiling light fitting, stairs to first floor, tiled flooring.
Kitchen/Diner 3.0m x 4.71m UPVC double glazed windows x2, ceiling spotlights, door to under-stairs storage, door to sitting room, Aga Oven, inset sink with drainer and high spout mixer tap, plumbing for dishwasher, a range of wall and base units with contrasting worktops, tiled flooring.
Utility Room 1.59m x 2.68m Double wooden doors to kitchen/diner, plumbing for washing machine, ceiling light fitting, tiled flooring.
Living Room 4.65m x 5.2m UPVC double glazed bay window, central heating radiator, door to conservatory, fireplace with surround and hearth, multi-fuel burner, carpeted flooring.
Conservatory 1.82m x 4.96m UPVC double glazed surround, UPVC double glazed patio doors, door to living room, laminate flooring.
Sitting Room 1.69m x 2.23m UPVC double glazed sliding doors, UPVC double glazed window, stairs to garden room, ceiling light fitting, multi-fuel burner with hearth, laminate flooring.
Garden Room 3.24m x 4.0m UPVC double glazed window, UPVC double glazed sliding doors, ceiling light fitting, laminate flooring.
Downstairs WC 1.23m x 2.69m UPVC double glazed window, ceiling light fitting, vanity wash basin with mixer tap, a close coupled dual flush WC, vinyl flooring, access to storage area.
Landing Doors to three bedrooms and shower room, ceiling light fitting, central heating radiator, carpeted flooring.
Bedroom 3.61m x 4.49m UPVC double glazed window, UPVC double glazed patio doors to balcony, ceiling light fitting, door to en-suite, central heating radiator, built-in wardrobes, laminate flooring.
Balcony 2.23m x 2.29m Glass screen surround, composite decking seating area, beautiful countryside views.
En-Suite 1.84m x 2.1m UPVC double glazed window, ceiling spotlights, central heating towel rail, vanity wash basin with mixer tap, a close coupled dual flush WC, shower cubicle with overhead shower attachment and glass screen, vinyl flooring.
Bedroom 4.65m x 5.2m UPVC double glazed windows x2, ceiling light fitting, door to en-suite, central heating radiator, laminate flooring.
En-Suite 1.23m x 3.13m UPVC double glazed windows, ceiling light fitting, walk-in shower with over-head shower attachment and glass screen, pedestal wash basin with mixer tap, a close coupled dual flush WC, tiled elevations, tiled flooring.
Bedroom 2.1m x 4.69m UPVC double glazed windows x2, ceiling light fitting, central heating radiator, built-in wardrobes, carpeted flooring.
Shower Room 1.15m x 2.76m Ceiling light fitting, central heating towel rail, a close coupled dual flush WC, shower cubicle with overhead shower attachment, vinyl flooring.
Front Off-street parking for two vehicles, access to rear overlooking farmland.
Rear Laid-to-lawn areas, access to sitting room and garden room, sectioned pebbled area, built-in pond, stone steps leading to far rear and solar panels.
External Drone Access to solar paneled area, access to six-acre fields surrounding property, fenced surround, newly planted trees and woodland surrounding, magnificent views overlooking Kelbrook, Barnoldswick and surrounding areas.
Value & comps
No previous sales on record.
Returns
Set an offer; the calculator follows it.
We're still gathering serviced-accommodation data for this area.
Archie refurb estimate: a Pro feature
0.0% below asking
This is not financial or investment advice. Prop AI Deals is not authorised by the Financial Conduct Authority (FCA) to provide investment advice.
All investment calculators, property analyses, and AI-generated insights are for informational purposes only. Property investment carries risk and may result in financial loss. All calculations should be independently verified and you should consult with FCA-authorised financial advisers before making any investment decisions.
Past performance does not guarantee future results. Tax implications vary by individual circumstances.
Deal
Properties like this can earn 2–3x BTL yields when converted to HMO, with retrofit costs around £10k/room. Sign in to see the full tier, yield projection, and cost breakdown.
Commercial properties like this can earn 30-50% higher yields when converted to residential under Class MA / Q / P / PA, with prior approval costing ~GBP 96/unit. Sign in to see the recommended route, yield uplift, and cost breakdown.
BRRR-suited properties can recycle 80-100% of investor capital on refi, leaving a high-yielding rental with most of the money out. Sign in to see the refurb cost stack, ARV projection, and refinance maths.
Detached + large garden = sub-division play. Pro tier unlocks the tier badge, plot size, uplift estimate, and regional land benchmark.
Short-lease flats trade at deep discount, but extending under the 1993 Act often costs far less than the discount. Pro tier unlocks the tier badge, premium breakdown, long-lease ARV and arbitrage maths.
See projected short-stay revenue vs a vanilla BTL for this property.
See real sub-let margins (HMO room rates & SA nightly rates) vs the landlord rent.
Area
Agent & docs

FAQ
About Dotcliffe Road, Kelbrook, BB18
Explore nearby