We've tightened what earns a Pursue. A home now needs a published valuation, a strategy that still makes money after real running costs and lender stress tests, and no listing problems that would stop a mortgage. You'll see fewer Pursues, and each one has been checked harder.
See how verdicts work5-bedroom house · KT10 9EZ
Listing removedListed 145 days
Opportunity summary
See Archie’s verdict, returns by strategy and what to check before viewing.
About
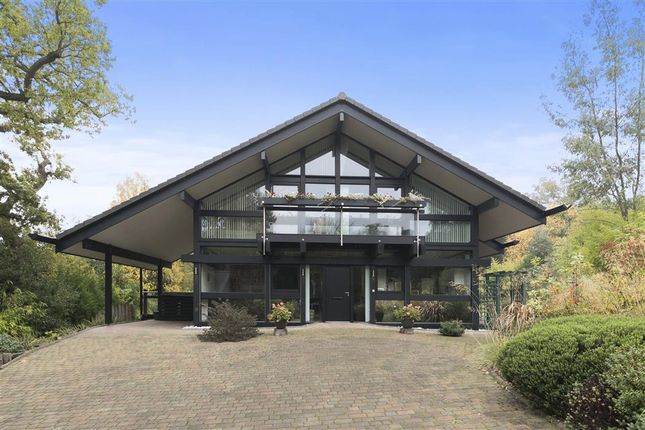
Contemporary home of around 4,000 sq ft with double garage and outdoor swimming pool in an award-winning lakeside development in Esher designed by Royston Summers.
Sympathetically modernised throughout and situated on one of the larger, more secluded locations Lakeside Drive has to offer.
Lakeside Drive was built in the 1970s by architect Royston Summers and was one of his most prestigious projects, winning him a riba Award in 1976 and a DoE Medal and Diploma for Good Design in 1980.
The estate comprises 16 detached houses built to a modular design system, each being individual and unique.
The development is set around a lake in the former garden of Milbourne House, which was designated a conservation area in 2013.
The houses on Lakeside Drive are among the most refined examples of mid-century modern architecture. No.
8 offers over 4,000 square feet of sumptuous living space, set within a substantial plot of around one-third of an acre, in one of the most private and tranquil locations-furthest from the hustle and bustle of the town and surrounded by mature gardens.
The property was extensively refurbished in 2021 while preserving the unique design aesthetic of this modernist icon.
It provides a rare combination of seclusion and luxury in one of Esher’s most prestigious addresses and offers five bedrooms, a large office, and two bright and open entertaining spaces.
A sweeping driveway leads to a spacious double garage, and the sense of seclusion becomes immediately apparent as you approach the front entrance.
Externally, the house is built with straight lines, right angles, and a flat roof-essential features of mid-century modern architecture and redolent of its Californian counterparts.
The distinctive black joinery and floor-to-ceiling glazing are softened by the rich hues of the unique Ockley brick.
Internally, the Canadian white rock maple flooring complements the full-height doors finished in birch veneer.
The glazed entrance door opens into a generous, marble-tiled hallway with a view directly across the pool and into the walled rear garden.
The mosaic-tiled pool was fully refurbished in 2024 and is heated by an energy-efficient air source heat pump.
A path leads from the pool area along the back of the house to a more secluded courtyard, perfect for a quiet family lunch or al fresco dining beside an ancient olive tree.
The pool and courtyard areas are paved with Italian-made porcelain tiles, creating wonderful, bright entertaining spaces. The garden faces west and enjoys sun throughout the day.
The hallway opens into an expansive and light-filled double-height staircase set beneath a roof lantern.
The lounge has views onto the rear garden, and an inset log-burning stove provides a focal point in the winter months.
To the front of the house lies a spectacular double-aspect, open-plan kitchen, dining, and family area, nestled between mature trees.
The newly fitted kitchen, with sleek modern finishes and top-of-the-line appliances, is bathed in natural light and offers ample space for family gatherings or hosting guests.
Smart lighting has been installed, and ceiling speakers allow for music to be streamed. Additional space is provided for a separate office/library.
The ground floor offers a perfect balance of open-plan and intimate living.
Upstairs, the master bedroom suite serves as a private retreat, complete with a spacious en-suite bathroom, an inset log-burning stove, and expansive views of the beautifully landscaped grounds.
Four additional double bedrooms provide abundant space, each thoughtfully designed with ample storage, while two well-appointed family bathrooms feature underfloor heating and Bluetooth ceiling speakers to cater to the needs of the entire household.
Every bedroom enjoys the same level of privacy and tranquillity that defines the property.
The home also boasts a large double garage and a cabin to the rear of the garden, used as a pool room and for storing garden furniture during the winter months.
Set within one of the most private plots in the development, this property truly offers the best of modern luxury, combined with the serenity and exclusivity that only a Lakeside Drive address can provide.
Esher is a popular historic town in the heart of the borough of Elmbridge. The area offers excellent independent schools, including Claremont Fan Court and Shrewsbury House.
The high street is filled with smart restaurants, galleries, and even an Everyman Cinema.
Sandown Park Racecourse hosts a variety of events throughout the year, and there are some wonderful local walks in Claremont Park and Gardens and the woodlands of Esher Common.
The railway station is within walking distance and provides fast train services direct to London Waterloo in around 25 minutes.
Alternatively, trains from Claygate station reach Waterloo in around 30 minutes.
The A3 is moments away for easy access to London and the M25, while Heathrow and Gatwick airports can be reached in around 40 minutes.
Value & comps
No previous sales on record.
Returns
Set an offer; the calculator follows it.
We're still gathering serviced-accommodation data for this area.
Archie refurb estimate: a Pro feature
0.0% below asking
This is not financial or investment advice. Prop AI Deals is not authorised by the Financial Conduct Authority (FCA) to provide investment advice.
All investment calculators, property analyses, and AI-generated insights are for informational purposes only. Property investment carries risk and may result in financial loss. All calculations should be independently verified and you should consult with FCA-authorised financial advisers before making any investment decisions.
Past performance does not guarantee future results. Tax implications vary by individual circumstances.
Deal
Properties like this can earn 2–3x BTL yields when converted to HMO, with retrofit costs around £10k/room. Sign in to see the full tier, yield projection, and cost breakdown.
Commercial properties like this can earn 30-50% higher yields when converted to residential under Class MA / Q / P / PA, with prior approval costing ~GBP 96/unit. Sign in to see the recommended route, yield uplift, and cost breakdown.
BRRR-suited properties can recycle 80-100% of investor capital on refi, leaving a high-yielding rental with most of the money out. Sign in to see the refurb cost stack, ARV projection, and refinance maths.
Detached + large garden = sub-division play. Pro tier unlocks the tier badge, plot size, uplift estimate, and regional land benchmark.
Short-lease flats trade at deep discount, but extending under the 1993 Act often costs far less than the discount. Pro tier unlocks the tier badge, premium breakdown, long-lease ARV and arbitrage maths.
See projected short-stay revenue vs a vanilla BTL for this property.
See real sub-let margins (HMO room rates & SA nightly rates) vs the landlord rent.
Area
Agent & docs

FAQ
About 8, Lakeside Drive, Esher
Explore nearby