We've tightened what earns a Pursue. A home now needs a published valuation, a strategy that still makes money after real running costs and lender stress tests, and no listing problems that would stop a mortgage. You'll see fewer Pursues, and each one has been checked harder.
See how verdicts work3-bedroom terraced house · DE55 2FF
Sold STCReduced £30k (−13.6%) on 26 OctListed 87 days
Opportunity summary
See Archie’s verdict, returns by strategy and what to check before viewing.
About
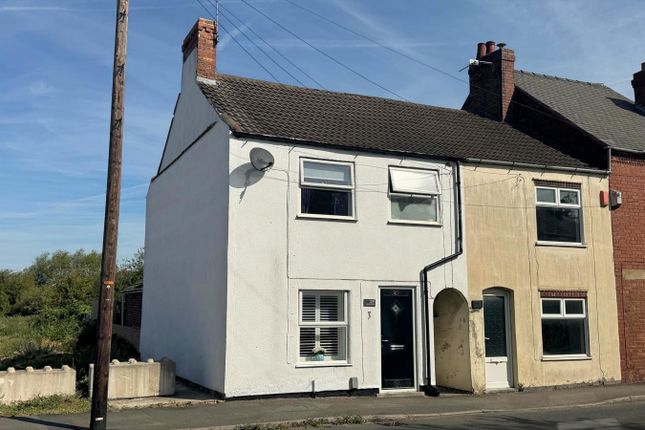
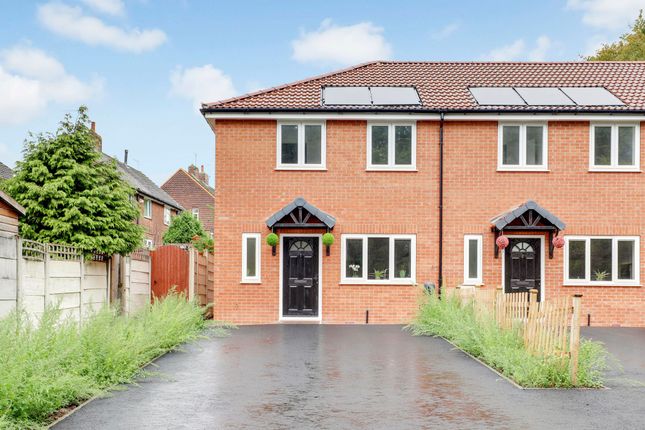
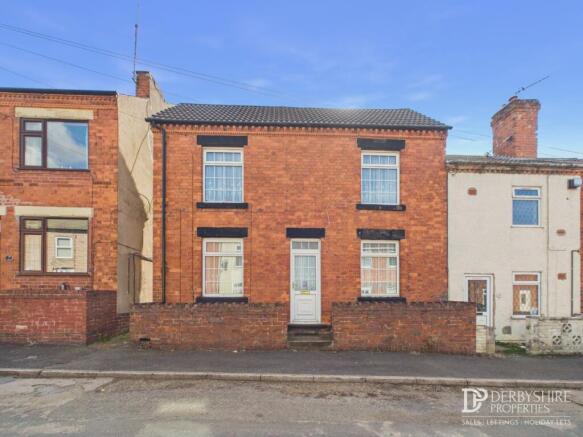
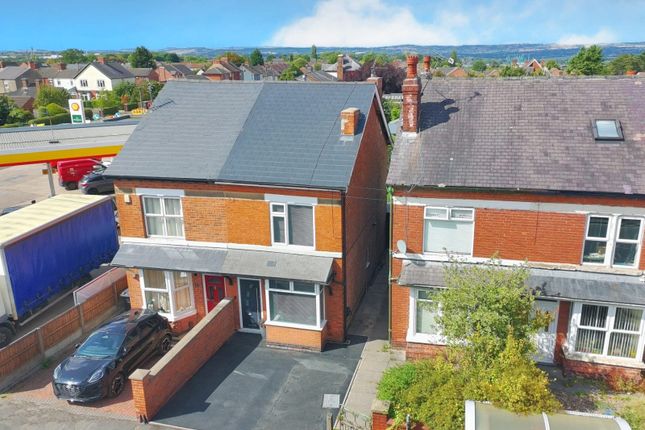
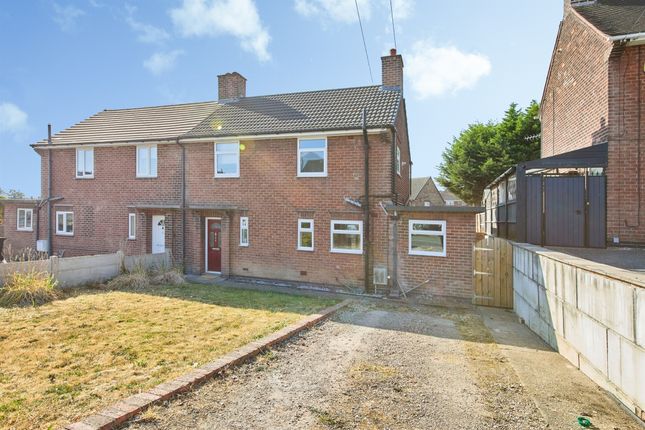
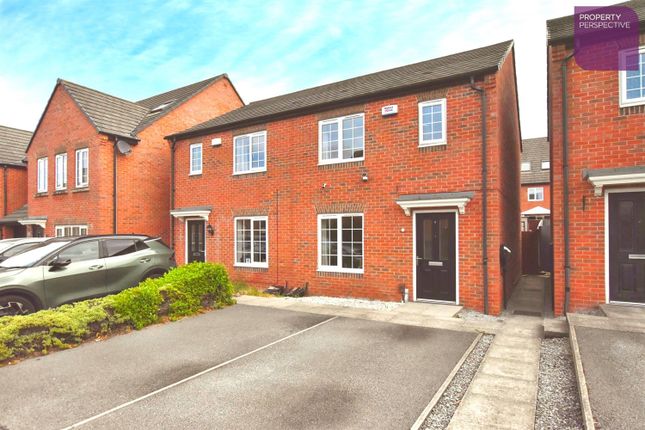
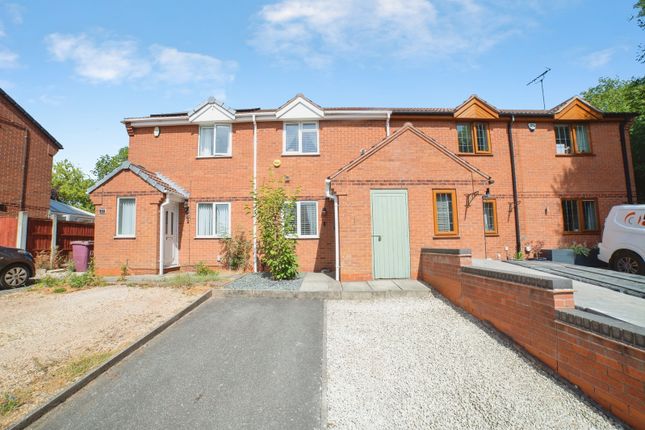
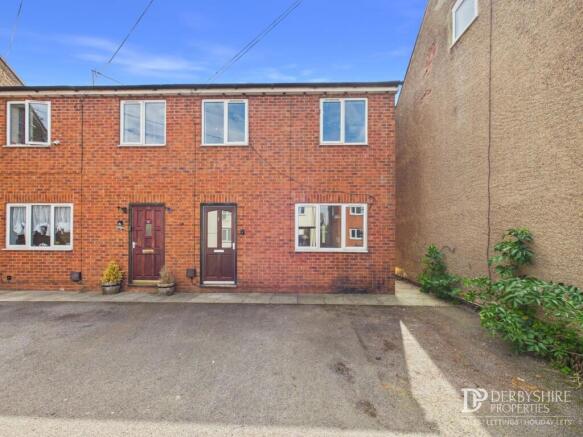
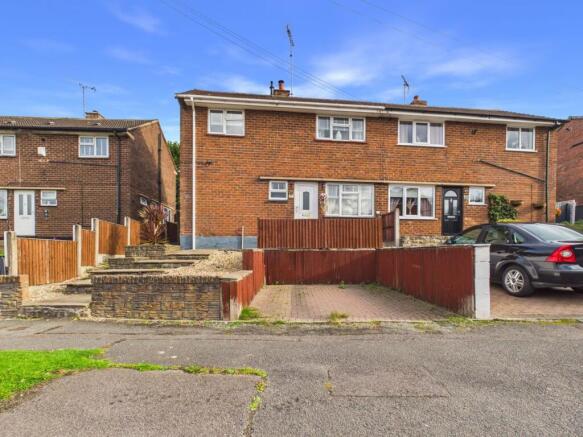
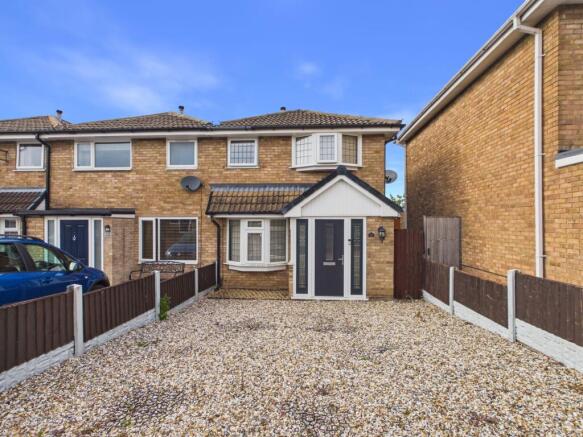
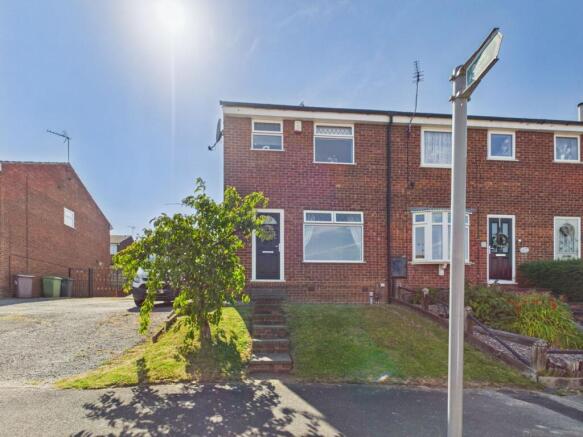
Welcome to this beautifully presented three-bedroom modern style terraced house located in the sought-after area of South Normanton.
Perfectly positioned with excellent connections to the A38 and M1, this stunning family home combines style, practicality and convenience for comfortable living.
Boasting a spacious living room with an additional study, a contemporary kitchen and bathroom, plus fitted wardrobes in the master bedroom, this property is an ideal choice for both families and professionals seeking a well-connected yet peaceful home environment.
South Normanton is a thriving community offering a blend of local amenities, schools and green spaces, making it an excellent place to settle.
Its proximity to major road networks like the A38 and M1 means commuting to nearby cities and towns is effortless, appealing to those working locally or travelling further afield.
Residents also enjoy access to shops, eateries and recreational facilities, creating a balanced lifestyle in a welcoming neighbourhood.
Step inside to discover a bright and spacious living accommodation designed for relaxation and socialising.
The lounge provides a generous space to unwind or entertain guests, enhanced by the room’s neutral decor and natural light.
The versatile study room is perfectly suited for a home office, study area or quiet retreat tailored to your needs.
The modern kitchen is thoughtfully designed with sleek fittings and ample workspace, making meal preparation both efficient and enjoyable.
Its contemporary style complements the overall aesthetic of the home, ensuring a seamless flow from room to room.
Upstairs, the master bedroom offers built-in fitted wardrobes, providing practical storage solutions while maintaining a clean and orderly appearance.
The second and third bedrooms are equally well-sized and decorated neutrally, ideal for family members, guests or even a hobby room.
Completing the first floor is the stylish family bathroom, fully fitted with modern fixtures and a fresh, clean design that enhances the property’s contemporary feel.
Throughout the house, the neutral palette creates a light and airy atmosphere, ready to be personalised to your taste.
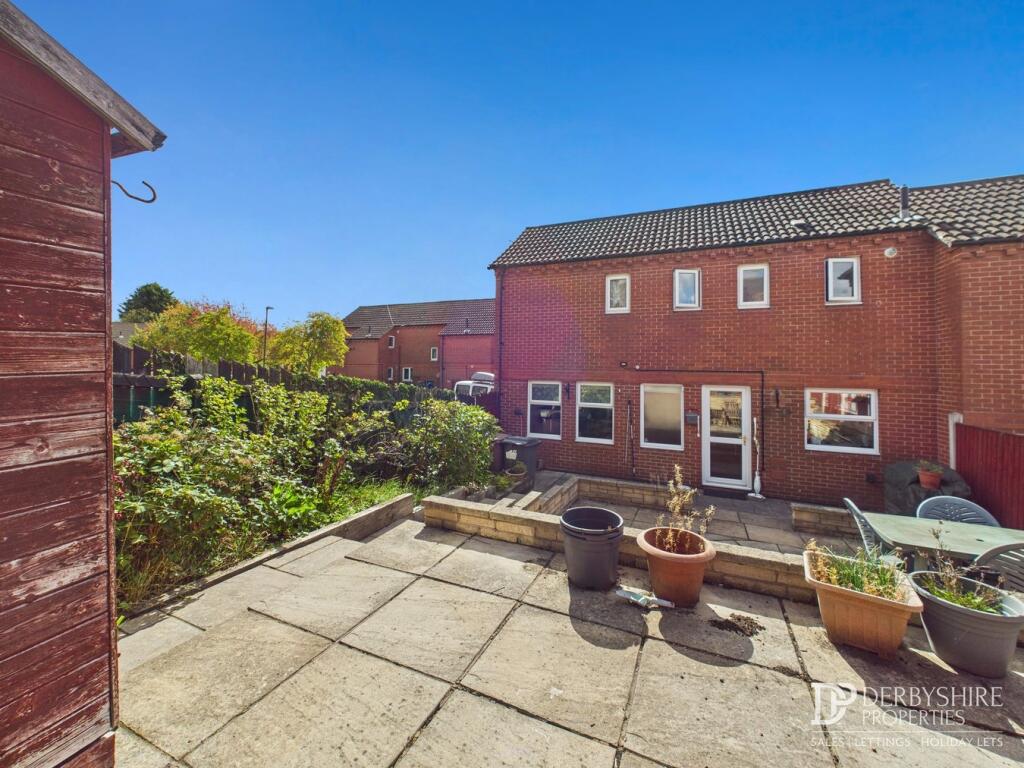
Step outside and discover a beautifully landscaped garden designed for both relaxation and entertaining.
This exceptional outdoor space features a bespoke built-in BBQ with an integrated fridge, creating the perfect setting for al fresco dining, summer gatherings, and effortless hosting.
Thoughtfully designed with style and practicality in mind, the garden offers a seamless extension of the home, providing a private oasis where family and friends can enjoy outdoor living throughout the seasons.
The combination of generous living spaces, thoughtful features and a prime location makes this stunning terraced house a wonderful opportunity for those looking to enjoy a comfortable and convenient lifestyle in South Normanton.
Building Safety No Mobile Signal 4G great data and voice Construction Type Floor: Solid, no insulation (assumed) Roof: Pitched, 100 mm loft insulation Walls: Cavity wall, as built, insulated (assumed) Windows: Fully double glazed Lighting: Low energy lighting in 86% of fixed outlets Existing Planning Permission No Entrance Porch Accessed via a uPVC door from the front elevation.
With laminate flooring, radiator, pendant lighting and door leading to lounge. Lounge With laminate flooring, radiator, decorative ceiling light and bay style uPVC window to front elevation.
Door leading to kitchen and stairs to first floor landing. Benefitting from a modern wall mounted electric fire.
Kitchen/Diner The kitchen is fitted with a range of white high gloss wall and base units having sealed oiled Walnut work surfaces which incorporate a one and a half stainless steel sink and drainer with mixer tap.
Integrated appliances include dishwasher, electric fan assisted oven with grill, a four ring gas hob and extractor hood over.
With ceramic tiled flooring, spotlights to the ceiling and uPVC window to rear elevation.
The dining area has ceramic tiled flooring, radiator, spotlights to ceiling, door leading to the study and uPVC French doors to rear elevation.
Study Can be accessed from the front elevation via a uPVC door with obscure glass panel. Fitted with modern wall and base units having square edge work surfaces.
With cushioned vinyl flooring, pendant lighting and uPVC window to front elevation.
Stairs & Landing With carpet flooring, pendant lighting, access to loft and doors leading to all upstairs rooms.
Master Bedroom With carpet flooring, radiator, pendant lighting and uPVC window to rear elevation. Benefitting from fitted wardrobes providing extra storage.
Bedroom Two With carpet flooring, radiator, pendant lighting and uPVC window to rear elevation.
Bedroom Three With carpet flooring, radiator, pendant lighting and uPVC window to front elevation. Benefitting from a built in cupboard providing additional storage.
Family Bathroom Fitted with a white three piece suite comprising a low flush WC, handwash basin with mixer tap, panel bath with electric shower over and glass screen.
Ceramic tiled flooring and part tiled walls. Adjustable spotlights to ceiling, extractor fan, chrome effect towel rail and obscure uPVC window to front elevation.
Outside Step outside into a beautifully garden designed for both relaxation and entertaining.
This stunning outdoor space features a built-in BBQ and integrated fridge, creating the perfect setting for summer gatherings, family meals, and evening drinks with friends.
With plenty of room to dine, unwind, and enjoy the outdoors, this garden seamlessly combines style, comfort, and practicality, making it a true extension of the home.
Value & comps
No previous sales on record.
Returns
Set an offer; the calculator follows it.
We're still gathering serviced-accommodation data for this area.
Archie refurb estimate: a Pro feature
0.0% below asking
This is not financial or investment advice. Prop AI Deals is not authorised by the Financial Conduct Authority (FCA) to provide investment advice.
All investment calculators, property analyses, and AI-generated insights are for informational purposes only. Property investment carries risk and may result in financial loss. All calculations should be independently verified and you should consult with FCA-authorised financial advisers before making any investment decisions.
Past performance does not guarantee future results. Tax implications vary by individual circumstances.
Deal
Properties like this can earn 2–3x BTL yields when converted to HMO, with retrofit costs around £10k/room. Sign in to see the full tier, yield projection, and cost breakdown.
Commercial properties like this can earn 30-50% higher yields when converted to residential under Class MA / Q / P / PA, with prior approval costing ~GBP 96/unit. Sign in to see the recommended route, yield uplift, and cost breakdown.
BRRR-suited properties can recycle 80-100% of investor capital on refi, leaving a high-yielding rental with most of the money out. Sign in to see the refurb cost stack, ARV projection, and refinance maths.
Detached + large garden = sub-division play. Pro tier unlocks the tier badge, plot size, uplift estimate, and regional land benchmark.
Short-lease flats trade at deep discount, but extending under the 1993 Act often costs far less than the discount. Pro tier unlocks the tier badge, premium breakdown, long-lease ARV and arbitrage maths.
See projected short-stay revenue vs a vanilla BTL for this property.
See real sub-let margins (HMO room rates & SA nightly rates) vs the landlord rent.
Area
Agent & docs

FAQ
About Pendine Close, South Normanton, DE55
Explore nearby